
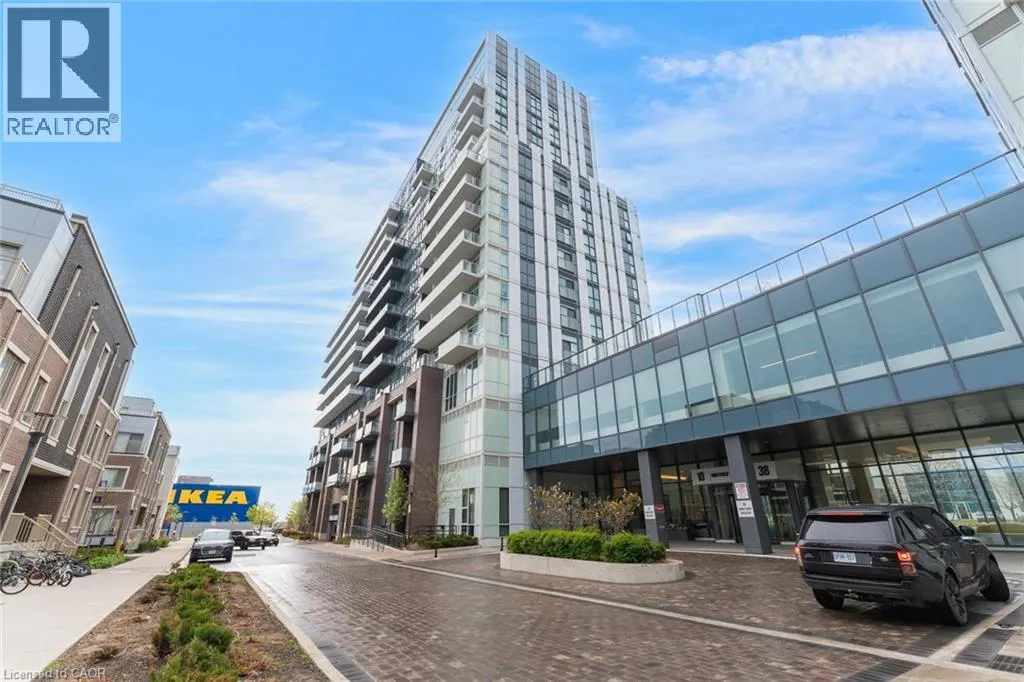
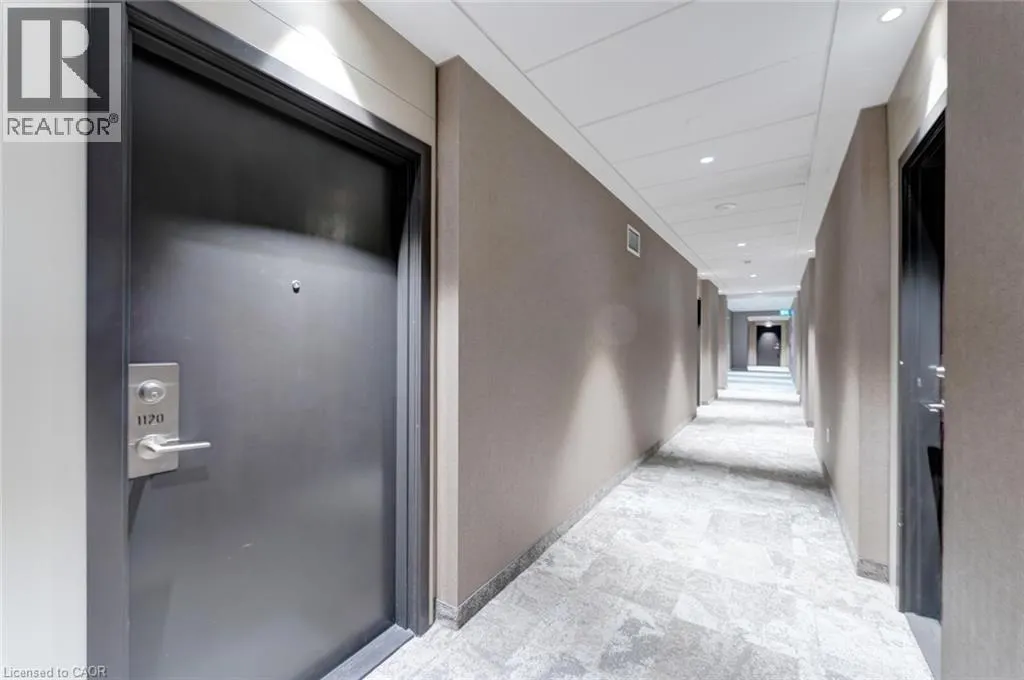
10 HONEYCRISP Crescent Unit# 1120 #1120, Vaughan
1 / 28
For Sale
$529,900
2 bd · 2.0 ba · 641 sq ft

10 HONEYCRISP Crescent Unit# 1120 #1120, Vaughan L4K0M7

MLS®# 40865136

Est. mortgage
$2,010/mo

About This Home

Property Type
Condo, Condo Apt, Other
Parking
Garage: No, 1 parking
MLS #
40865136
Size
641 sqft
Basement
None
Year Built
2022
Maintenance Fee
$677.64
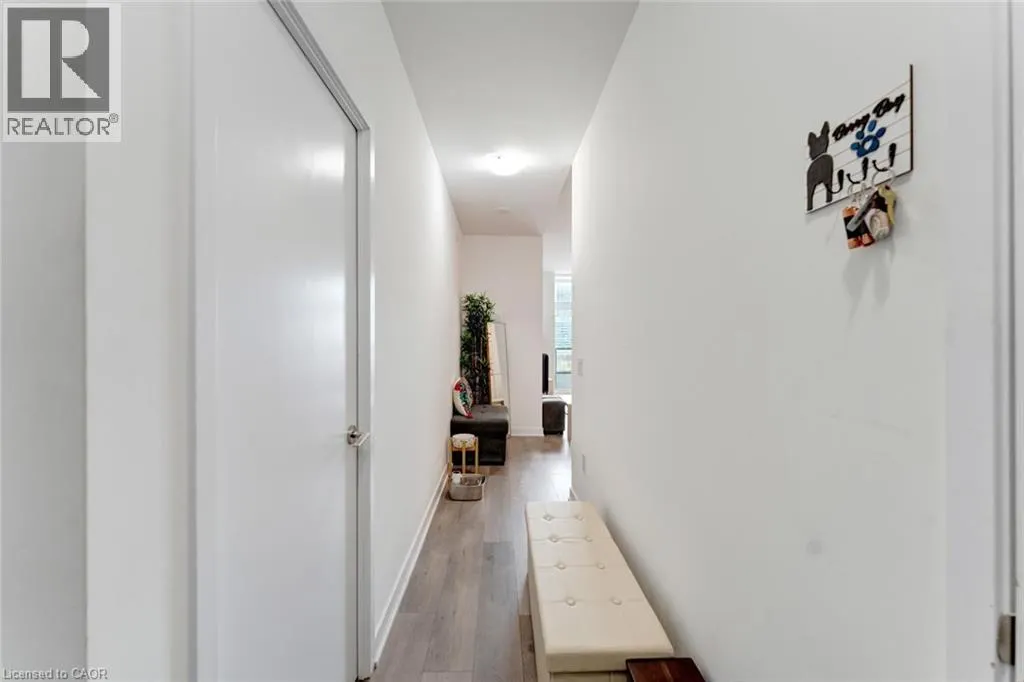
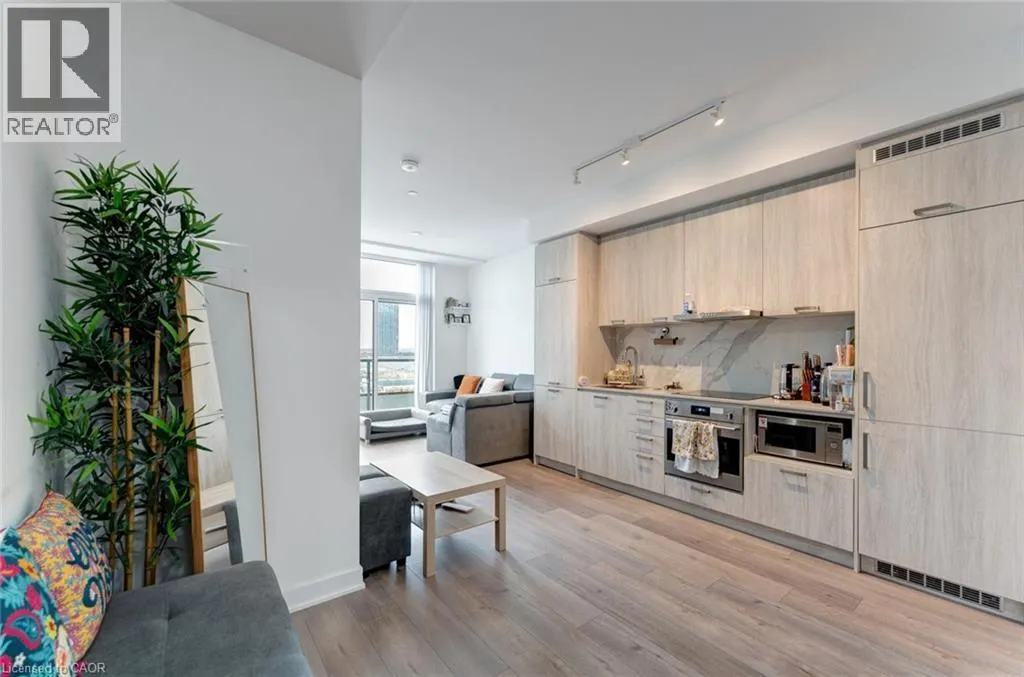
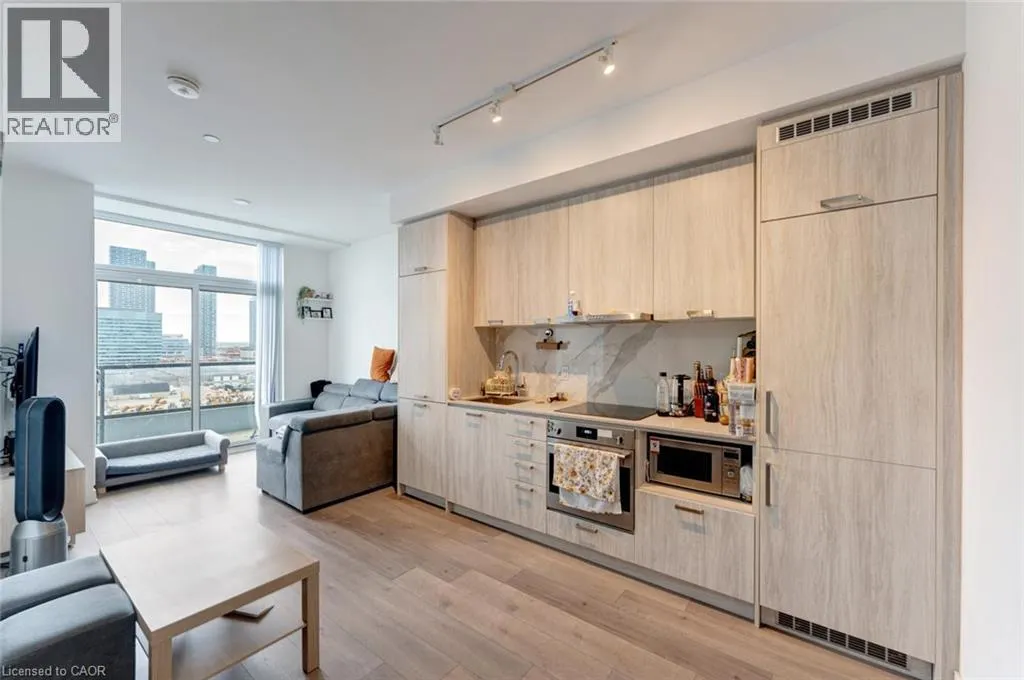
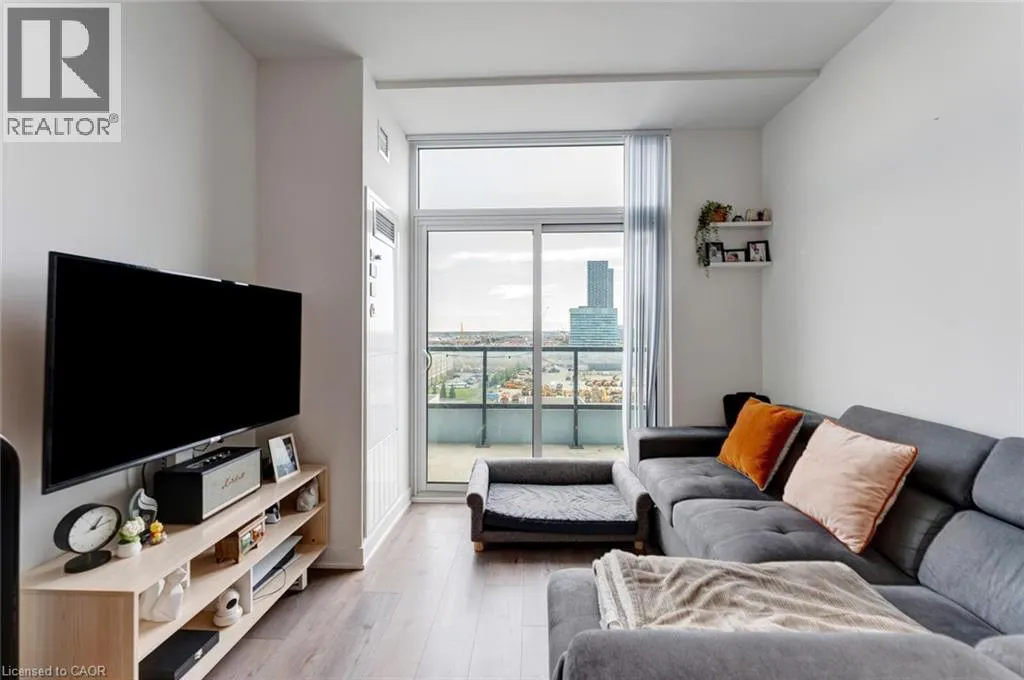
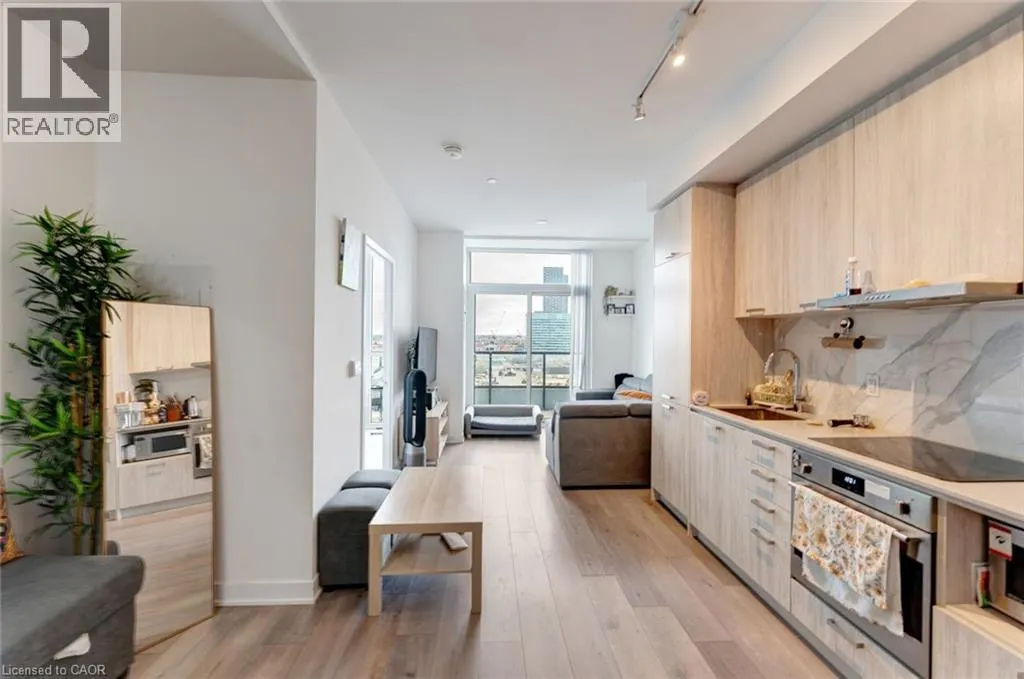
Welcome to this 2-bedroom, 2-bathroom condominium, beautifully set up with large windows and a functional floor plan, plus 1 underground parking spot and 1 storage locker! From the foyer, you're welcomed into the eat-in kitchen with ample cabinetry and modern finishes, which opens into the living room with a sliding door walk-out to your spacious private balcony, the perfect spot for enjoying the outdoors. The primary suite offers expansive floor-to-ceiling windows, a double closet, and a private 4-piece ensuite bathroom. The second bedroom is also spacious in size with ample storage space and offers versatility for use as a home office or hobby room. Off the foyer, you'll find a conveniently located 4-piece bathroom and in-suite laundry. Enjoy the array of amenities offered, such as an exercise room, party room, terrace with barbecues, guest suites, parking for visitors, and more. Excellent for commuting and convenience, this location is just steps to Vaughan Metropolitan Centre for public transit, in close proximity to all amenities, shopping, restaurants, and entertainment, including Canada's Wonderland, schools including York University... the list goes on! Additionally, enjoy easy access to highways such as the 400 and 407. Property is being sold under Power of Sale. Sold as is, where is. (id:10452)

Property Details

Full Property Details

Interior

Bedrooms
2
Bedrooms Plus
0
Washrooms
2.0
Square Footage
641 sqft
Basement
None
Heating Type
Forced air
Air Conditioning
Central air conditioning
Kitchens
1
Full Bathrooms
2
Half Bathrooms
0

Exterior

Acreage
Unknown
Parking Spaces
1
Garage Spaces Y/N
No
Zoning Description
RM2
Land Amenities
Golf Nearby, Place of Worship, Public Transit, Schools

Building Description

Style
Other
Home Type
Condo
Subtype
Condo Apt
Year Built
2022
Exterior
Brick, Other
Sewers
Municipal sewage system
Water Supply
Municipal water
Architectural Style
Other

Community

Community
Pine Valley Drive and Highway 7
Area Code
Vaughan
Features
Community Centre

Taxes & Fees

Maintenance Fee
$677.64

Room Types

Room Dimensions Area Description
4pc Bathroom 8'0'' x 5'7'' 44.67 sqft -
4pc Ensuite bath 9'8'' x 5'7'' 53.97 sqft -
Bedroom 8'1'' x 10'1'' 81.51 sqft -
Eat in kitchen 11'4'' x 13'8'' 154.89 sqft -
Foyer 12'7'' x 4'8'' 58.72 sqft -
Laundry room Measurements not available x Measurements not available 0 sqft -
Living room 8'8'' x 10'1'' 87.39 sqft -
Primary Bedroom 10'5'' x 9'1'' 94.62 sqft -
HAUS REAL ESTATE
HAUS REAL ESTATE
REAL BROKER ONTARIO LTD.
Listed by Shannon Sullivan
59 days on site
Listing Broker
RE/MAX Escarpment Realty Inc.
Courtesy
RE/MAX Escarpment Realty Inc.

Similar homes for sale in Vaughan

Copyright 2026 All rights reserved. PropTx MLS® assumes no responsibility for the accuracy of any information shown. The information provided herein must only be used by consumers that have a bona fide interest in the purchase, sale or lease of real estate and may not be used for any commercial purpose or any other purpose.
Copyright 2026 All rights reserved. Canadian Real Estate Association assumes no responsibility for the accuracy of any information shown. The information provided herein must only be used by consumers that have a bona fide interest in the purchase, sale or lease of real estate and may not be used for any commercial purpose or any other purpose. The trademark DDF® is owned by The Canadian Real Estate Association (CREA) and identifies CREA’s Data Distribution Facility (DDF®). The trademarks REALTOR®, REALTORS®, and the REALTOR® logo are controlled by The Canadian Real Estate Association (CREA) and identify real estate professionals who are members of CREA. The trademarks MLS®, Multiple Listing Service®, and the associated logos are owned by CREA and identify the quality of services provided by real estate professionals who are members of CREA
Powered by AgentLocator







