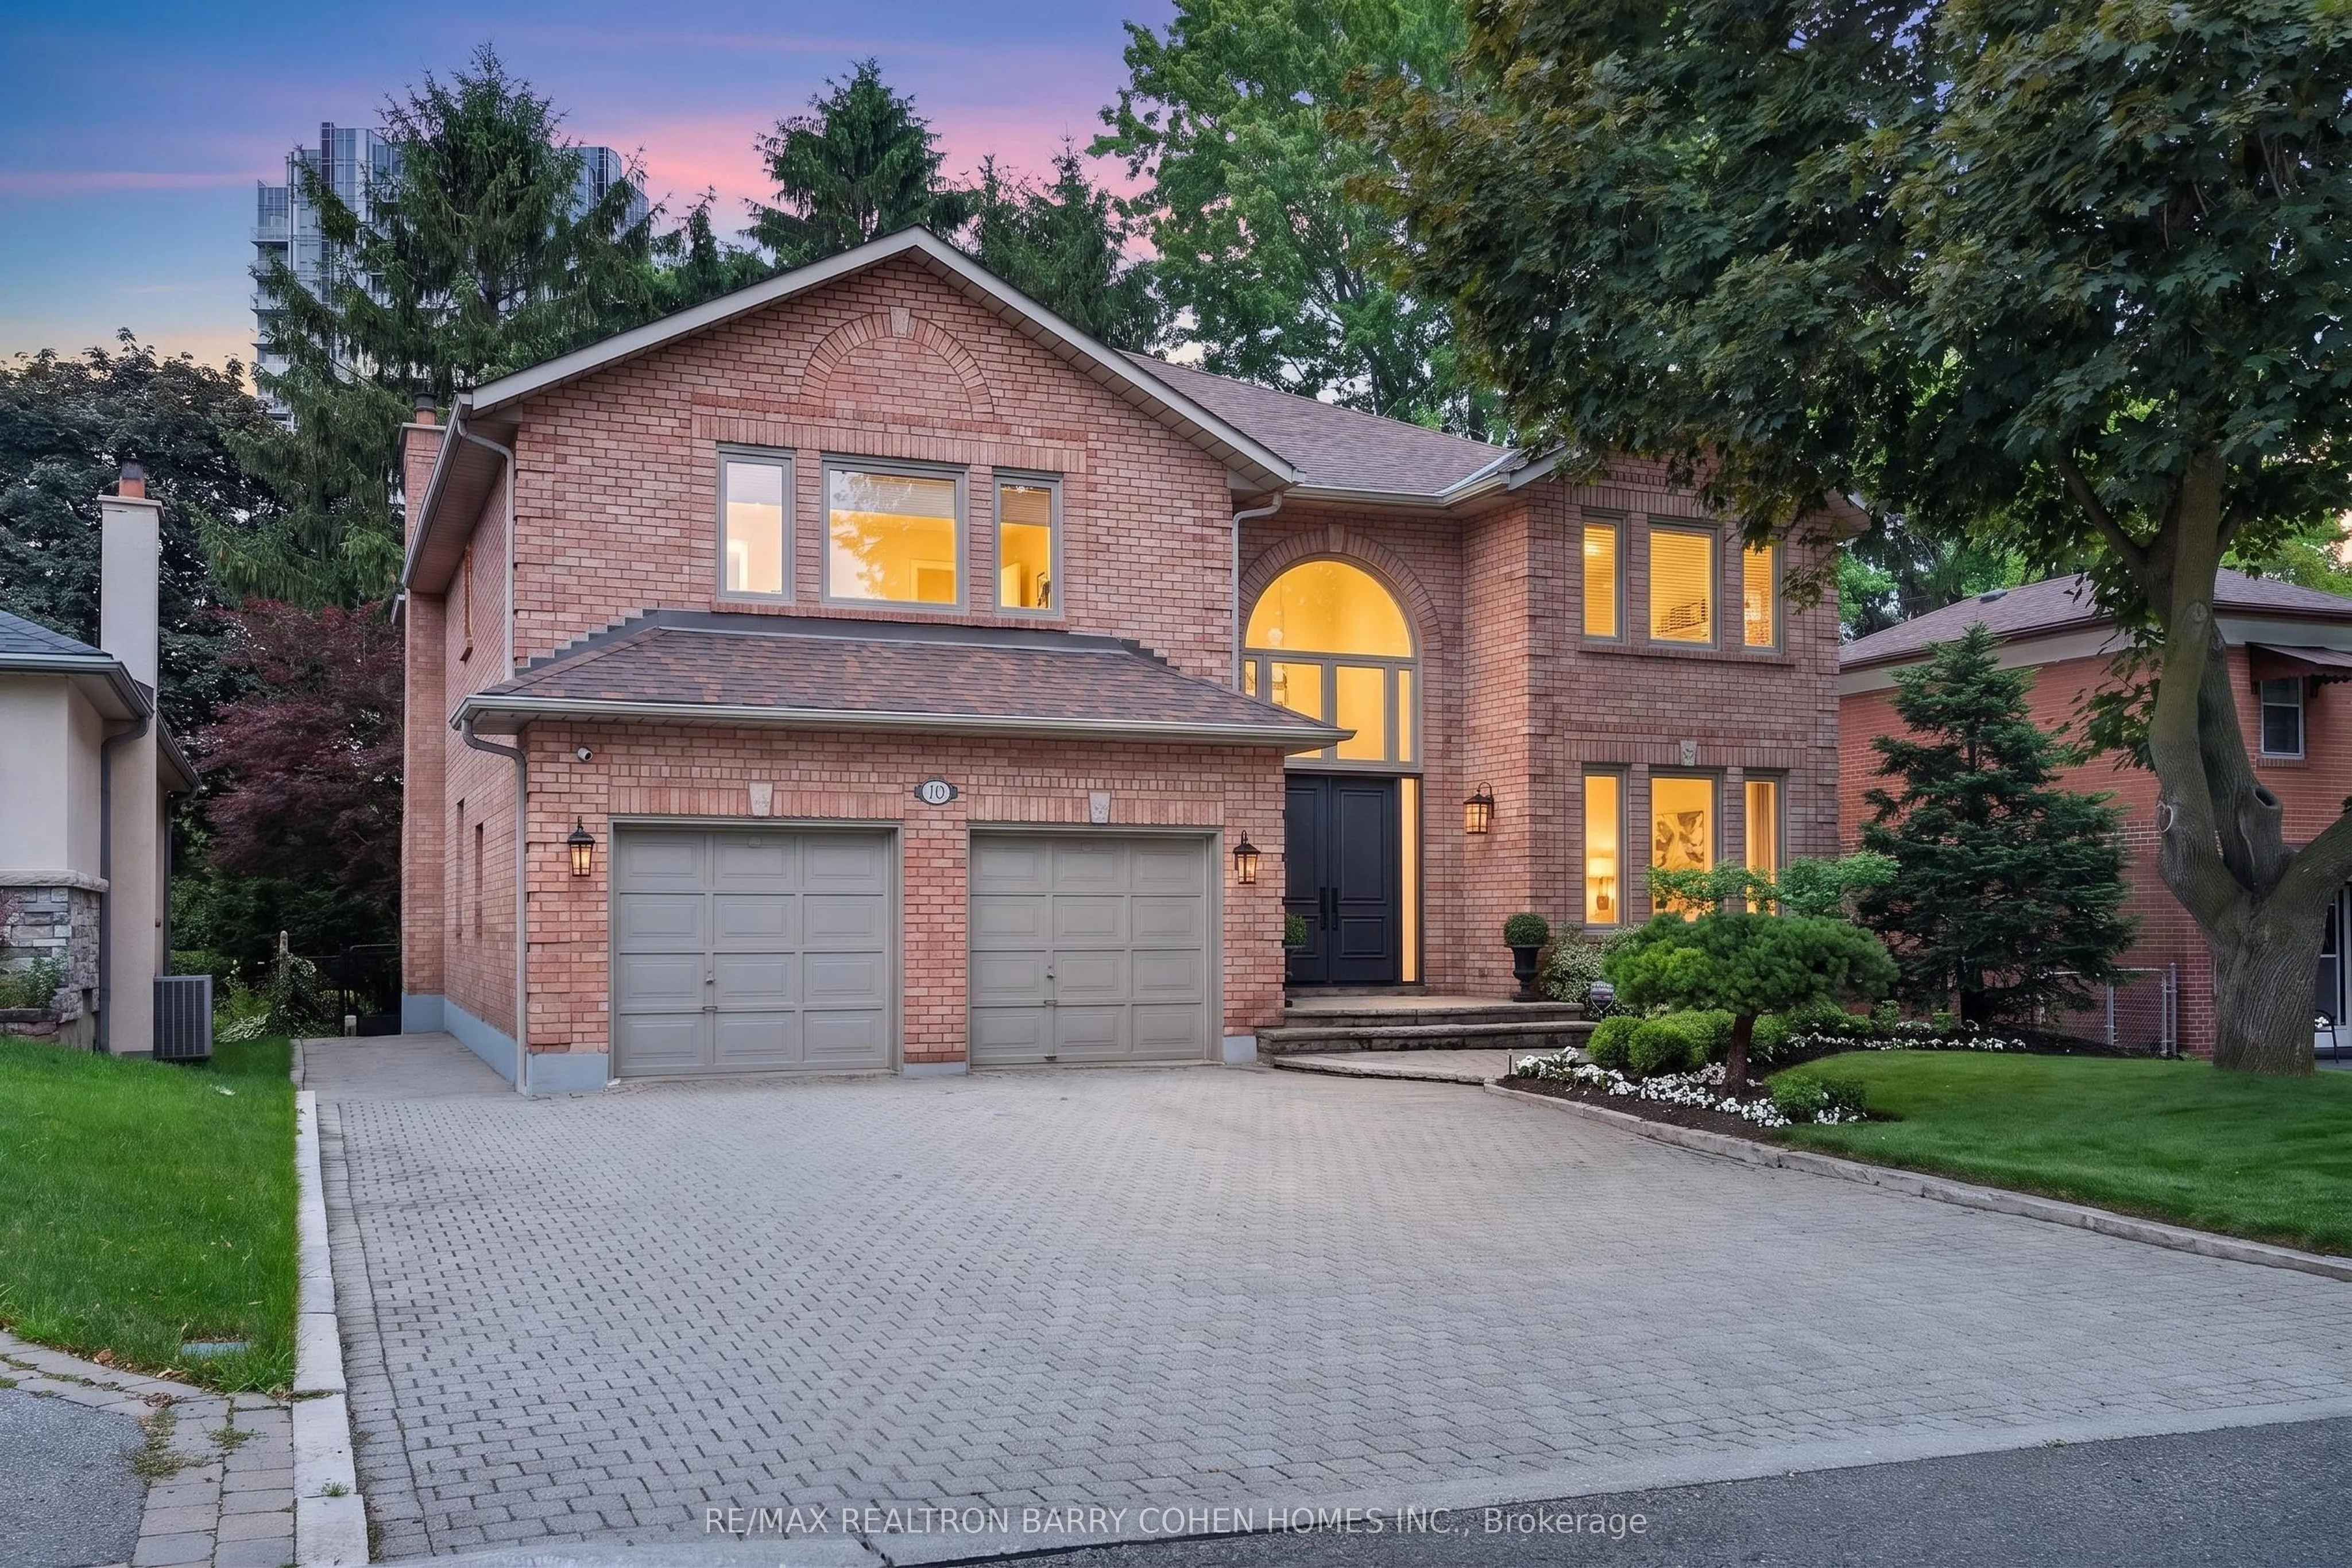
110 Upper Canada Drive, Toronto
1 / 40
For Sale
$2,380,000
6 bd · 5 ba · 3,000–3,500 sq ft

110 Upper Canada Drive, Toronto M2P 1S4

MLS®# C14162074

Est. mortgage
$9,029/mo
Property taxes $12,141/yr

About This Home

Property Type
House, Detached, 2-Storey
Parking
Built-In 2 garage, 4 parking
MLS #
C14162074
Size
3000-3500 sqft
Basement
Finished
Listed on
2026-11-09
Lot size
60 x 200.0
Tax
$12,141 /yr
Days on Market
0
An Incredible Opportunity In North York's Prestigious St. Andrews Enclave! This Expansive 6+1 Bedroom, 5-Bathroom Residence Offers An Exceptional Combination Of Scale, Comfort, And Functionality, Perfectly Suited For Growing Families And Effortless Entertaining. The Beautifully Updated Kitchen Overlooks The Private, Landscaped Backyard And Flows Seamlessly Into Bright Principal Living Spaces Anchored By A Warm Gas Fireplace. A Rare Main Floor In-Law Suite Adds Outstanding Versatility For Multi-Generational Living, Guests, Or A Dedicated Home Office. Upstairs, Soaring Ceilings Enhance The Spacious Second Level, While The Sun-Filled, South-Facing Primary Suite Offers A Walk-In Closet And A Well-Appointed 4-Piece Ensuite. Outside, Discover A Private Backyard Retreat Complete With Your Own Basketball Court and Plenty Of Space To Relax, Play, Or Entertain. Ideally Located In One Of North York's Most Coveted Neighbourhoods, Just Moments From Top-Ranked Schools, Parks, TTC, Fine Dining, And Everyday Amenities. A Rare Offering In One Of Toronto's Most Established And Desirable Family Communities.

Property Details

Full Property Details

Interior

Bedrooms
6
Total Bedrooms
6
Washrooms
5
Square Footage
3000-3500 sqft
Basement
Finished
Heating Source
Gas
Heating Fuel
Forced Air
Air Conditioning
Central Air
Family Room
Yes
Kitchens
1
Total Kitchens
1
Fireplace Features
Yes

Exterior

Depth
200.0
Front
60.0
Driveway
Private
Lot Size
60 x 200.0 ft
Pool
None
Parking Spaces
4
Total Parking Spaces
6.00
Parking Description
Built-In
Garage Spaces
2

Building Description

Style
2-Storey
Home Type
House
Subtype
Detached
Property Orientation
North
Exterior Finish
Brick
Sewers
Sewer
Water Supply
Municipal
Possession Date
No Data

Community

Community
St. Andrew-Windfields

Taxes & Fees

Taxes
$12,141 /yr
Tax Year
2026
Occupancy
Owner

Room Types

Room Dimensions Area Description
Bedroom 11.09 x 8.4 93.16 sqft Picture Window, Hardwood Floor, Crown Moulding
Bedroom 2 21.03 x 12.37 260.14 sqft Double Closet, 3 Pc Ensuite, Overlooks Frontyard
Bedroom 3 12.47 x 11.68 145.65 sqft Hardwood Floor, Overlooks Backyard, Large Closet
Bedroom 4 15.55 x 11.98 186.29 sqft Hardwood Floor, Large Closet, Hardwood Floor
Breakfast 14.73 x 11.88 174.99 sqft Walk-Out, Overlooks Backyard, Tile Floor
Dining Room 13.81 x 12.37 170.83 sqft Combined w/Living, Hardwood Floor, Crown Moulding
Family Room 20.64 x 11.25 232.2 sqft Hardwood Floor, Walk-Out, Fireplace
Kitchen 11.94 x 11.29 134.8 sqft Stainless Steel Appl, Tile Floor, Picture Window
Living Room 16.31 x 12.37 201.75 sqft Hardwood Floor, Picture Window, Combined w/Dining
Office 12.27 x 11.29 138.53 sqft B/I Shelves, Hardwood Floor, Closet
Primary Bedroom 20.47 x 16.14 330.39 sqft 4 Pc Ensuite, Walk-In Closet(s), Hardwood Floor
Recreation 44.78 x 16.37 733.05 sqft Pot Lights, Above Grade Window, Hardwood Floor
HAUS REAL ESTATE
HAUS REAL ESTATE
REAL BROKER ONTARIO LTD.
0 days on site
Listing Broker
RE/MAX REALTRON BARRY COHEN HOMES INC.
Courtesy
RE/MAX REALTRON BARRY COHEN HOMES INC.
Listed Date
11/9/2026

Courtesy of PropTx MLS® / RE/MAX REALTRON BARRY COHEN HOMES INC.

Similar homes for sale in Toronto

Copyright 2026 All rights reserved. PropTx MLS® assumes no responsibility for the accuracy of any information shown. The information provided herein must only be used by consumers that have a bona fide interest in the purchase, sale or lease of real estate and may not be used for any commercial purpose or any other purpose.
Copyright 2026 All rights reserved. Canadian Real Estate Association assumes no responsibility for the accuracy of any information shown. The information provided herein must only be used by consumers that have a bona fide interest in the purchase, sale or lease of real estate and may not be used for any commercial purpose or any other purpose. The trademark DDF® is owned by The Canadian Real Estate Association (CREA) and identifies CREA’s Data Distribution Facility (DDF®). The trademarks REALTOR®, REALTORS®, and the REALTOR® logo are controlled by The Canadian Real Estate Association (CREA) and identify real estate professionals who are members of CREA. The trademarks MLS®, Multiple Listing Service®, and the associated logos are owned by CREA and identify the quality of services provided by real estate professionals who are members of CREA
Powered by AgentLocator