
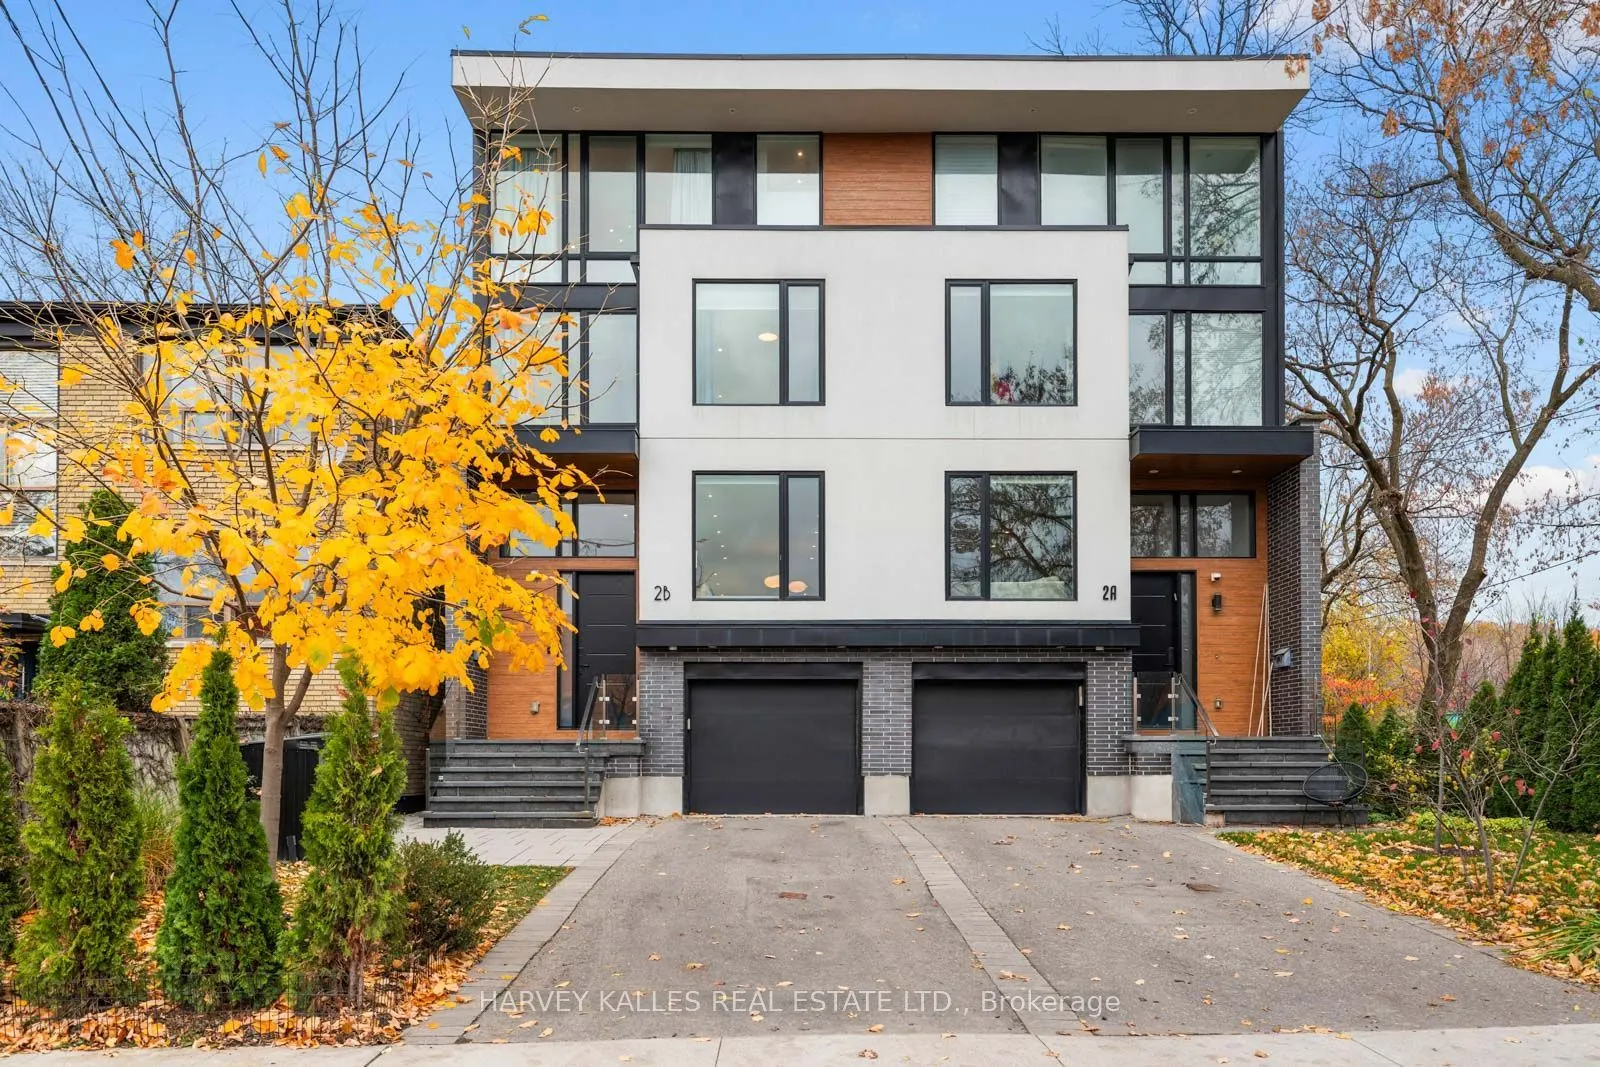


MLS®# C14162106
| Room | Dimensions | Area | Description |
|---|---|---|---|
| Bedroom 2 | 10.04 x 13.39 | 134.44 sqft | Large Closet, 3 Pc Ensuite, W/O To Balcony |
| Bedroom 3 | 8.6 x 15.55 | 133.73 sqft | Large Closet, Large Window, Hardwood Floor |
| Bedroom 4 | 12.4 x 10.66 | 132.18 sqft | Large Closet, 5 Pc Bath, Hardwood Floor |
| Bedroom 5 | 8.6 x 10.93 | 94 sqft | Above Grade Window, Hardwood Floor |
| Breakfast | 19 x 18.96 | 360.24 sqft | Combined w/Kitchen, Hardwood Floor |
| Dining Room | 15.22 x 12.73 | 193.75 sqft | Combined w/Living, Open Stairs, Hardwood Floor |
| Family Room | 9.38 x 15.58 | 146.14 sqft | 3 Pc Bath, Above Grade Window, Hardwood Floor |
| Foyer | 6 x 5.84 | 35.04 sqft | Double Closet, 2 Pc Bath |
| Kitchen | 19 x 18.96 | 360.24 sqft | Centre Island, Stainless Steel Appl, W/O To Deck |
| Living Room | 10.04 x 13.58 | 136.34 sqft | Open Concept, Combined w/Dining, Hardwood Floor |
| Other | 12.43 x 7.15 | 88.87 sqft | - |
| Primary Bedroom | 12.34 x 15.58 | 192.26 sqft | Walk-In Closet(s), 5 Pc Ensuite, W/O To Balcony |

Courtesy of PropTx MLS® / HARVEY KALLES REAL ESTATE LTD.
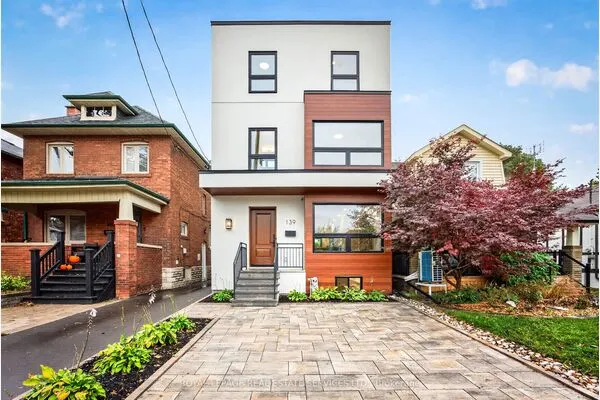 For Sale
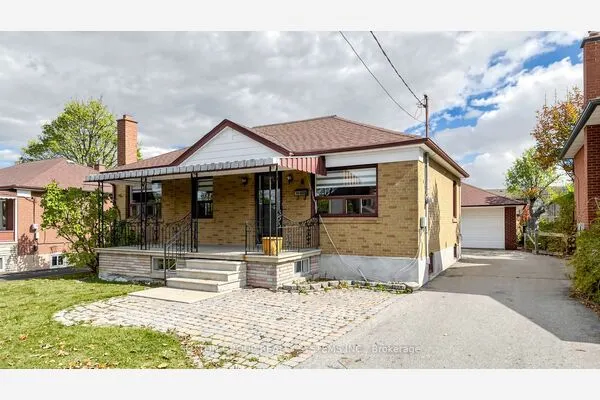 For Sale
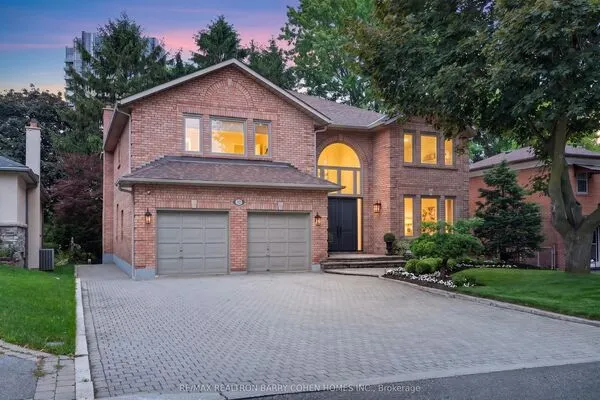 For Sale
 For Sale
 For Sale
 For Sale
