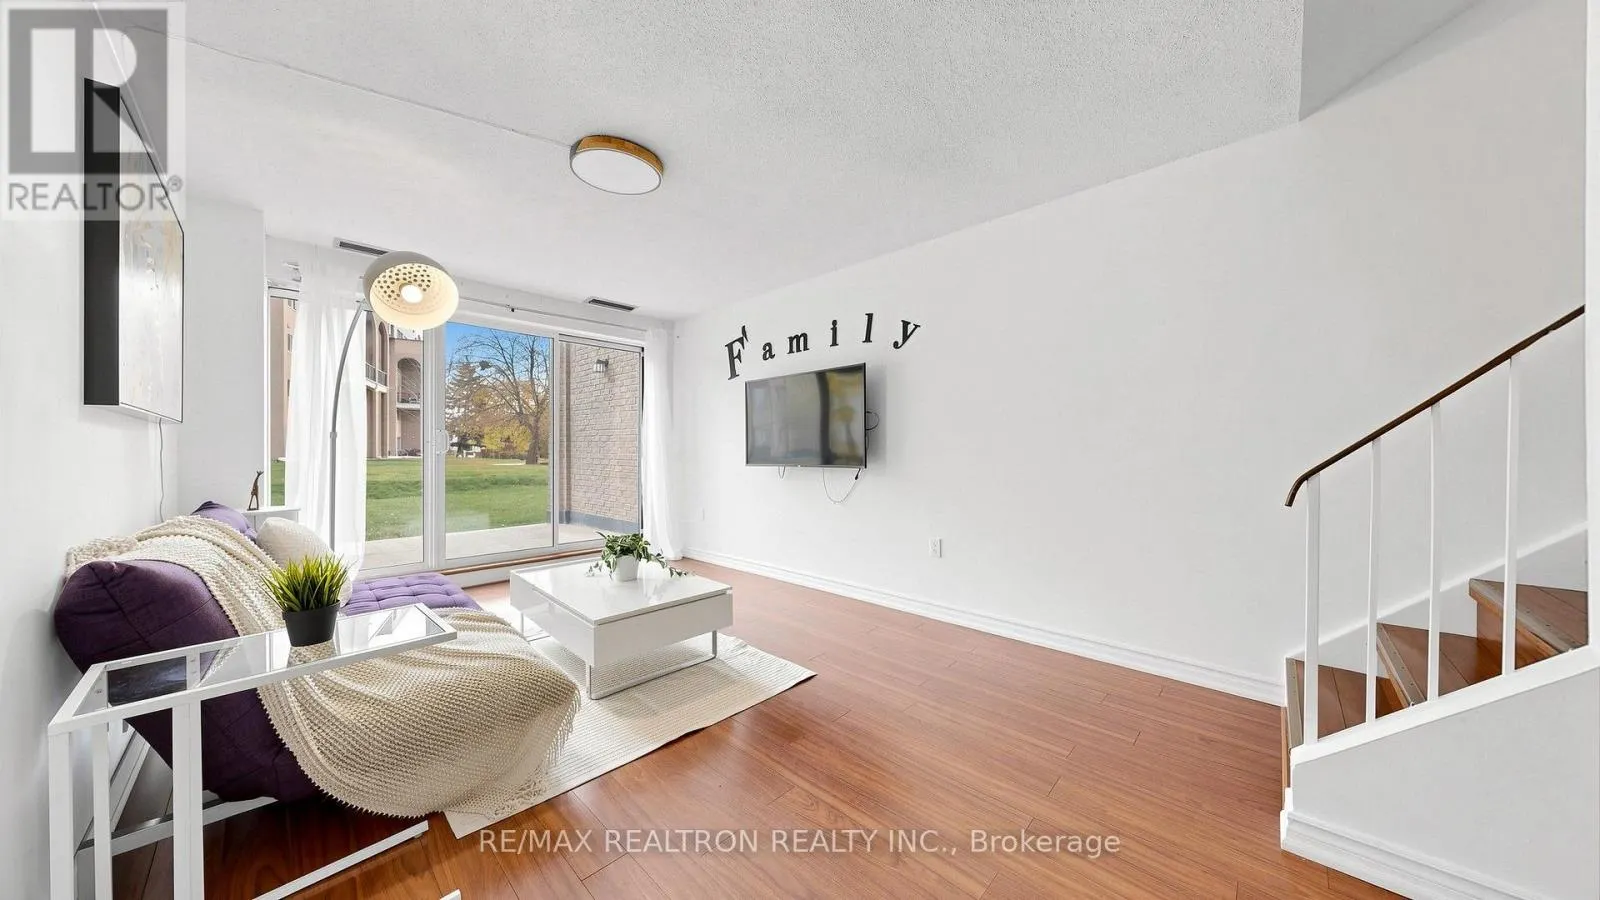
126 - 4001 DON MILLS ROAD, Toronto
1 / 27
For Sale
$489,000
2+1 bd · 2.0 ba · 1,200–1,399 sq ft

126 - 4001 DON MILLS ROAD, Toronto M2H3J8

MLS®# C14163124

Est. mortgage
$1,855/mo

About This Home

Property Type
Townhome, Att/Row/Townhouse
Parking
Garage: Yes, 1 parking
MLS #
C14163124
Size
1200 - 1399 sqft
Basement
None
Maintenance Fee
$918.32
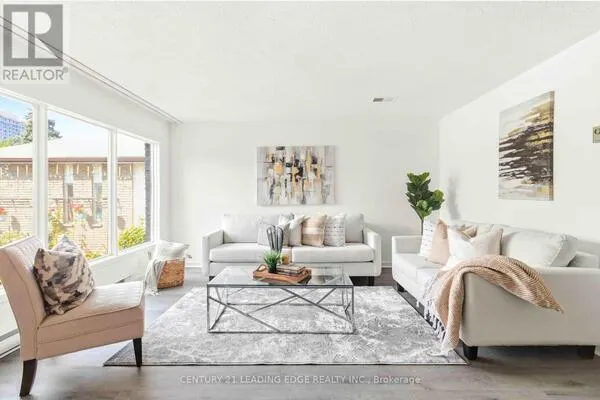
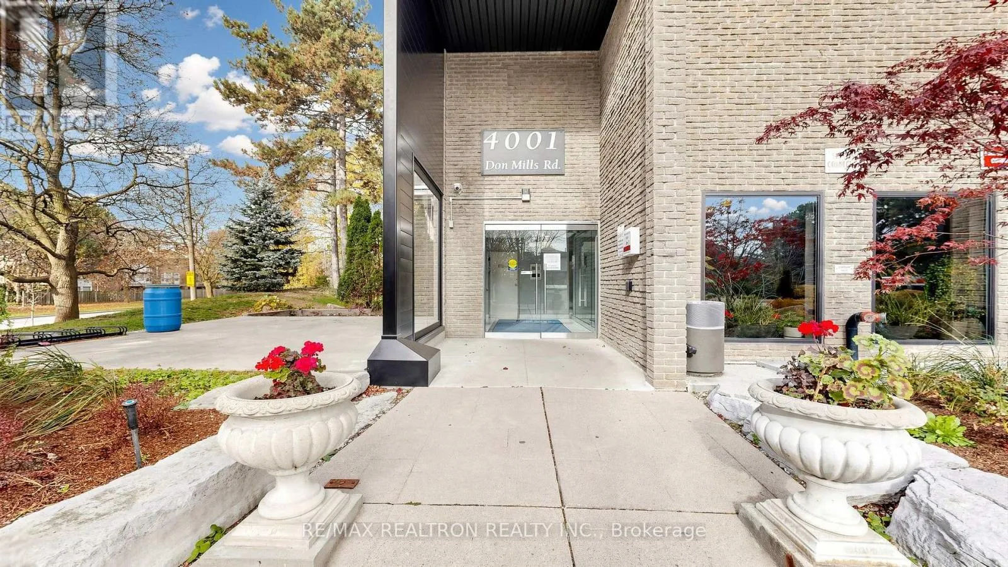
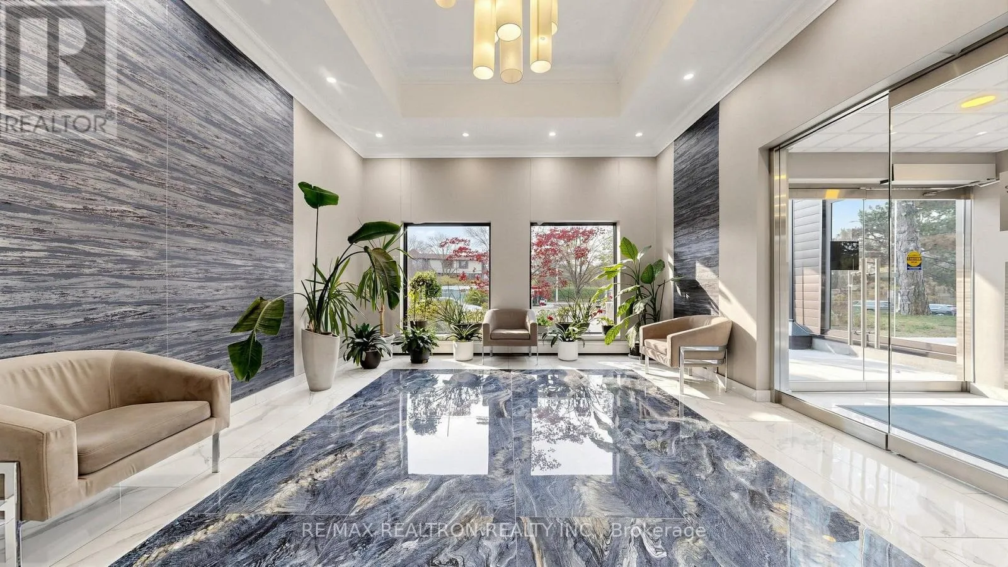
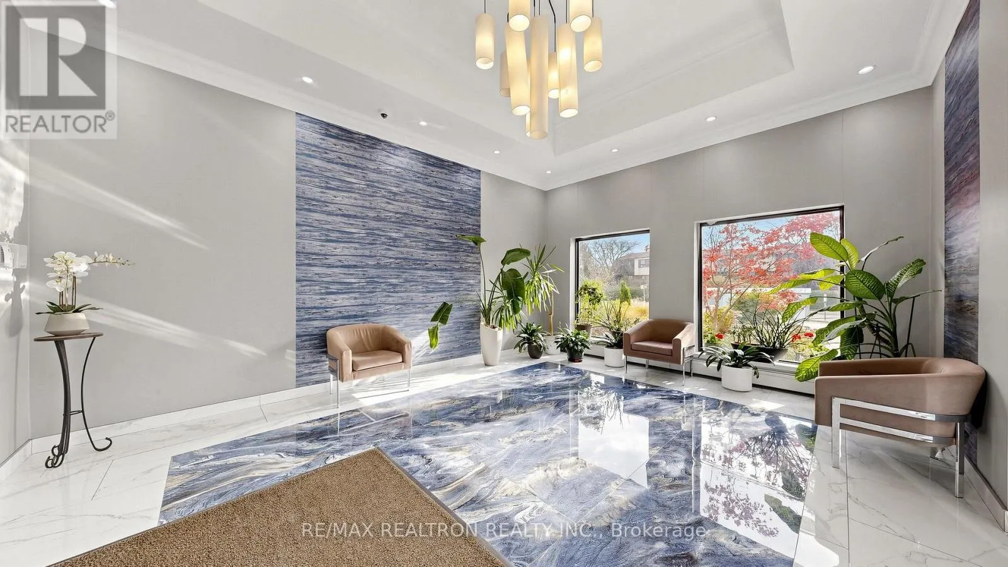
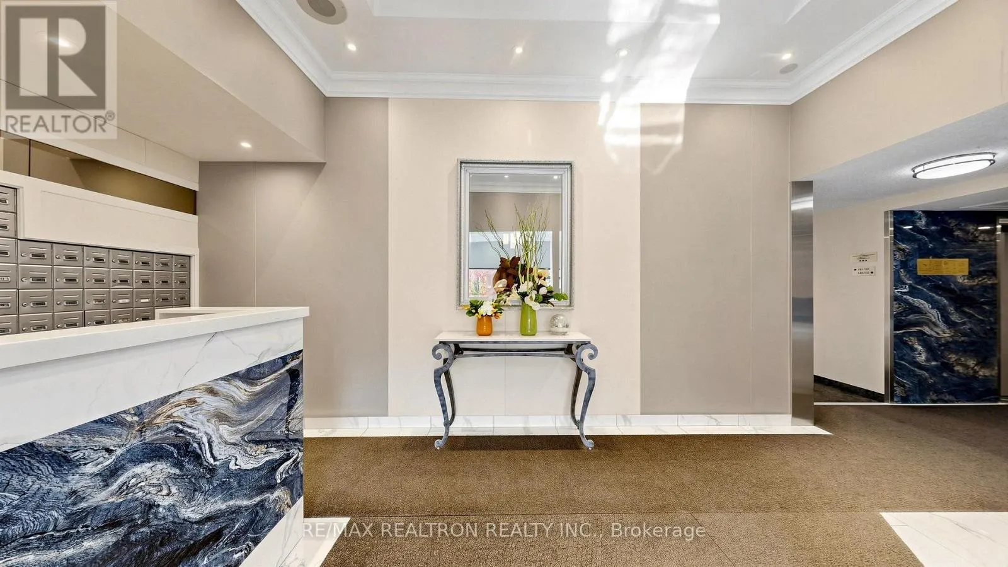
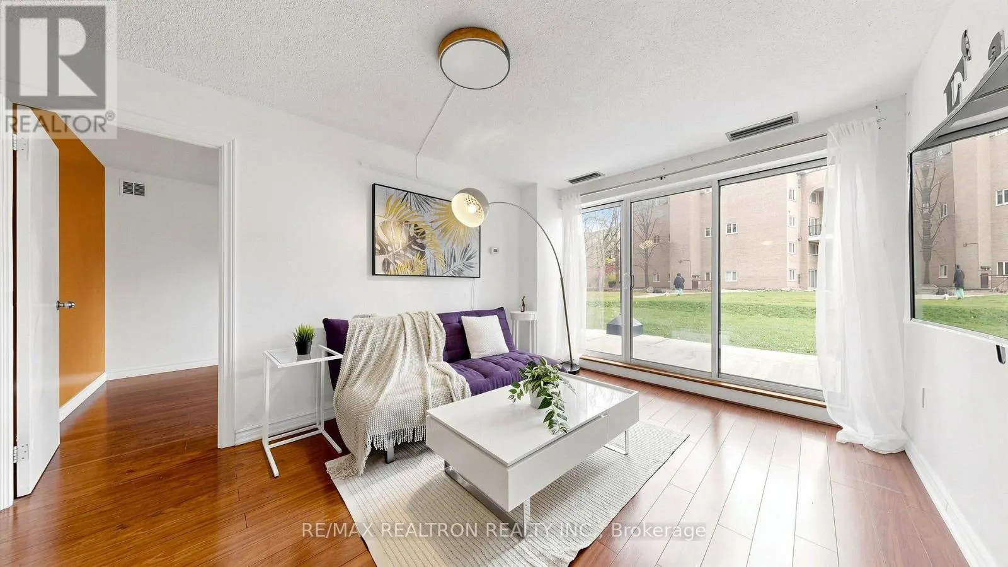
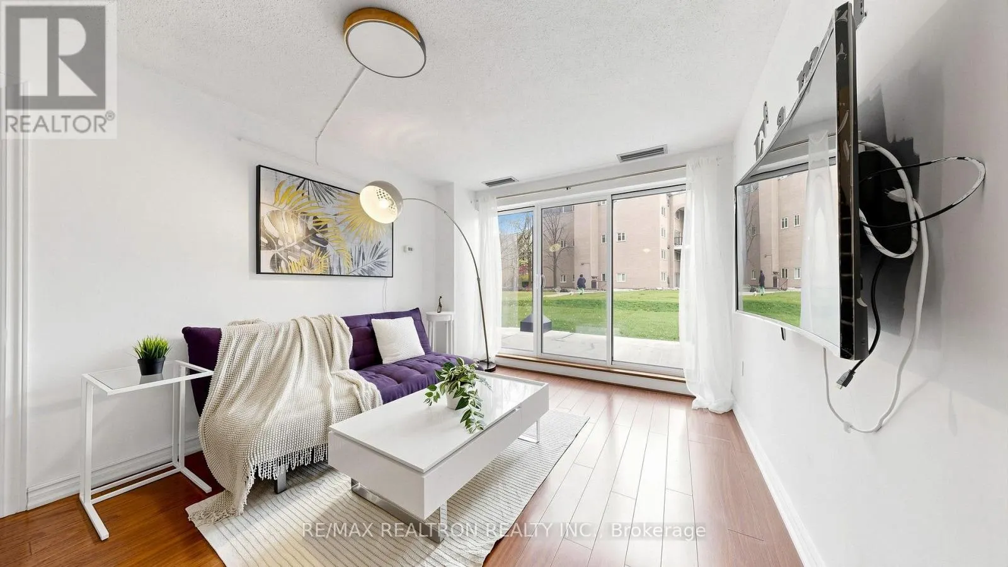
**Bright, Spacious & Well-Maintained 2+1 Bedroom Condo Townhouse in Prime North York!** Ideally situated in a desirable family-friendly neighbourhood, surrounded by top-ranked schools. This home features a functional layout, oversized windows, beautiful east-facing views, and a walkout to a private patio overlooking a peaceful, garden-like backyard. The spacious primary bedroom offers a 4-piece ensuite and walk-in closet. **All-Inclusive Maintenance Fees** coverheat, hydro, central air conditioning, water, building insurance, and underground parking.Enjoy excellent building amenities, including an indoor swimming pool, gym, party room, and24-hour security system. Unbeatable convenience with TTC at your doorstep and easy access to Highways 404, 401 & 407. Walking distance to shopping malls, cafés, restaurants, and everyday essentials. **The perfect combination of family comfort, top-tier education, lifestyle convenience, and exceptional value in the heart of North York!** (id:10452)

Property Details

Full Property Details

Interior

Bedrooms
2
Bedrooms Plus
1
Washrooms
2.0
Square Footage
1200 - 1399 sqft
Basement
None
Heating Source
Electric
Heating Type
Forced air
Air Conditioning
Central air conditioning
Kitchens
1
Full Bathrooms
2
Half Bathrooms
0
Flooring Type
Laminate

Exterior

Pool
Indoor pool
Parking Spaces
1
Garage Spaces Y/N
Yes
Zoning Description
Single family Residential

Building Description

Home Type
Townhome
Subtype
Att/Row/Townhouse
Exterior
Brick
Fire Protection
Security system

Community

Community
Hillcrest Village
Area Code
Toronto (Hillcrest Village)
Features
Pets Allowed With Restrictions

Taxes & Fees

Maintenance Fee
$918.32

Other

Pets
Yes

Room Types

Room Dimensions Area Description
Bathroom 2.3 m x 1.6 m 39.61 sqft -
Bedroom 3.9 m x 2.78 m 116.7 sqft -
Bedroom 2 4.37 m x 3.04 m 143 sqft -
Dining room 2.1 m x 4 m 90.42 sqft -
Kitchen 3.9 m x 2.33 m 97.81 sqft -
Living room 3.22 m x 4.5 m 155.97 sqft -
Primary Bedroom 4.85 m x 3 m 156.61 sqft -
HAUS REAL ESTATE
HAUS REAL ESTATE
REAL BROKER ONTARIO LTD.
Listed by JUN LIU
0 days on site
Listing Broker
RE/MAX REALTRON REALTY INC.
Courtesy
RE/MAX REALTRON REALTY INC.

Similar homes for sale in Toronto

Copyright 2026 All rights reserved. PropTx MLS® assumes no responsibility for the accuracy of any information shown. The information provided herein must only be used by consumers that have a bona fide interest in the purchase, sale or lease of real estate and may not be used for any commercial purpose or any other purpose.
Copyright 2026 All rights reserved. Canadian Real Estate Association assumes no responsibility for the accuracy of any information shown. The information provided herein must only be used by consumers that have a bona fide interest in the purchase, sale or lease of real estate and may not be used for any commercial purpose or any other purpose. The trademark DDF® is owned by The Canadian Real Estate Association (CREA) and identifies CREA’s Data Distribution Facility (DDF®). The trademarks REALTOR®, REALTORS®, and the REALTOR® logo are controlled by The Canadian Real Estate Association (CREA) and identify real estate professionals who are members of CREA. The trademarks MLS®, Multiple Listing Service®, and the associated logos are owned by CREA and identify the quality of services provided by real estate professionals who are members of CREA
Powered by AgentLocator