
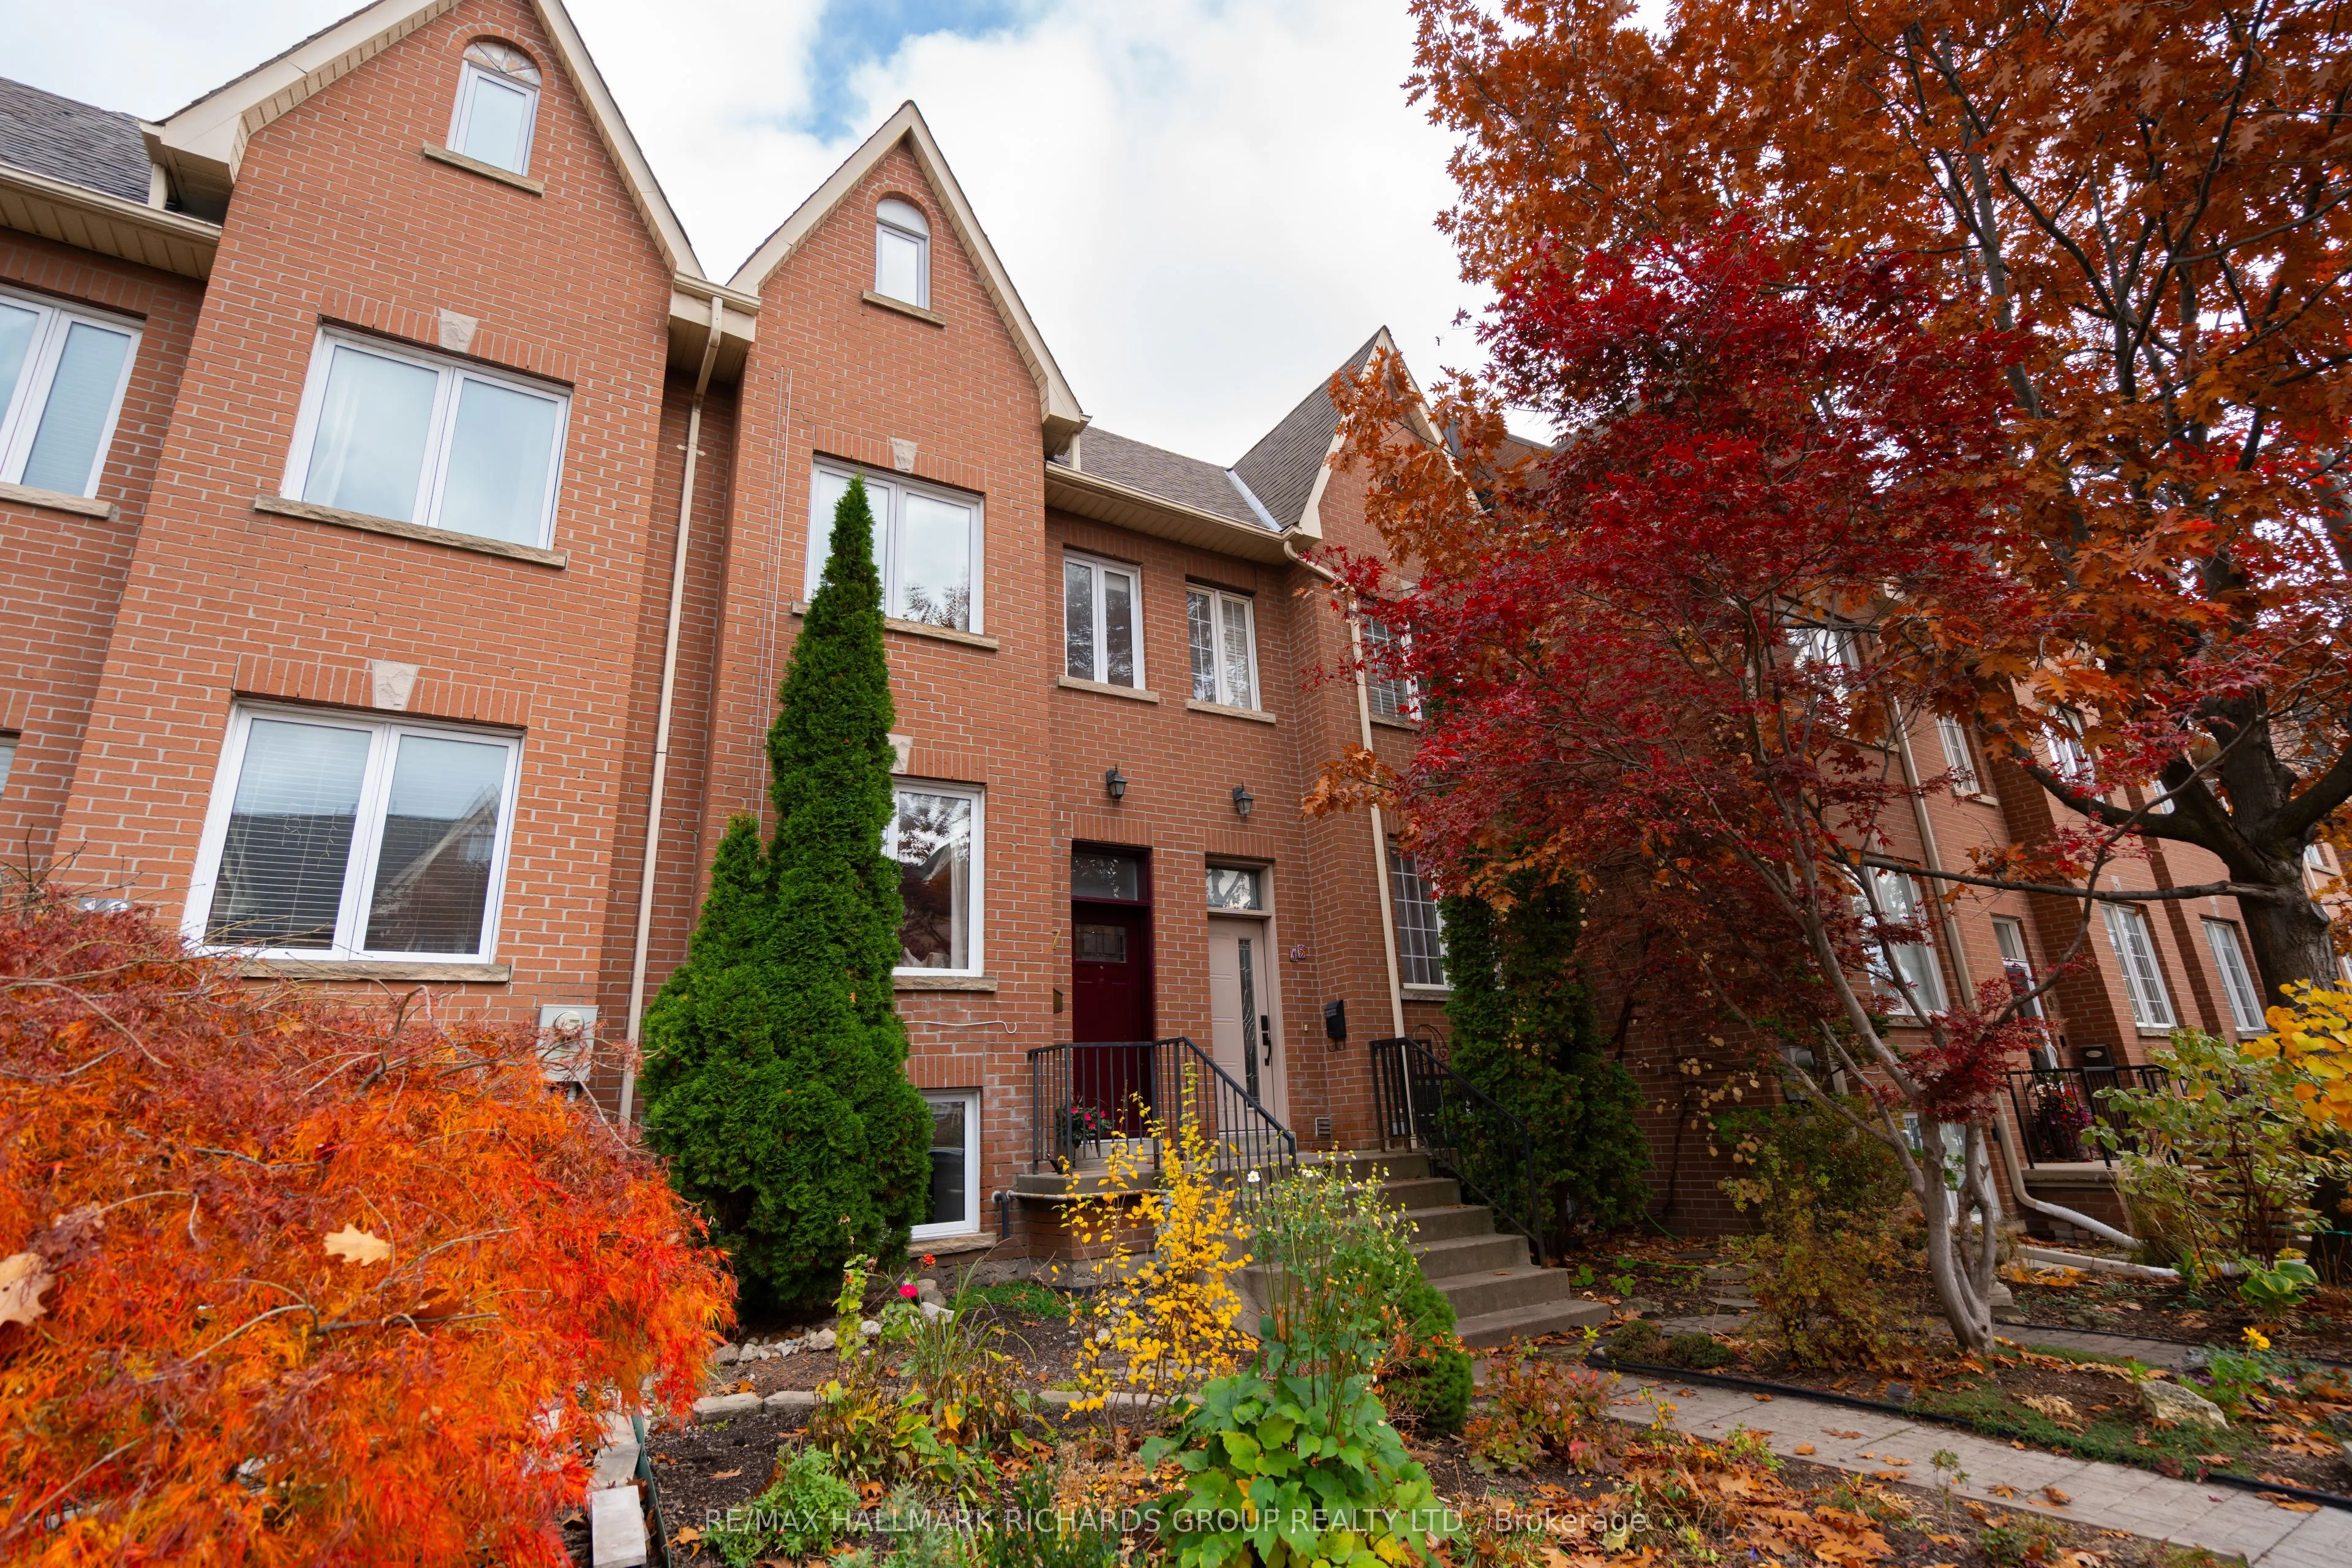


MLS®# E14164218
| Room | Dimensions | Area | Description |
|---|---|---|---|
| Bedroom | 14.27 x 20.01 | 285.54 sqft | Large Window, Double Closet, Hardwood Floor |
| Bedroom | 9.81 x 14.83 | 145.48 sqft | Window, Closet |
| Bedroom 2 | 11.88 x 10.4 | 123.55 sqft | Window, Double Closet |
| Breakfast | 6.36 x 8.66 | 55.08 sqft | W/O To Deck |
| Dining Room | 14.14 x 14.11 | 199.52 sqft | Fireplace, Open Concept |
| Kitchen | 7.84 x 9.91 | 77.69 sqft | Stainless Steel Appl, Large Window, Custom Backsplash |
| Living Room | 10.14 x 15.91 | 161.33 sqft | Large Window, Hardwood Floor |
| Primary Bedroom | 10.89 x 16.93 | 184.37 sqft | 4 Pc Ensuite, W/O To Balcony, Walk-In Closet(s) |
| Recreation | 13.91 x 16.7 | 232.3 sqft | Combined w/Kitchen, Pot Lights, 3 Pc Bath |

Courtesy of PropTx MLS® / RE/MAX HALLMARK RICHARDS GROUP REALTY LTD.
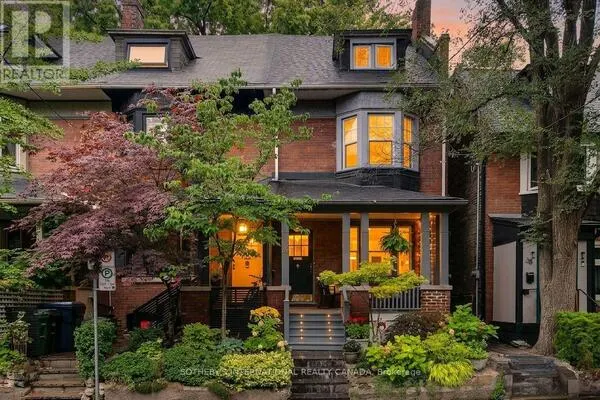 For Sale
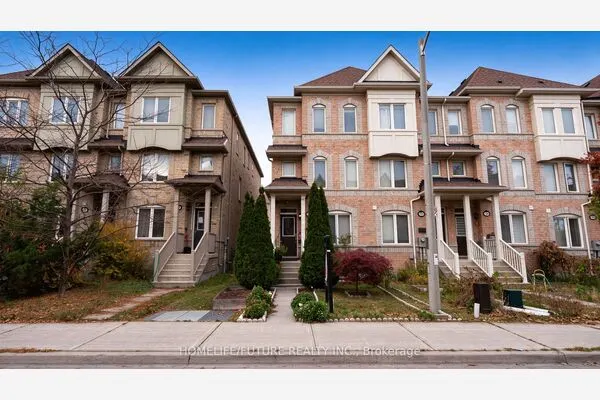 For Sale
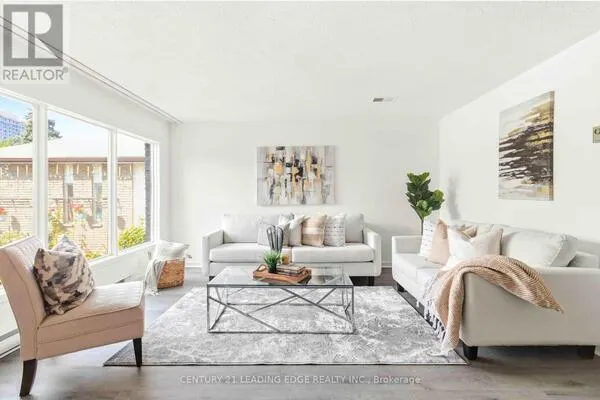 For Sale
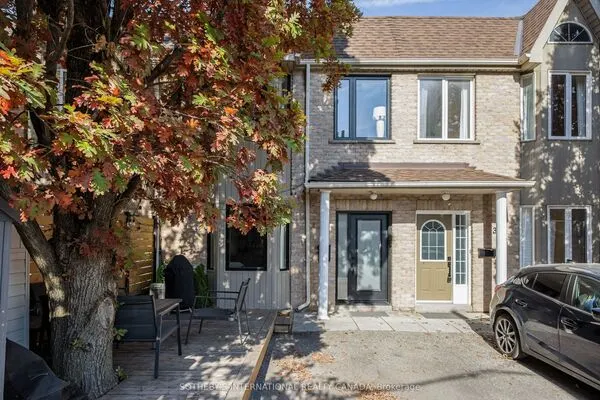 For Sale
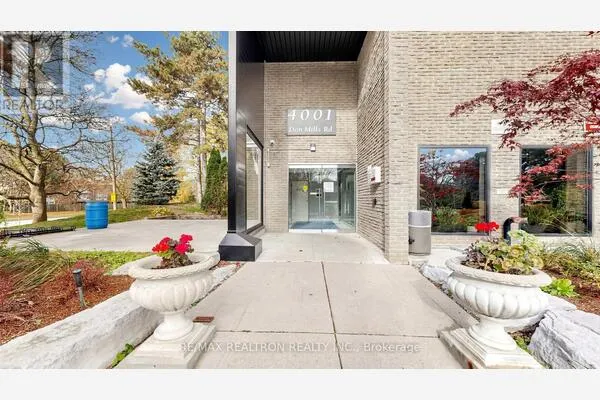 For Sale
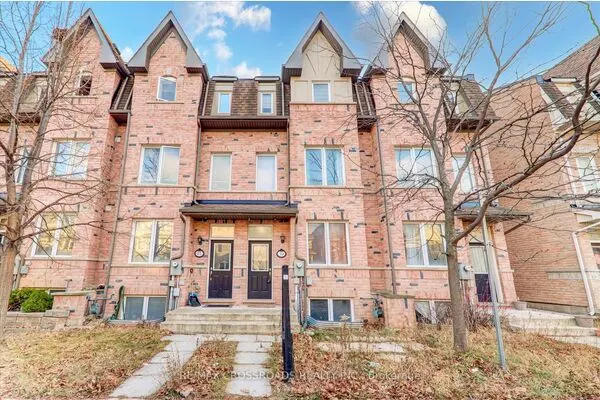 For Sale
