89 Page Avenue, Toronto
1 / 40
For Sale
$2,098,000
2+2 bd · 4 ba · 1,500–2,000 sq ft

89 Page Avenue, Toronto M2K 2B8

MLS®# C14164474

Est. mortgage
$7,959/mo
Property taxes $13,205.43/yr

About This Home

Property Type
House, Detached, Bungalow
Parking
Attached 2 garage, 2 parking
MLS #
C14164474
Size
1500-2000 sqft
Basement
Finished with Walk-Out,Separate Entrance,Full
Listed on
2026-11-09
Lot size
60 x 140.94
Tax
$13,205.43 /yr
Days on Market
1
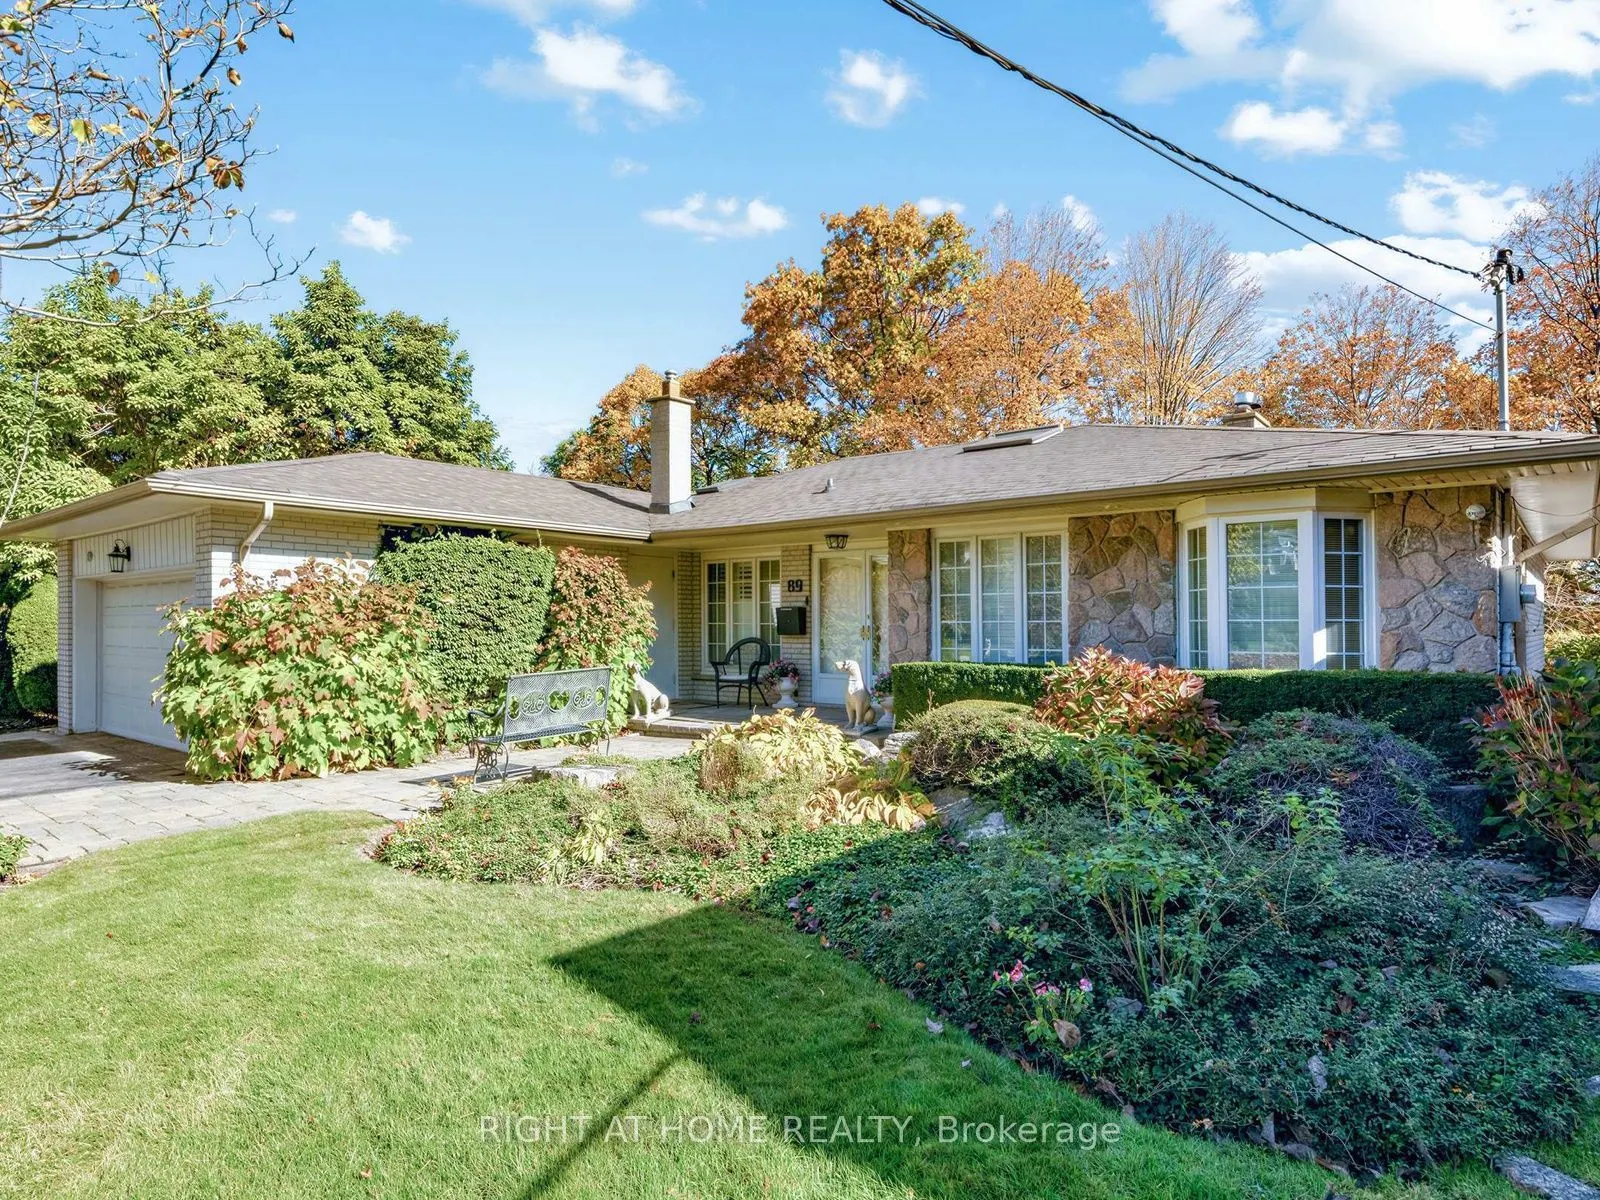
Fabulous 1863sqft Ranch Bungalow Overlooking The Spectacular Private, Forested Parklands Of The Upper Don River In Back. Convenient Ground Level Front Entry Leads To A Large, Welcoming, Granite Foyer (17'x8') With Skylight And Immediate View Of The Backyard Oasis From The Wall-to-Wall Windows Of The Expansive Living Room With Gas Fireplace And Full-Length Balcony. Separate Dining Room To Accommodate Large Families Or Guests Adjacent To The Gourmet Kitchen Featuring Stainless Steel Appliances And A Charming Breakfast Area. Two Generous Sized Bedrooms On The Opposite Wing, The Primary With A 6pc Ensuite, Skylight And Separate Walk-In And Dble Closet, And The 2nd Bedroom With A 4pc Ensuite, Walk-In Cedar And Dble Closet. Closets Have Built-In Drawers And Shelves. The Fully Finished Lower Level Features Again Two More Generous-Sized Bedrooms, A 22'x15' Rec Room With Fireplace And Walk-Out To The Backyard Oasis, A Common 'Games Room', A 'Work Room' With Wet Bar Ideal As An Art Room Or Treatment Room, A Huge Laundry Room With Built-In Closed Shelving & Laundry Sink, A Second Walk-In Cedar Closet, 4pc Bathroom, Furnace Utility Room w/ Shelves, And Cold Room w/ Full 'Deepfreeze' Freezer & Fridge. The Private Backyard Features A Rock Waterfall And Pond, Sitting Area w/ Stone Bench, Covered Stone Patio, And A Beautifully Landscaped Yard With A Multitude Of Plants Shrubs Trees And A Better Than Ravine View... Your Very Own Park. Move Right In And Make It Yours.

Property Details

Full Property Details

Interior

Bedrooms
2
Bedrooms Plus
2
Total Bedrooms
4
Washrooms
4
Square Footage
1500-2000 sqft
Basement
Finished with Walk-Out,Separate Entrance,Full
Heating Source
Gas
Heating Fuel
Forced Air
Air Conditioning
Central Air
Family Room
Yes
Kitchens
1
Total Kitchens
1
Fireplace Features
Yes

Exterior

Depth
140.94
Front
60.28
Driveway
Private Double
Lot Size
60 x 140.94 ft
Pool
None
Parking Spaces
2
Total Parking Spaces
4.00
Parking Description
Attached
Garage Spaces
2

Building Description

Style
Bungalow
Home Type
House
Subtype
Detached
Property Orientation
East
Exterior Finish
Stone,Brick
Sewers
Sewer
Water Supply
Municipal
Possession Date
12/22/2026

Community

Community
Bayview Village

Taxes & Fees

Taxes
$13,205.43 /yr
Tax Year
2026
Occupancy
Owner

Other

Virtual Tour Link

Room Types

Room Dimensions Area Description
Bedroom 2 16.67 x 11.91 198.54 sqft 3 Pc Ensuite, Walk-In Closet(s), Double Closet
Bedroom 3 15.49 x 10.83 167.76 sqft Laminate, Window
Bedroom 4 12.99 x 12.89 167.44 sqft Laminate, Closet Organizers, Closet
Breakfast 7.58 x 10.14 76.86 sqft Stone Floor, Bay Window
Dining Room 14.07 x 11.06 155.61 sqft Hardwood Floor, W/O To Balcony
Game Room 14.99 x 11.81 177.03 sqft Laminate, Open Concept, Pot Lights
Kitchen 18.83 x 10.14 190.94 sqft Stone Floor, Stainless Steel Appl, Granite Counters
Laundry 12.5 x 9.91 123.88 sqft B/I Shelves, Ceramic Floor, Laundry Sink
Living Room 20.34 x 13.06 265.64 sqft Hardwood Floor, W/O To Balcony, Gas Fireplace
Other 14.99 x 8.14 122.02 sqft Ceramic Floor, Stainless Steel Sink, Wet Bar
Primary Bedroom 15.32 x 13.32 204.06 sqft 6 Pc Ensuite, Walk-In Closet(s), Double Closet
Recreation 22.83 x 14.99 342.22 sqft Laminate, W/O To Patio, Fireplace
HAUS REAL ESTATE
HAUS REAL ESTATE
REAL BROKER ONTARIO LTD.
Listed by TONY KUREC, ABR, Salesperson
0 days on site
Listing Broker
RIGHT AT HOME REALTY
Courtesy
RIGHT AT HOME REALTY
Listed Date
11/9/2026

Courtesy of PropTx MLS® / RIGHT AT HOME REALTY
Similar homes for sale in Toronto

Copyright 2026 All rights reserved. PropTx MLS® assumes no responsibility for the accuracy of any information shown. The information provided herein must only be used by consumers that have a bona fide interest in the purchase, sale or lease of real estate and may not be used for any commercial purpose or any other purpose.
Copyright 2026 All rights reserved. Canadian Real Estate Association assumes no responsibility for the accuracy of any information shown. The information provided herein must only be used by consumers that have a bona fide interest in the purchase, sale or lease of real estate and may not be used for any commercial purpose or any other purpose. The trademark DDF® is owned by The Canadian Real Estate Association (CREA) and identifies CREA’s Data Distribution Facility (DDF®). The trademarks REALTOR®, REALTORS®, and the REALTOR® logo are controlled by The Canadian Real Estate Association (CREA) and identify real estate professionals who are members of CREA. The trademarks MLS®, Multiple Listing Service®, and the associated logos are owned by CREA and identify the quality of services provided by real estate professionals who are members of CREA
Powered by AgentLocator