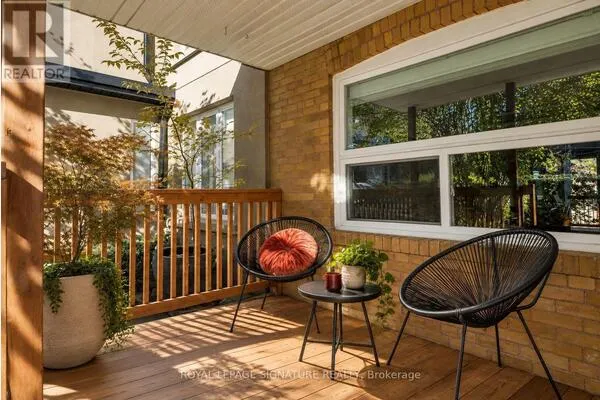
373 Saint Clarens Avenue, Toronto
1 / 24
For Sale
$1,325,000
3 bd · 3 ba · 1,100–1,500 sq ft

373 Saint Clarens Avenue, Toronto M6H 3W2

MLS®# C14167762

Est. mortgage
$5,027/mo
Property taxes $6,153.84/yr

About This Home

Property Type
House, Semi-Detached, 2-Storey
Parking
Detached 2 garage, 0 parking
MLS #
C14167762
Size
1100-1500 sqft
Basement
Finished with Walk-Out,Separate Entrance
Listed on
2026-11-10
Lot size
18 x 127.0
Tax
$6,153.84 /yr
Days on Market
0
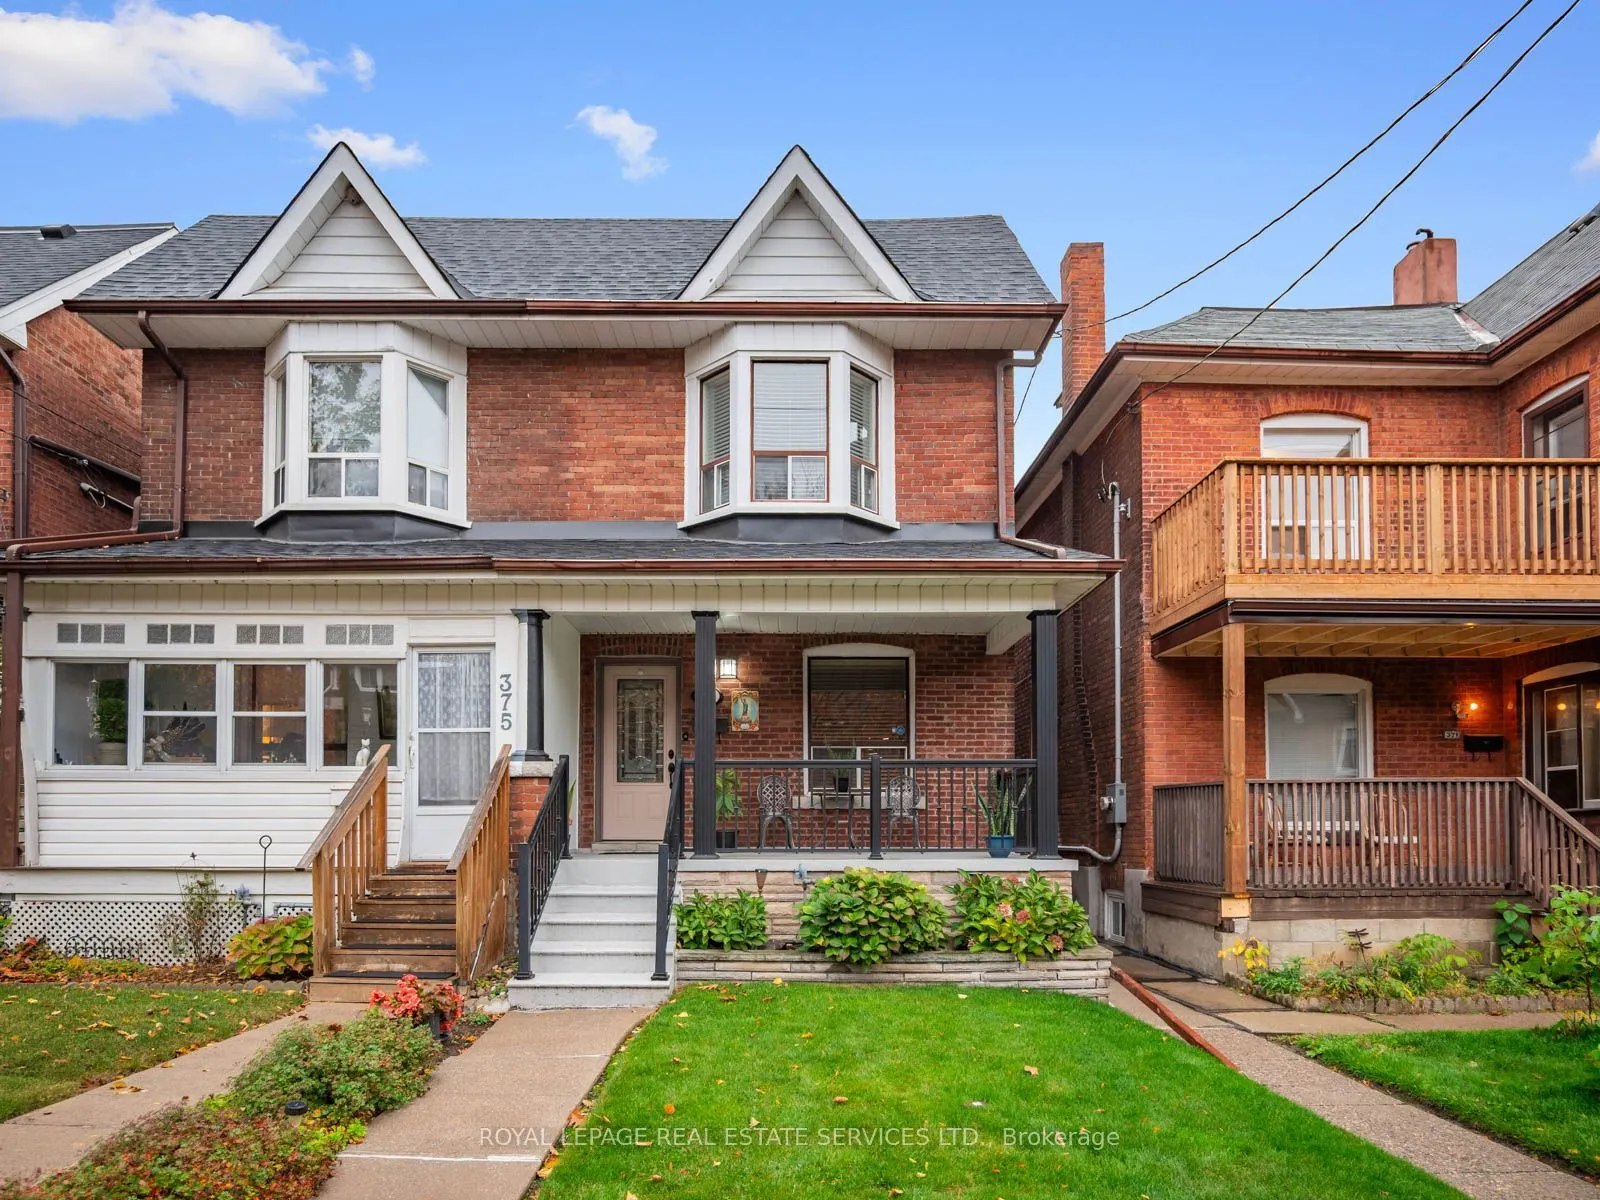
Welcome to 373 St. Clarens Avenue, a lovingly maintained semi-detached home in the heart of Dufferin Grove, where timeless character, thoughtful updates and a wonderful neighbourhood setting come together. Proudly cared for by the same family for 50 years, this inviting home reflects exceptional attention to detail and pride of ownership throughout. An updated kitchen complements the home's enduring charm, offering a comfortable setting for everyday living, family meals and entertaining. Three bedrooms upstairs provide space to settle in and grow, while the finished lower level, complete with a separate entrance and roughed-in kitchen, offers valuable additional living space and flexibility. Ideal for a recreation room, home office or extended family, it also presents the opportunity to create a self-contained rental unit. A washroom on every level adds everyday convenience. Set on a deep 127ft lot, the property offers outdoor space to relax and entertain, complete with a charming brick pizza oven that's perfect for gathering with family and friends. An outstanding brick garage with laneway access comfortably accommodates two cars, offering exceptional convenience and valuable additional space for bicycles, storage and the practical essentials of city living.The setting is equally appealing: a welcoming residential street with a wonderful neighbourhood feel. Enjoy the energy and convenience of trendy restaurants, cafés, the Bloor subway line, schools and parks, all within walking distance, while coming home to an established, family-friendly street where you can slow down, unwind and put down roots. An excellent opportunity for first-time buyers or anyone seeking a character-filled home with space, versatility and convenient two car garage parking. Move in, enjoy the care already invested and add your own touches over time. A well-kept home ready for its next chapter.

Property Details

Full Property Details

Interior

Bedrooms
3
Total Bedrooms
3
Washrooms
3
Square Footage
1100-1500 sqft
Basement
Finished with Walk-Out,Separate Entrance
Heating Source
Gas
Heating Fuel
Forced Air
Air Conditioning
Central Air
Family Room
No
Kitchens
1
Total Kitchens
1
Fireplace Features
No

Exterior

Depth
127.0
Front
18.42
Lot Size
18 x 127.0 ft
Pool
None
Parking Spaces
0
Total Parking Spaces
2.00
Parking Description
Detached
Garage Spaces
2

Building Description

Style
2-Storey
Home Type
House
Subtype
Semi-Detached
Property Orientation
East
Exterior Finish
Brick
Sewers
Sewer
Water Supply
Municipal
Possession Date
No Data

Community

Community
Dufferin Grove

Taxes & Fees

Taxes
$6,153.84 /yr
Tax Year
2026
Occupancy
Owner

Room Types

Room Dimensions Area Description
Bathroom 7.09 x 4.1 29.07 sqft 4 Pc Bath
Bathroom 7.09 x 5.81 41.19 sqft 4 Pc Bath
Bathroom 9.81 x 5.31 52.09 sqft 3 Pc Bath
Bedroom 14.8 x 10.1 149.48 sqft -
Bedroom 2 12.99 x 9.42 122.37 sqft -
Bedroom 3 11.81 x 8.89 104.99 sqft -
Cold Room/Cantina 14.11 x 6.3 88.89 sqft -
Dining Room 14.7 x 13.52 198.74 sqft -
Kitchen 14.3 x 11.19 160.02 sqft -
Living Room 14.7 x 11.61 170.67 sqft -
Mud Room 5.91 x 3.12 18.44 sqft -
Recreation 33.5 x 13.62 456.27 sqft -
HAUS REAL ESTATE
HAUS REAL ESTATE
REAL BROKER ONTARIO LTD.
Listed by MARK LEBOVITS, Broker
0 days on site
Listing Broker
ROYAL LEPAGE REAL ESTATE SERVICES LTD.
Courtesy
ROYAL LEPAGE REAL ESTATE SERVICES LTD.
Listed Date
11/10/2026

Courtesy of PropTx MLS® / ROYAL LEPAGE REAL ESTATE SERVICES LTD.

Similar homes for sale in Toronto

Copyright 2026 All rights reserved. PropTx MLS® assumes no responsibility for the accuracy of any information shown. The information provided herein must only be used by consumers that have a bona fide interest in the purchase, sale or lease of real estate and may not be used for any commercial purpose or any other purpose.
Copyright 2026 All rights reserved. Canadian Real Estate Association assumes no responsibility for the accuracy of any information shown. The information provided herein must only be used by consumers that have a bona fide interest in the purchase, sale or lease of real estate and may not be used for any commercial purpose or any other purpose. The trademark DDF® is owned by The Canadian Real Estate Association (CREA) and identifies CREA’s Data Distribution Facility (DDF®). The trademarks REALTOR®, REALTORS®, and the REALTOR® logo are controlled by The Canadian Real Estate Association (CREA) and identify real estate professionals who are members of CREA. The trademarks MLS®, Multiple Listing Service®, and the associated logos are owned by CREA and identify the quality of services provided by real estate professionals who are members of CREA
Powered by AgentLocator