
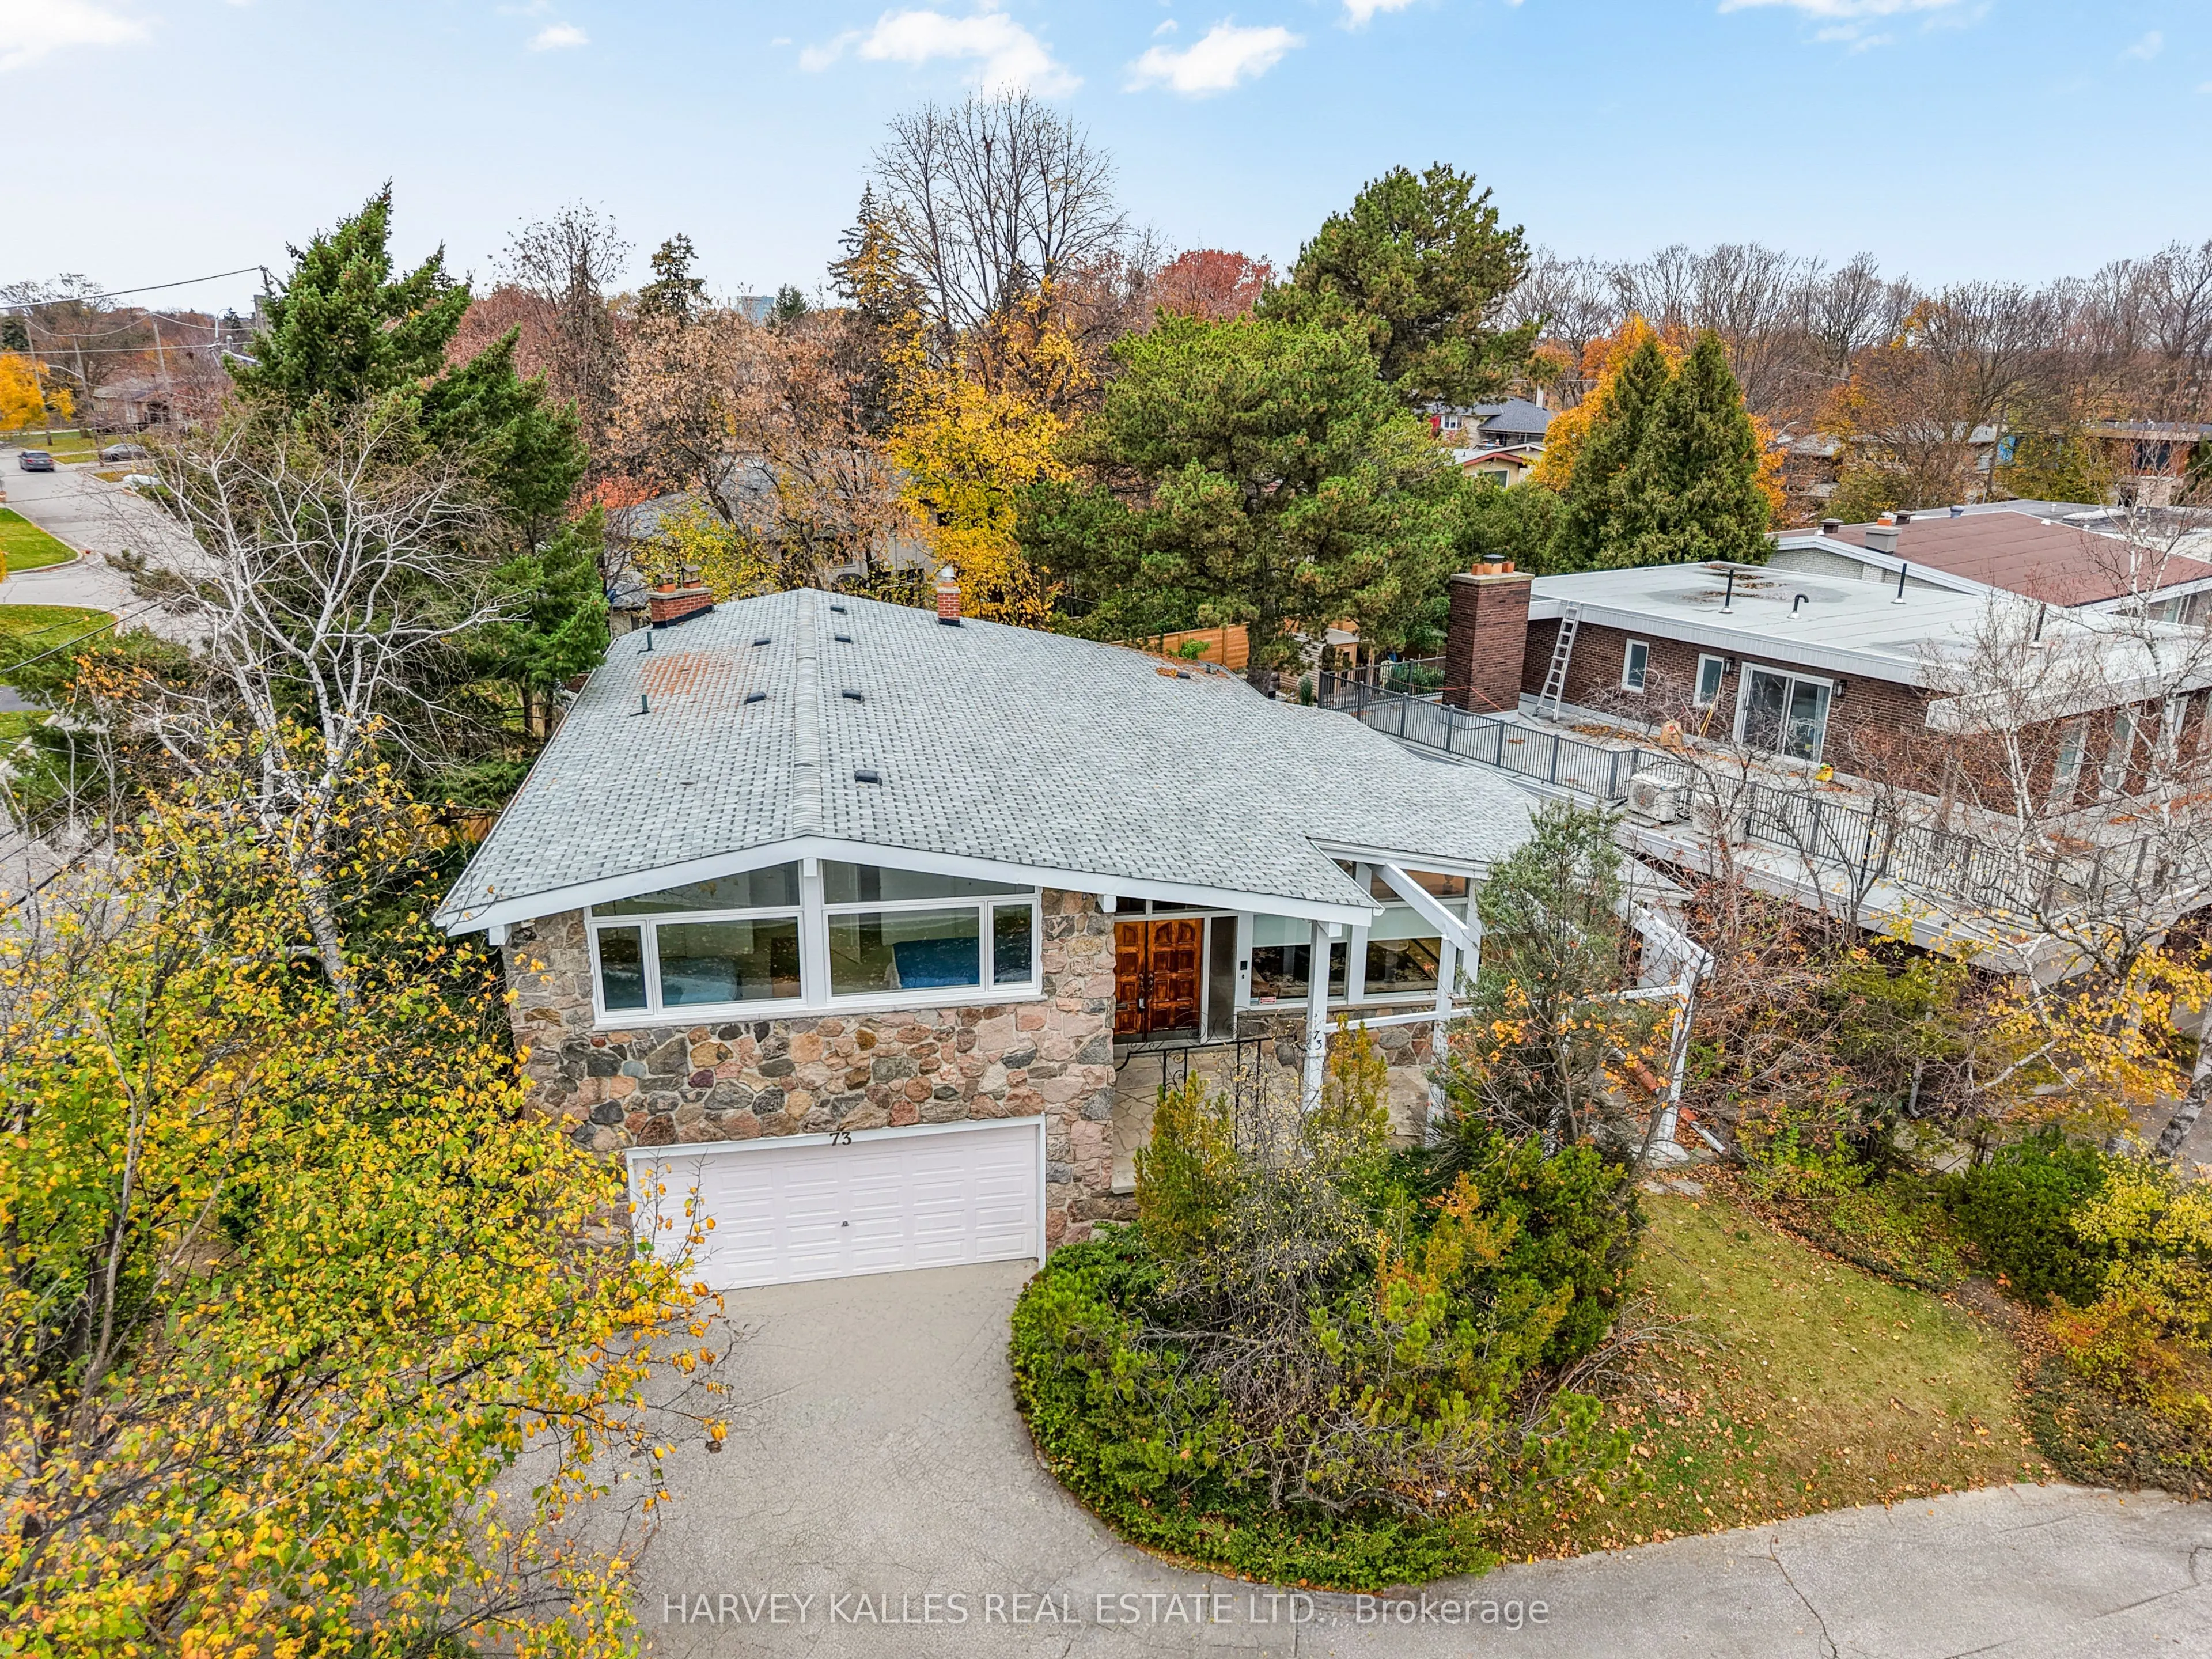
73 Blue Forest Drive, Toronto
1 / 50
For Sale
$1,895,000
4+1 bd · 3 ba · 2,500–3,000 sq ft

73 Blue Forest Drive, Toronto M3H 4W6

MLS®# C14172174

Est. mortgage
$7,189/mo
Property taxes $7,918.65/yr

About This Home

Property Type
House, Detached, 2-Storey
Parking
Attached 2 garage, 4 parking
MLS #
C14172174
Size
2500-3000 sqft
Basement
Finished
Listed on
2026-11-11
Lot size
81 x 115.91
Tax
$7,918.65 /yr
Days on Market
1
A Marvelous Home Unlike Anything You See Nowadays, Situated On A Gorgeous Corner Lot In Beautiful Bathurst Manor! Step Inside And Be Impressed By The Expansive Principal Living And Dining Rooms, Showcasing Soaring Vaulted Ceilings, Hardwood Floors, And An Abundance Of Natural Light Through Large Picture Windows. Natural Stone Feature Walls And Accents Throughout Add To The Home's Distinctive Character. The Spacious Kitchen Offers Beamed Ceilings, Ample Cabinetry, A Breakfast Area, And A Walkout To The Refinished Porch And Backyard. Just Five Steps Down, The Inviting Family Room Provides Additional Living And Entertaining Space With A Wood-Burning Fireplace And Walkout To The Yard. This Level Also Features A Bathroom And Convenient Laundry Room With A Separate Exterior Entrance. Upstairs, The Generous Primary Bedroom Offers A Large Closet And A Beautifully Renovated Ensuite Bathroom With Fresh, Modern Finishes. Three Additional Sizable Bedrooms, Including Two With Vaulted Ceilings, Provide Plenty Of Space For Family, Guests, Or A Growing Household, Along With A Main Bathroom. The Lower Level Offers Even More Versatility With A Large Recreation Room, Guest Bedroom, Brand-New Laminate Flooring, Above-Grade Windows, And Plenty Of Storage, Including A Cedar Closet. Outside, Enjoy A Brand-New Fenced Yard, Refinished Porch With New Railing, Double-Car Garage, And Private Driveway With Parking For Four Additional Vehicles. Recent Improvements Include New Eavestroughs And Soffits, New Patio Doors, And Mostly New Windows Throughout. Ideally Located Near Parks, Ravines, Schools, Shopping, Restaurants, And Everything That Makes Bathurst Manor Such A Wonderful Community. An Incredible Opportunity To Enjoy A Truly Special Home With Space, Character, And Endless Possibilities!

Property Details

Full Property Details

Interior

Bedrooms
4
Bedrooms Plus
1
Total Bedrooms
5
Washrooms
3
Square Footage
2500-3000 sqft
Basement
Finished
Heating Source
Gas
Heating Fuel
Forced Air
Air Conditioning
Central Air
Family Room
Yes
Kitchens
1
Total Kitchens
1
Fireplace Features
Yes

Exterior

Depth
115.91
Front
80.67
Driveway
Private
Lot Size
81 x 115.91 ft
Pool
None
Parking Spaces
4
Total Parking Spaces
6.00
Parking Description
Attached
Garage Spaces
2

Building Description

Style
2-Storey
Home Type
House
Subtype
Detached
Property Orientation
North
Exterior Finish
Stone,Brick
Sewers
Sewer
Water Supply
Municipal
Possession Date
No Data

Community

Community
Bathurst Manor

Taxes & Fees

Taxes
$7,918.65 /yr
Tax Year
2026
Occupancy
Owner

Room Types

Room Dimensions Area Description
Bedroom 15.29 x 11.71 179.05 sqft Laminate, Above Grade Window, Panelled
Bedroom 2 11.55 x 10.27 118.62 sqft Broadloom, Picture Window, Closet
Bedroom 3 9.65 x 13.19 127.28 sqft Broadloom, Vaulted Ceiling(s), Closet
Bedroom 4 8.5 x 13.19 112.12 sqft Broadloom, Vaulted Ceiling(s), Closet
Dining Room 15.52 x 12.66 196.48 sqft Vaulted Ceiling(s), Hardwood Floor, Picture Window
Family Room 19.06 x 33.3 634.7 sqft Hardwood Floor, Walk-Out, Fireplace
Foyer 12.34 x 15.72 193.98 sqft Closet, Hardwood Floor, Open Concept
Kitchen 11.48 x 11.32 129.95 sqft Breakfast Area, Pot Lights, Walk-Out
Laundry 7.25 x 6.07 44.01 sqft Side Door, Laundry Sink, Tile Floor
Living Room 18.14 x 16.99 308.2 sqft Vaulted Ceiling(s), Hardwood Floor, Large Window
Primary Bedroom 13.02 x 23.26 302.85 sqft Ensuite Bath, Closet, Picture Window
Recreation 17.22 x 15.78 271.73 sqft Laminate, Above Grade Window, Panelled
HAUS REAL ESTATE
HAUS REAL ESTATE
REAL BROKER ONTARIO LTD.
Listed by ADAM DAVID WEINER, Salesperson
0 days on site
Listing Broker
HARVEY KALLES REAL ESTATE LTD.
Courtesy
HARVEY KALLES REAL ESTATE LTD.
Listed Date
11/11/2026

Courtesy of PropTx MLS® / HARVEY KALLES REAL ESTATE LTD.

Similar homes for sale in Toronto

Copyright 2026 All rights reserved. PropTx MLS® assumes no responsibility for the accuracy of any information shown. The information provided herein must only be used by consumers that have a bona fide interest in the purchase, sale or lease of real estate and may not be used for any commercial purpose or any other purpose.
Copyright 2026 All rights reserved. Canadian Real Estate Association assumes no responsibility for the accuracy of any information shown. The information provided herein must only be used by consumers that have a bona fide interest in the purchase, sale or lease of real estate and may not be used for any commercial purpose or any other purpose. The trademark DDF® is owned by The Canadian Real Estate Association (CREA) and identifies CREA’s Data Distribution Facility (DDF®). The trademarks REALTOR®, REALTORS®, and the REALTOR® logo are controlled by The Canadian Real Estate Association (CREA) and identify real estate professionals who are members of CREA. The trademarks MLS®, Multiple Listing Service®, and the associated logos are owned by CREA and identify the quality of services provided by real estate professionals who are members of CREA
Powered by AgentLocator






