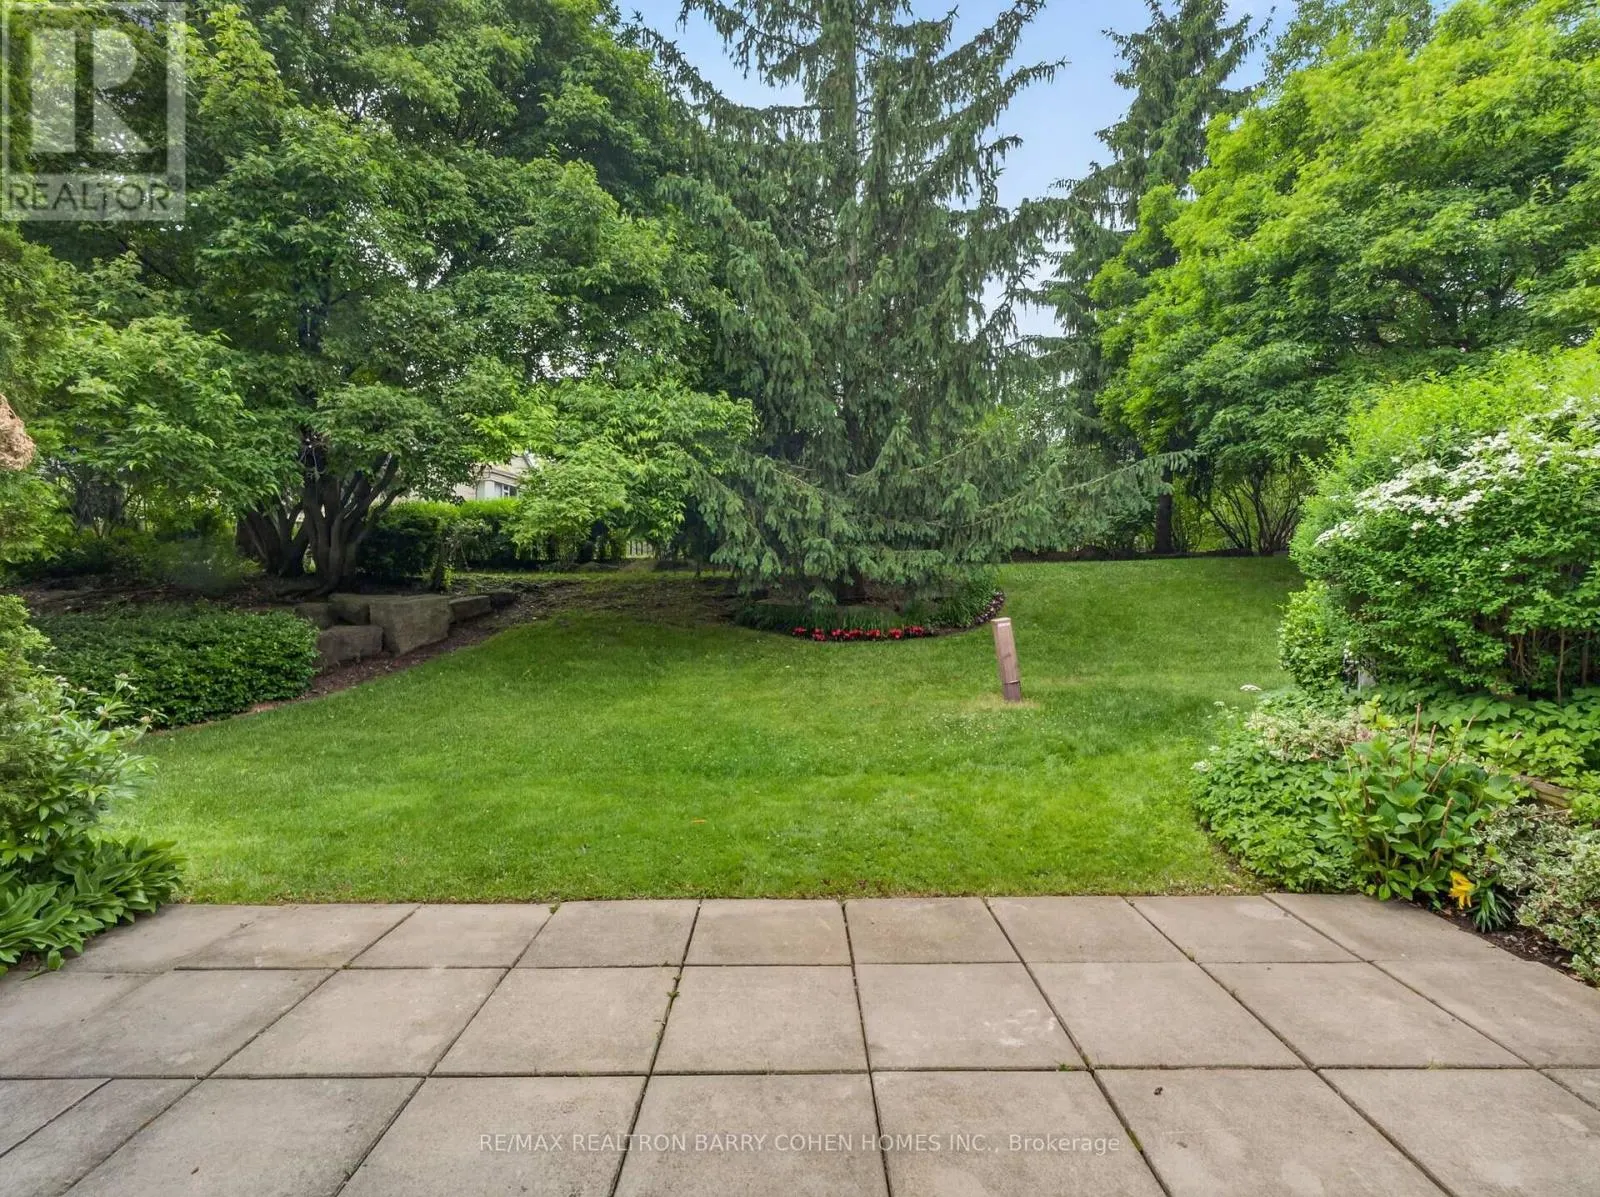
115 SCENIC MILL WAY, Toronto
1 / 37
For Sale
$895,000
3+1 bd · 2.5 ba · 1,400–1,599 sq ft

115 SCENIC MILL WAY, Toronto M2L1T1

MLS®# C14179808

Est. mortgage
$3,395/mo

About This Home

Property Type
Townhome, Att/Row/Townhouse
Parking
Garage: Yes, 3 parking
MLS #
C14179808
Size
1400 - 1599 sqft
Basement
Finished, N/A (Finished)
Maintenance Fee
$1,464.92
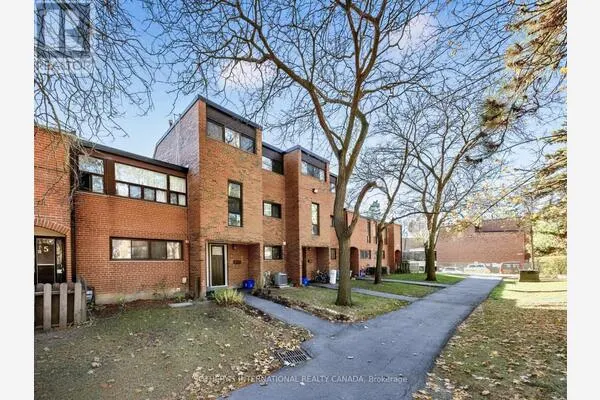
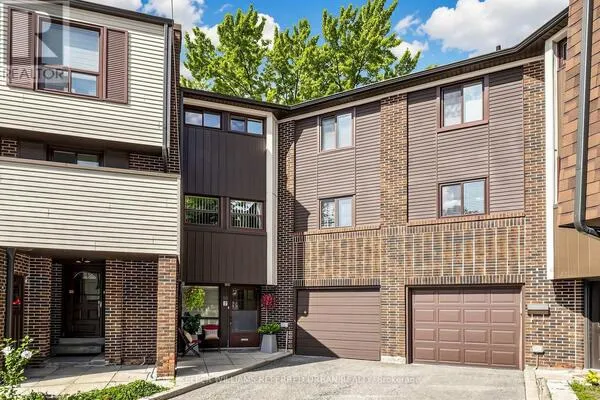
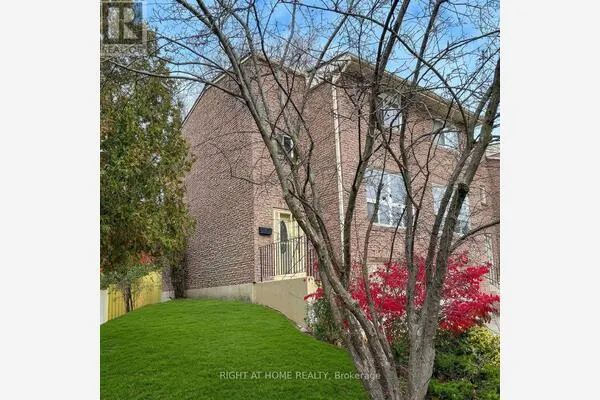
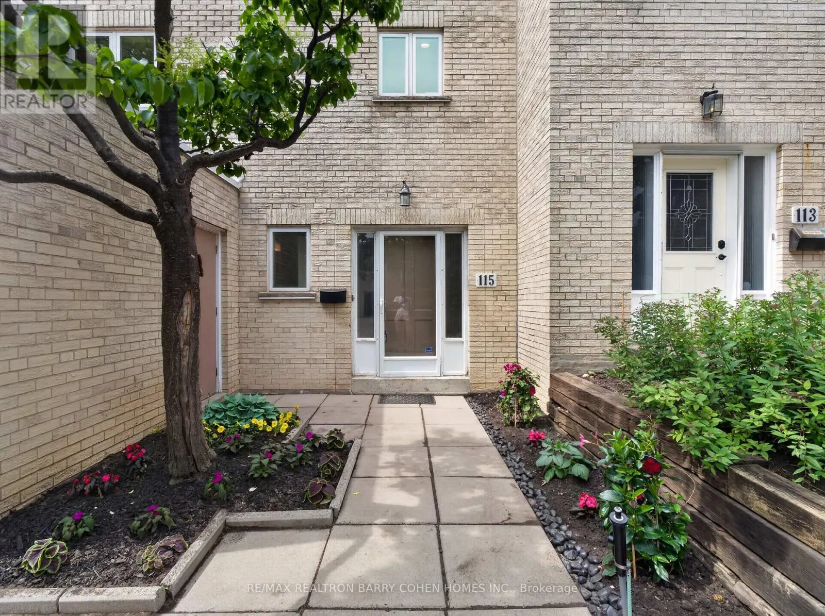
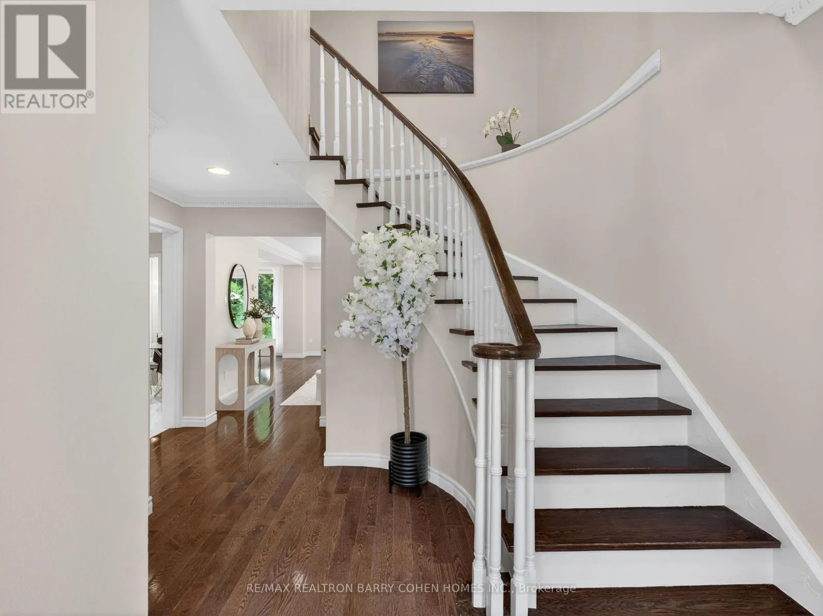
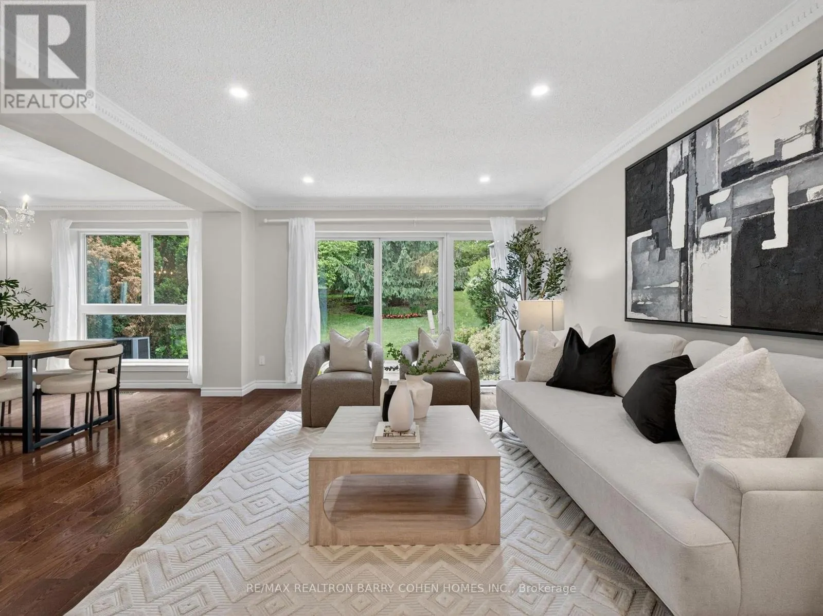
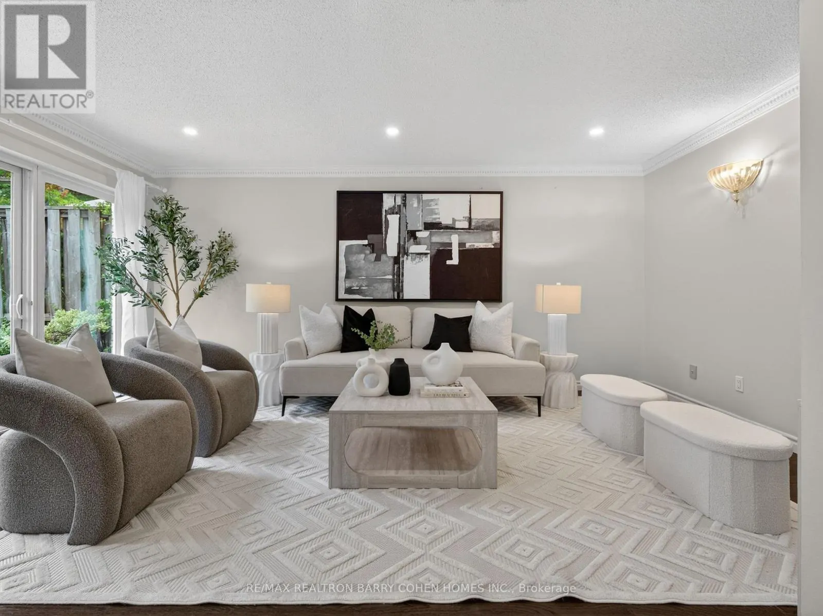
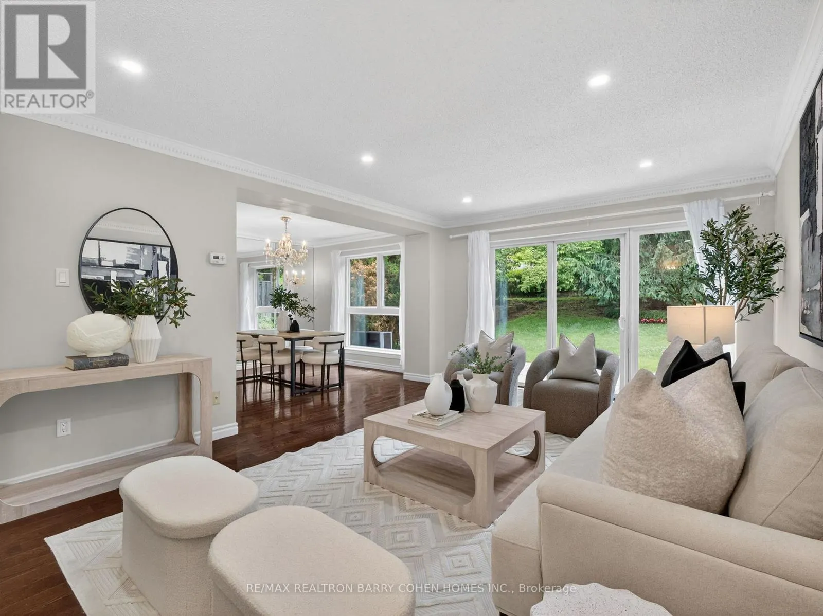
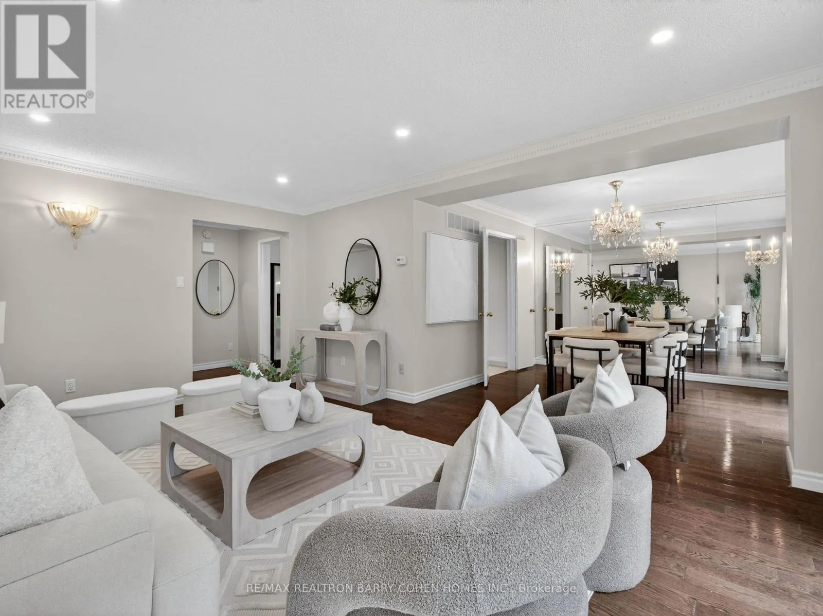
One of the community's most desirable and private park-side locations, backing directly onto mature green space. Enjoy the privacy, outdoor space, and lifestyle of a detached home with the convenience and low-maintenance of townhouse living. Expansive private backyard with mature trees and seamless indoor-outdoor living. Beautifully renovated, move-in ready interior filled with natural light. Renovated kitchen with timeless white cabinetry, stone countertops, and stainless steel appliances. Spacious 3-bedroom layout plus finished lower level with recreation room, 4th bedroom/home office, and abundant storage. Rare 3-car parking with attached garage and private double driveway. Walk to Bayview & York Mills shops, restaurants, parks, transit, top-ranked schools, and enjoy quick access to Highway 401. Located within Toronto's officially approved EHON designation area, offering future redevelopment potential in one of North York's most prestigious and supply-constrained neighbourhoods. Comprehensive monthly maintenance includes replacement of the roof, driveway maintenance, and access to the community swimming pool. It also included repairs of exterior walls and windows, monthly water usage, winter snow removal, professional landscaping, and common area maintenance. (id:10452)

Property Details

Full Property Details

Interior

Bedrooms
3
Bedrooms Plus
1
Washrooms
2.5
Square Footage
1400 - 1599 sqft
Basement
Finished, N/A (Finished)
Heating Source
Natural gas
Heating Type
Forced air
Air Conditioning
Central air conditioning
Kitchens
1
Full Bathrooms
3
Half Bathrooms
1
Flooring Type
Hardwood, Laminate

Exterior

Parking Spaces
3
Garage Spaces Y/N
Yes
Land Amenities
Park, Schools, Public Transit

Building Description

Home Type
Townhome
Subtype
Att/Row/Townhouse
Exterior
Brick

Community

Community
St. Andrew-Windfields
Area Code
Toronto (St. Andrew-Windfields)
Features
Pets Allowed With Restrictions

Taxes & Fees

Maintenance Fee
$1,464.92

Other

Pets
Yes

Room Types

Room Dimensions Area Description
Bedroom 2 4.29 m x 3.36 m 155.16 sqft -
Bedroom 3 3.66 m x 3.05 m 120.16 sqft -
Bedroom 4 3.66 m x 3.06 m 120.55 sqft -
Dining room 3.66 m x 3.36 m 132.37 sqft -
Kitchen 3.96 m x 3.66 m 156.01 sqft -
Living room 5.49 m x 3.66 m 216.28 sqft -
Primary Bedroom 5.04 m x 3.5 m 189.88 sqft -
Recreational, Games room 5.55 m x 3.81 m 227.61 sqft -
HAUS REAL ESTATE
HAUS REAL ESTATE
REAL BROKER ONTARIO LTD.
Listed by SASHA REBECCA FIRESTONE
0 days on site
Listing Broker
RE/MAX REALTRON BARRY COHEN HOMES INC.
Courtesy
RE/MAX REALTRON BARRY COHEN HOMES INC.

Similar homes for sale in Toronto

Copyright 2026 All rights reserved. PropTx MLS® assumes no responsibility for the accuracy of any information shown. The information provided herein must only be used by consumers that have a bona fide interest in the purchase, sale or lease of real estate and may not be used for any commercial purpose or any other purpose.
Copyright 2026 All rights reserved. Canadian Real Estate Association assumes no responsibility for the accuracy of any information shown. The information provided herein must only be used by consumers that have a bona fide interest in the purchase, sale or lease of real estate and may not be used for any commercial purpose or any other purpose. The trademark DDF® is owned by The Canadian Real Estate Association (CREA) and identifies CREA’s Data Distribution Facility (DDF®). The trademarks REALTOR®, REALTORS®, and the REALTOR® logo are controlled by The Canadian Real Estate Association (CREA) and identify real estate professionals who are members of CREA. The trademarks MLS®, Multiple Listing Service®, and the associated logos are owned by CREA and identify the quality of services provided by real estate professionals who are members of CREA
Powered by AgentLocator