TH13 - 33 FREDERICK TODD WAY, Toronto
1 / 39
For Sale
$1,899,000
3+1 bd · 3.5 ba · 2,000–2,249 sq ft

TH13 - 33 FREDERICK TODD WAY, Toronto M4G0C9

MLS®# C14180242

Est. mortgage
$7,204/mo

About This Home

Property Type
Townhome, Att/Row/Townhouse
Parking
Garage: Yes, 2 parking
MLS #
C14180242
Size
2000 - 2249 sqft
Basement
None
Maintenance Fee
$1,468.91
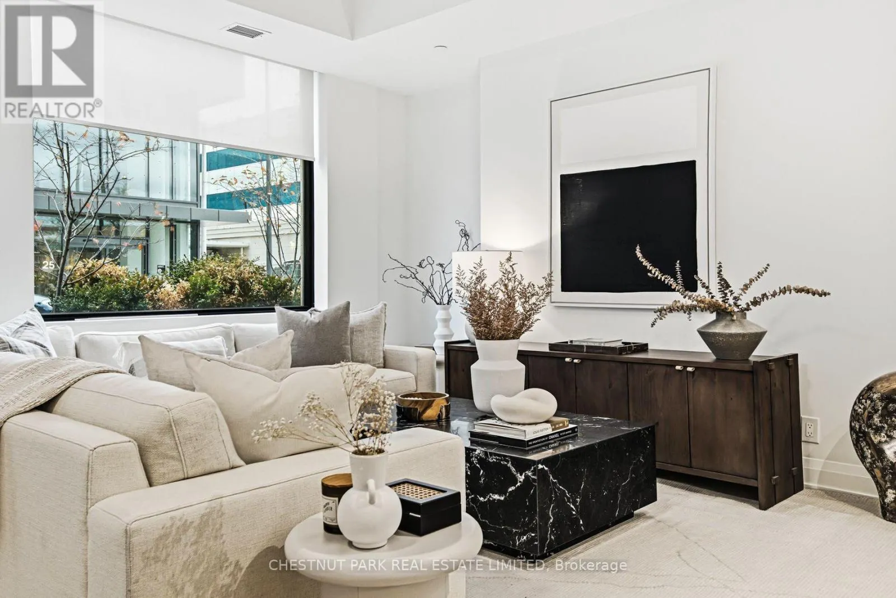
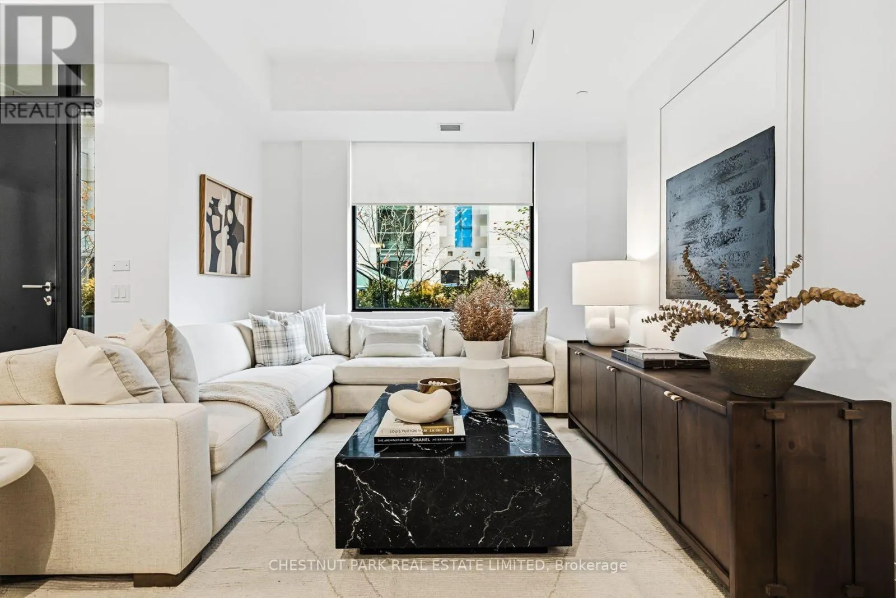
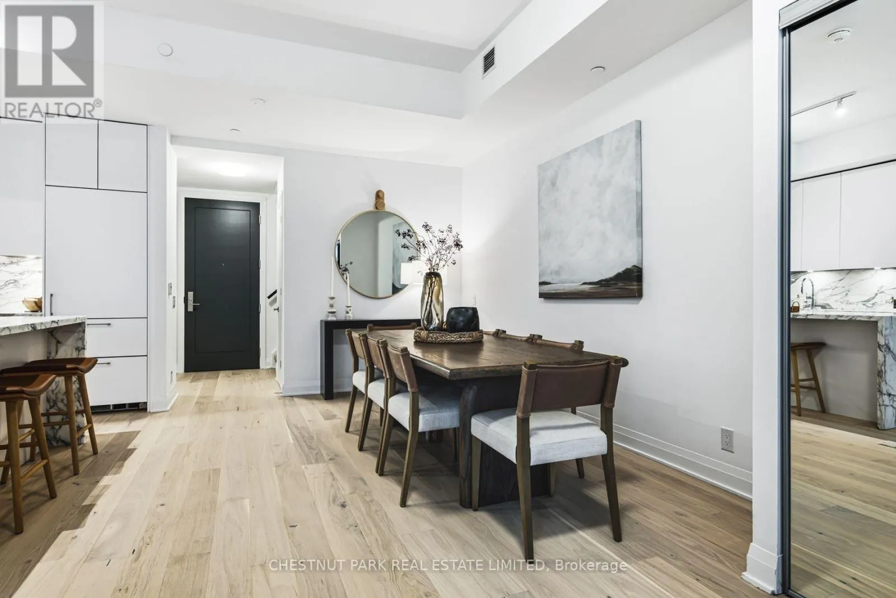
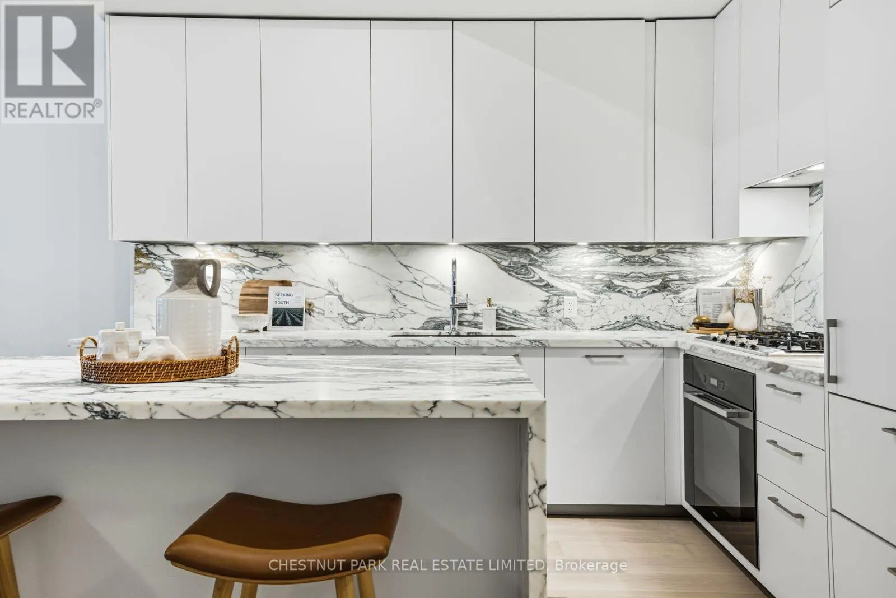
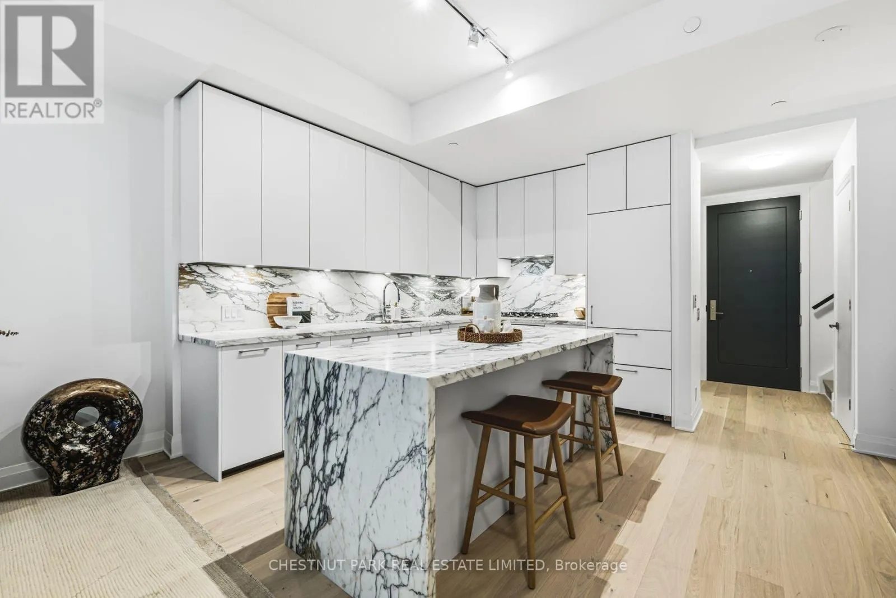
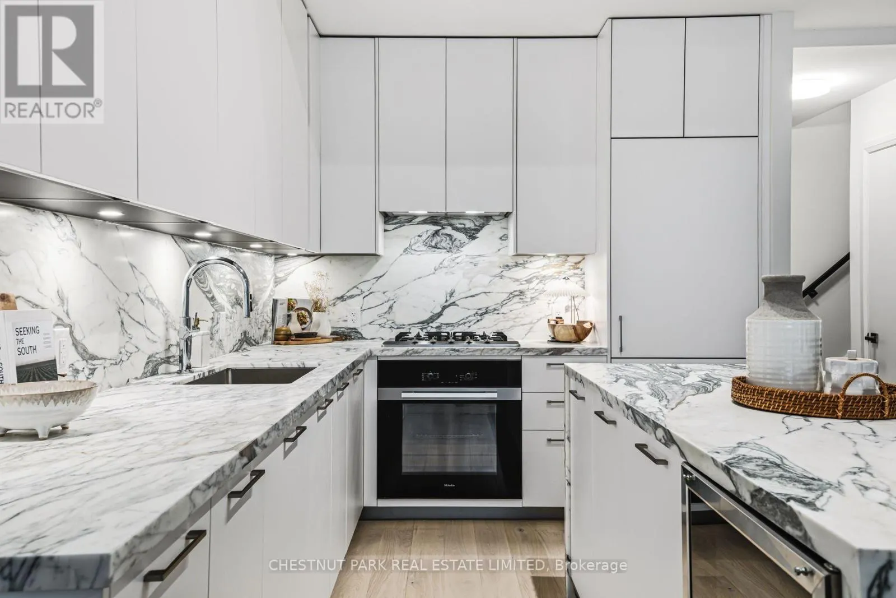
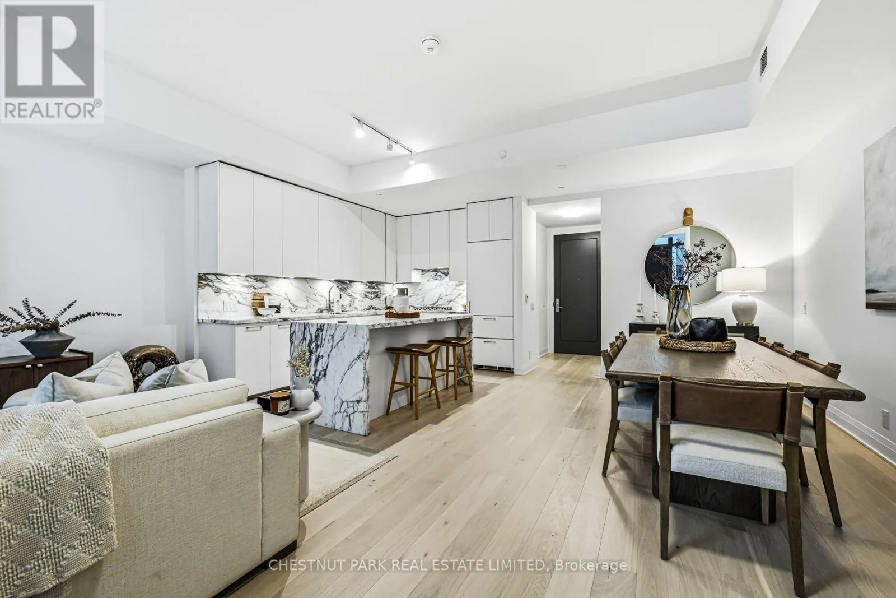
Discover elevated luxury living in the heart of Leaside with this exceptional three bedroom plus den and four bathroom townhome. A rare offering in one of Toronto's most coveted neighbourhoods. Thoughtfully appointed with refined finishes throughout, the residence features European oak flooring, two spacious terraces and a stunning contemporary kitchen showcasing custom cut marble countertops and backsplash, complemented by premium Miele appliances. The ground-floor powder room makes a sophisticated design statement with a striking Dornbracht sink. Each bedroom features the added luxury and privacy of its own ensuite, while a full size washer and dryer provide everyday convenience within the dedicated laundry room. Residents enjoy an impressive collection of amenities, including an indoor pool, 24 hour concierge, fitness centre, yoga studio, massage room, fire pits and outdoor terrace with BBQ facilities.Located within the highly sought-after Rolph Road Elementary and Bessborough Middle School catchment, consistently recognized among Ontario's top-performing schools. Ideally positioned near the LRT, beautiful green spaces, boutique shopping and fine dining, with convenient access to the DVP. A distinctive opportunity to enjoy an exceptional lifestyle in the heart of Leaside. (id:10452)

Property Details

Full Property Details

Interior

Bedrooms
3
Bedrooms Plus
1
Washrooms
3.5
Square Footage
2000 - 2249 sqft
Basement
None
Heating Source
Natural gas
Heating Type
Forced air
Air Conditioning
Central air conditioning
Full Bathrooms
4
Half Bathrooms
1

Exterior

Parking Spaces
2
Garage Spaces Y/N
Yes

Building Description

Home Type
Townhome
Subtype
Att/Row/Townhouse
Exterior
Concrete

Community

Community
Thorncliffe Park
Area Code
Toronto (Thorncliffe Park)
Features
Pets Allowed With Restrictions

Taxes & Fees

Maintenance Fee
$1,468.91

Other

Pets
Yes
HAUS REAL ESTATE
HAUS REAL ESTATE
REAL BROKER ONTARIO LTD.
Listed by CODY JONES
0 days on site
Listing Broker
CHESTNUT PARK REAL ESTATE LIMITED
Courtesy
CHESTNUT PARK REAL ESTATE LIMITED

Similar homes for sale in Toronto

Copyright 2026 All rights reserved. PropTx MLS® assumes no responsibility for the accuracy of any information shown. The information provided herein must only be used by consumers that have a bona fide interest in the purchase, sale or lease of real estate and may not be used for any commercial purpose or any other purpose.
Copyright 2026 All rights reserved. Canadian Real Estate Association assumes no responsibility for the accuracy of any information shown. The information provided herein must only be used by consumers that have a bona fide interest in the purchase, sale or lease of real estate and may not be used for any commercial purpose or any other purpose. The trademark DDF® is owned by The Canadian Real Estate Association (CREA) and identifies CREA’s Data Distribution Facility (DDF®). The trademarks REALTOR®, REALTORS®, and the REALTOR® logo are controlled by The Canadian Real Estate Association (CREA) and identify real estate professionals who are members of CREA. The trademarks MLS®, Multiple Listing Service®, and the associated logos are owned by CREA and identify the quality of services provided by real estate professionals who are members of CREA
Powered by AgentLocator