
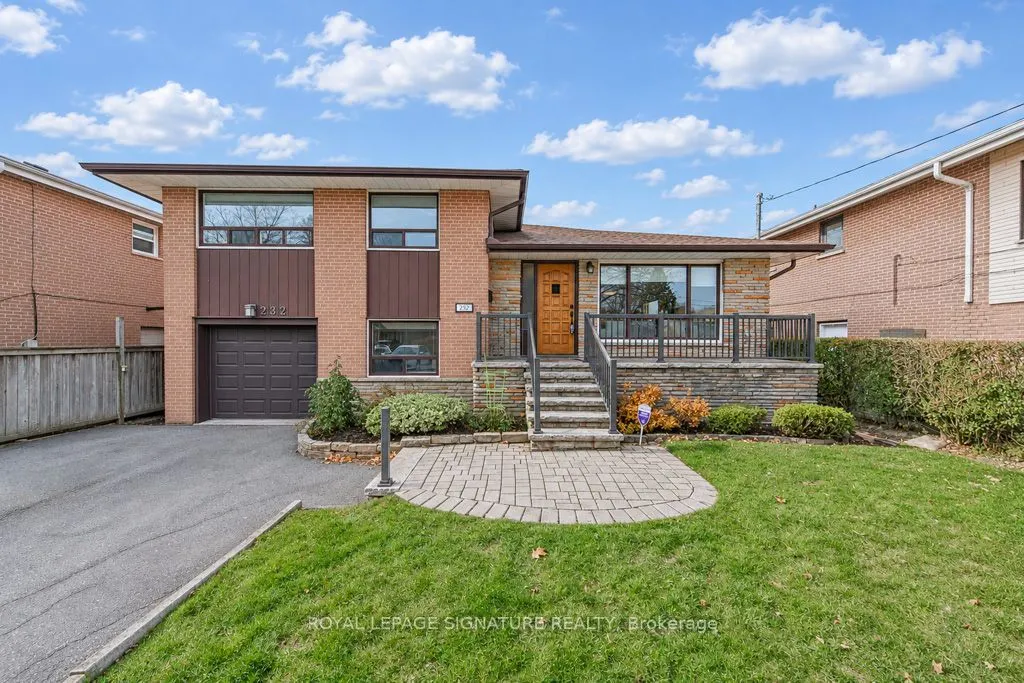


MLS®# C14191862
| Room | Dimensions | Area | Description |
|---|---|---|---|
| Bedroom 2 | 9.88 x 14.96 | 147.8 sqft | Hardwood Floor, Closet, Window |
| Bedroom 3 | 10.07 x 11.48 | 115.6 sqft | Hardwood Floor, Closet, Window |
| Bedroom 4 | 11.42 x 9.35 | 106.78 sqft | Laminate, Closet, Window |
| Dining Room | 12.53 x 9.12 | 114.27 sqft | Hardwood Floor, Window, Overlooks Living |
| Family Room | 16.11 x 11.52 | 185.59 sqft | 3 Pc Bath, Sliding Doors, W/O To Patio |
| Foyer | 16.21 x 4.53 | 73.43 sqft | Ceramic Floor, Large Closet, Overlooks Living |
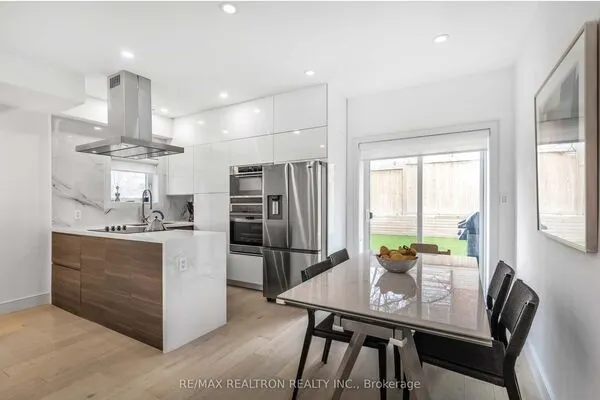
| Kitchen | 12.53 x 9.12 | 114.27 sqft | Eat-in Kitchen, Family Size Kitchen, W/O To Deck |
| Laundry | 11.88 x 13.12 | 155.87 sqft | Double Sink |
| Living Room | 16.21 x 12.53 | 203.11 sqft | Hardwood Floor, Picture Window, Overlooks Dining |
| Office | 17.03 x 12.3 | 209.47 sqft | B/I Shelves, Window, B/I Closet |
| Primary Bedroom | 13.02 x 13.85 | 180.33 sqft | Hardwood Floor, 2 Pc Ensuite, Mirrored Closet |

Courtesy of PropTx MLS® / ROYAL LEPAGE SIGNATURE REALTY
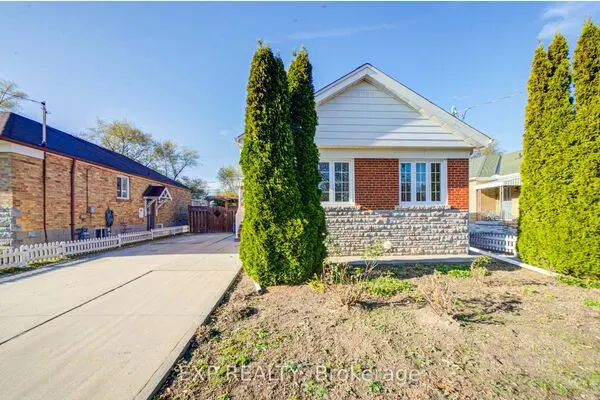 For Sale
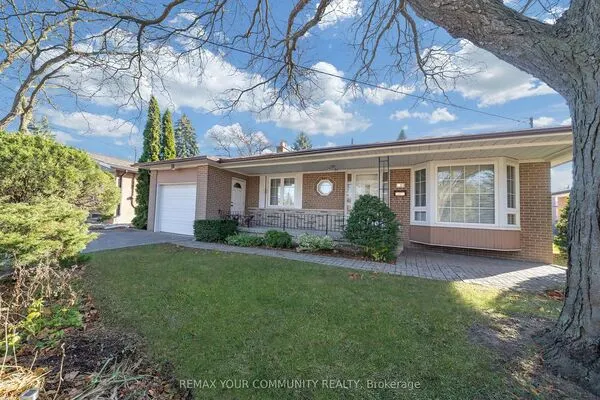 For Sale
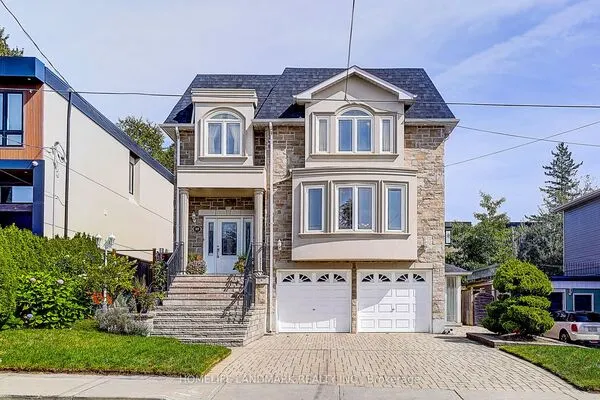 For Sale
 For Sale
 For Sale
 For Sale
