10 Silverdale Crescent, Toronto
For Sale
$3,799,000
3+3 bd · 4 ba · 2,500–3,000 sq ft

10 Silverdale Crescent, Toronto M3A 3H1

MLS®# C14196362

Est. mortgage
$14,412/mo
Property taxes $16,145/yr

About This Home

Property Type
House, Detached, Bungalow
Parking
Built-In 3 garage, 8 parking
MLS #
C14196362
Size
2500-3000 sqft
Basement
Finished with Walk-Out,Separate Entrance
Listed on
2026-11-19
Lot size
102 x 278.0
Tax
$16,145 /yr
Days on Market
0
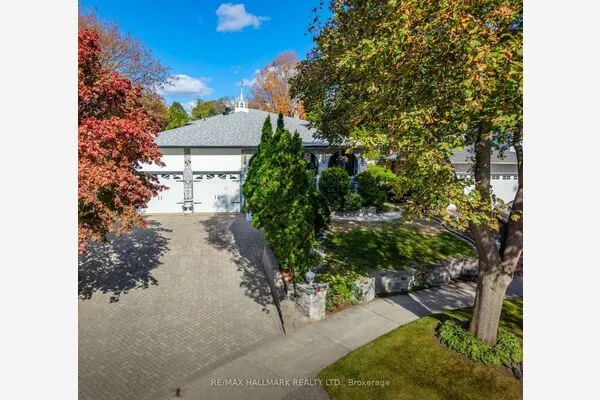
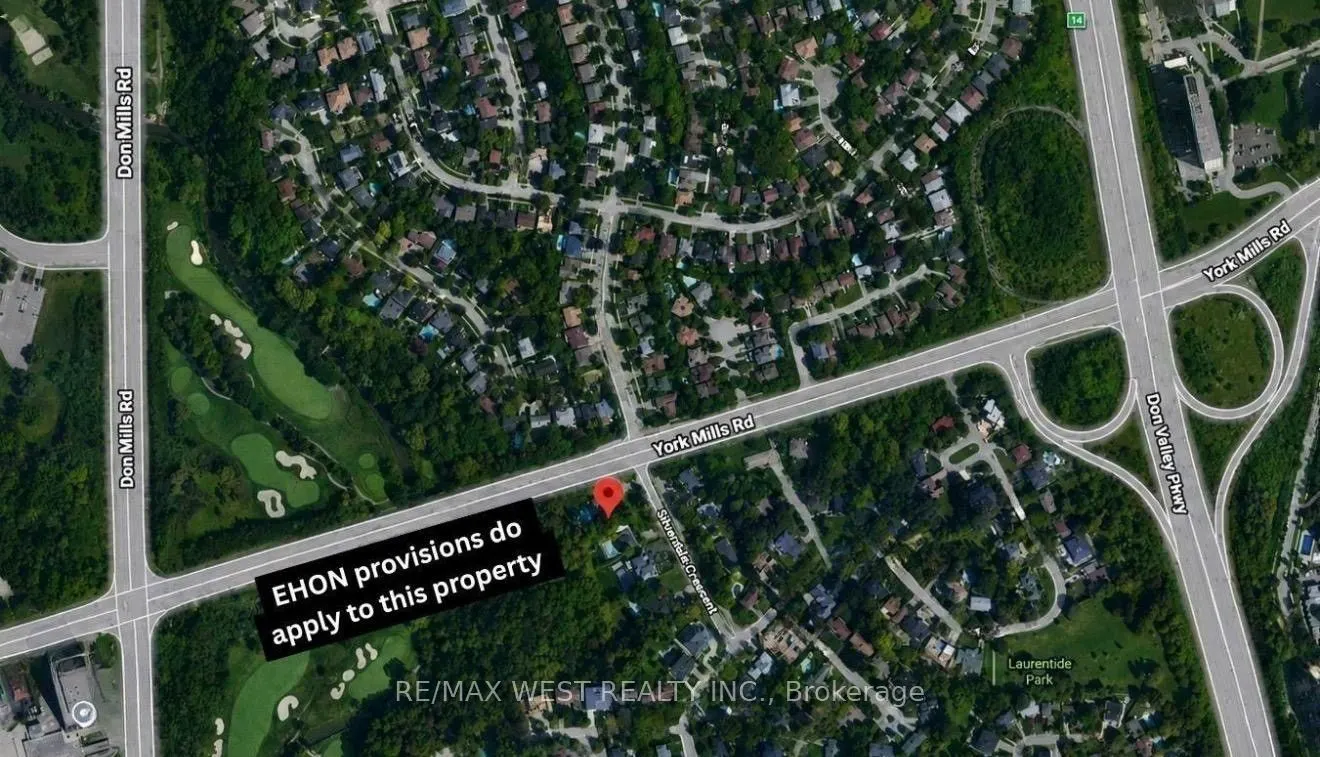
**RARE DEVELOPMENT OPPORTUNITY IN A PRIME NORTH YORK LOCATION!** Welcome to 10 Silverdale Crescent, a substantial corner property ideally situated at York Mills Road & Silverdale Crescent, offering exceptional redevelopment potential in one of Toronto's highly desirable neighbourhoods. **AS PER CITY CONFIRMATION, EHON PROVISIONS APPLY TO THIS PROPERTY!** Explore the exciting potential for a proposed **10-UNIT RESIDENTIAL APARTMENT BUILDING**, with the possibility of exemption from Site Plan Approval under applicable Planning Act provisions. Such exemption remains subject to confirmation by the Zoning Examiner through a formal zoning review. Strategically located along a designated Major Street, the property benefits from consideration under Toronto's EHON Major Streets planning framework. An outstanding opportunity for multiplex builders, developers, and investors looking to create a residential income-generating property in a sought-after, established community. All proposed development concepts remain subject to applicable zoning requirements and municipal approvals. **A RARECHANCE TO TURN DEVELOPMENT VISION INTO REALITY!*

Property Details

Full Property Details

Interior

Bedrooms
3
Bedrooms Plus
3
Total Bedrooms
6
Washrooms
4
Square Footage
2500-3000 sqft
Basement
Finished with Walk-Out,Separate Entrance
Heating Source
Gas
Heating Fuel
Forced Air
Air Conditioning
Central Air
Family Room
Yes
Kitchens
1
Total Kitchens
1
Fireplace Features
Yes

Exterior

Depth
278.0
Front
102.13
Lot Size
102 x 278.0 ft
Pool
Inground
Parking Spaces
8
Total Parking Spaces
11.00
Parking Description
Built-In
Garage Spaces
3

Building Description

Style
Bungalow
Home Type
House
Subtype
Detached
Property Orientation
West
Exterior Finish
Brick,Stone
Sewers
Sewer
Water Supply
Municipal
Possession Date
No Data

Community

Community
Parkwoods-Donalda

Taxes & Fees

Taxes
$16,145 /yr
Tax Year
2025
Occupancy
Tenant

Room Types

Room Dimensions Area Description
Bedroom 2 13.09 x 10.17 133.13 sqft His and Hers Closets, Broadloom
Bedroom 3 10.07 x 9.88 99.49 sqft Cedar Closet(s), Broadloom
Dining Room 13.88 x 10.07 139.77 sqft Overlooks Garden, Crown Moulding, Mirrored Walls
Exercise Room 18.08 x 12.11 218.95 sqft Above Grade Window, Sauna, 3 Pc Bath
Family Room 25.79 x 18.57 478.92 sqft Overlooks Garden, Marble Fireplace, Beamed Ceilings
Foyer 9.19 x 7.29 67 sqft Marble Floor, Pot Lights, Crown Moulding
Kitchen 21.1 x 12.27 258.9 sqft W/O To Patio, Breakfast Area
Living Room 19.69 x 13.58 267.39 sqft Bow Window, French Doors, Crown Moulding
Media Room 17.19 x 10.89 187.2 sqft Above Grade Window, Broadloom
Office 15.39 x 13.09 201.46 sqft Closet, Broadloom
Primary Bedroom 20.47 x 12.07 247.07 sqft 4 Pc Ensuite, Mirrored Closet
Recreation 26.28 x 17.19 451.75 sqft W/O To Patio, Marble Fireplace, Wet Bar
HAUS REAL ESTATE
HAUS REAL ESTATE
REAL BROKER ONTARIO LTD.
Listed by NIKOO GHAFOURIAN, Salesperson
0 days on site
Listing Broker
RE/MAX WEST REALTY INC.
Courtesy
RE/MAX WEST REALTY INC.
Listed Date
11/19/2026

Courtesy of PropTx MLS® / RE/MAX WEST REALTY INC.
Similar homes for sale in Toronto

Copyright 2026 All rights reserved. PropTx MLS® assumes no responsibility for the accuracy of any information shown. The information provided herein must only be used by consumers that have a bona fide interest in the purchase, sale or lease of real estate and may not be used for any commercial purpose or any other purpose.
Copyright 2026 All rights reserved. Canadian Real Estate Association assumes no responsibility for the accuracy of any information shown. The information provided herein must only be used by consumers that have a bona fide interest in the purchase, sale or lease of real estate and may not be used for any commercial purpose or any other purpose. The trademark DDF® is owned by The Canadian Real Estate Association (CREA) and identifies CREA’s Data Distribution Facility (DDF®). The trademarks REALTOR®, REALTORS®, and the REALTOR® logo are controlled by The Canadian Real Estate Association (CREA) and identify real estate professionals who are members of CREA. The trademarks MLS®, Multiple Listing Service®, and the associated logos are owned by CREA and identify the quality of services provided by real estate professionals who are members of CREA
Powered by AgentLocator