
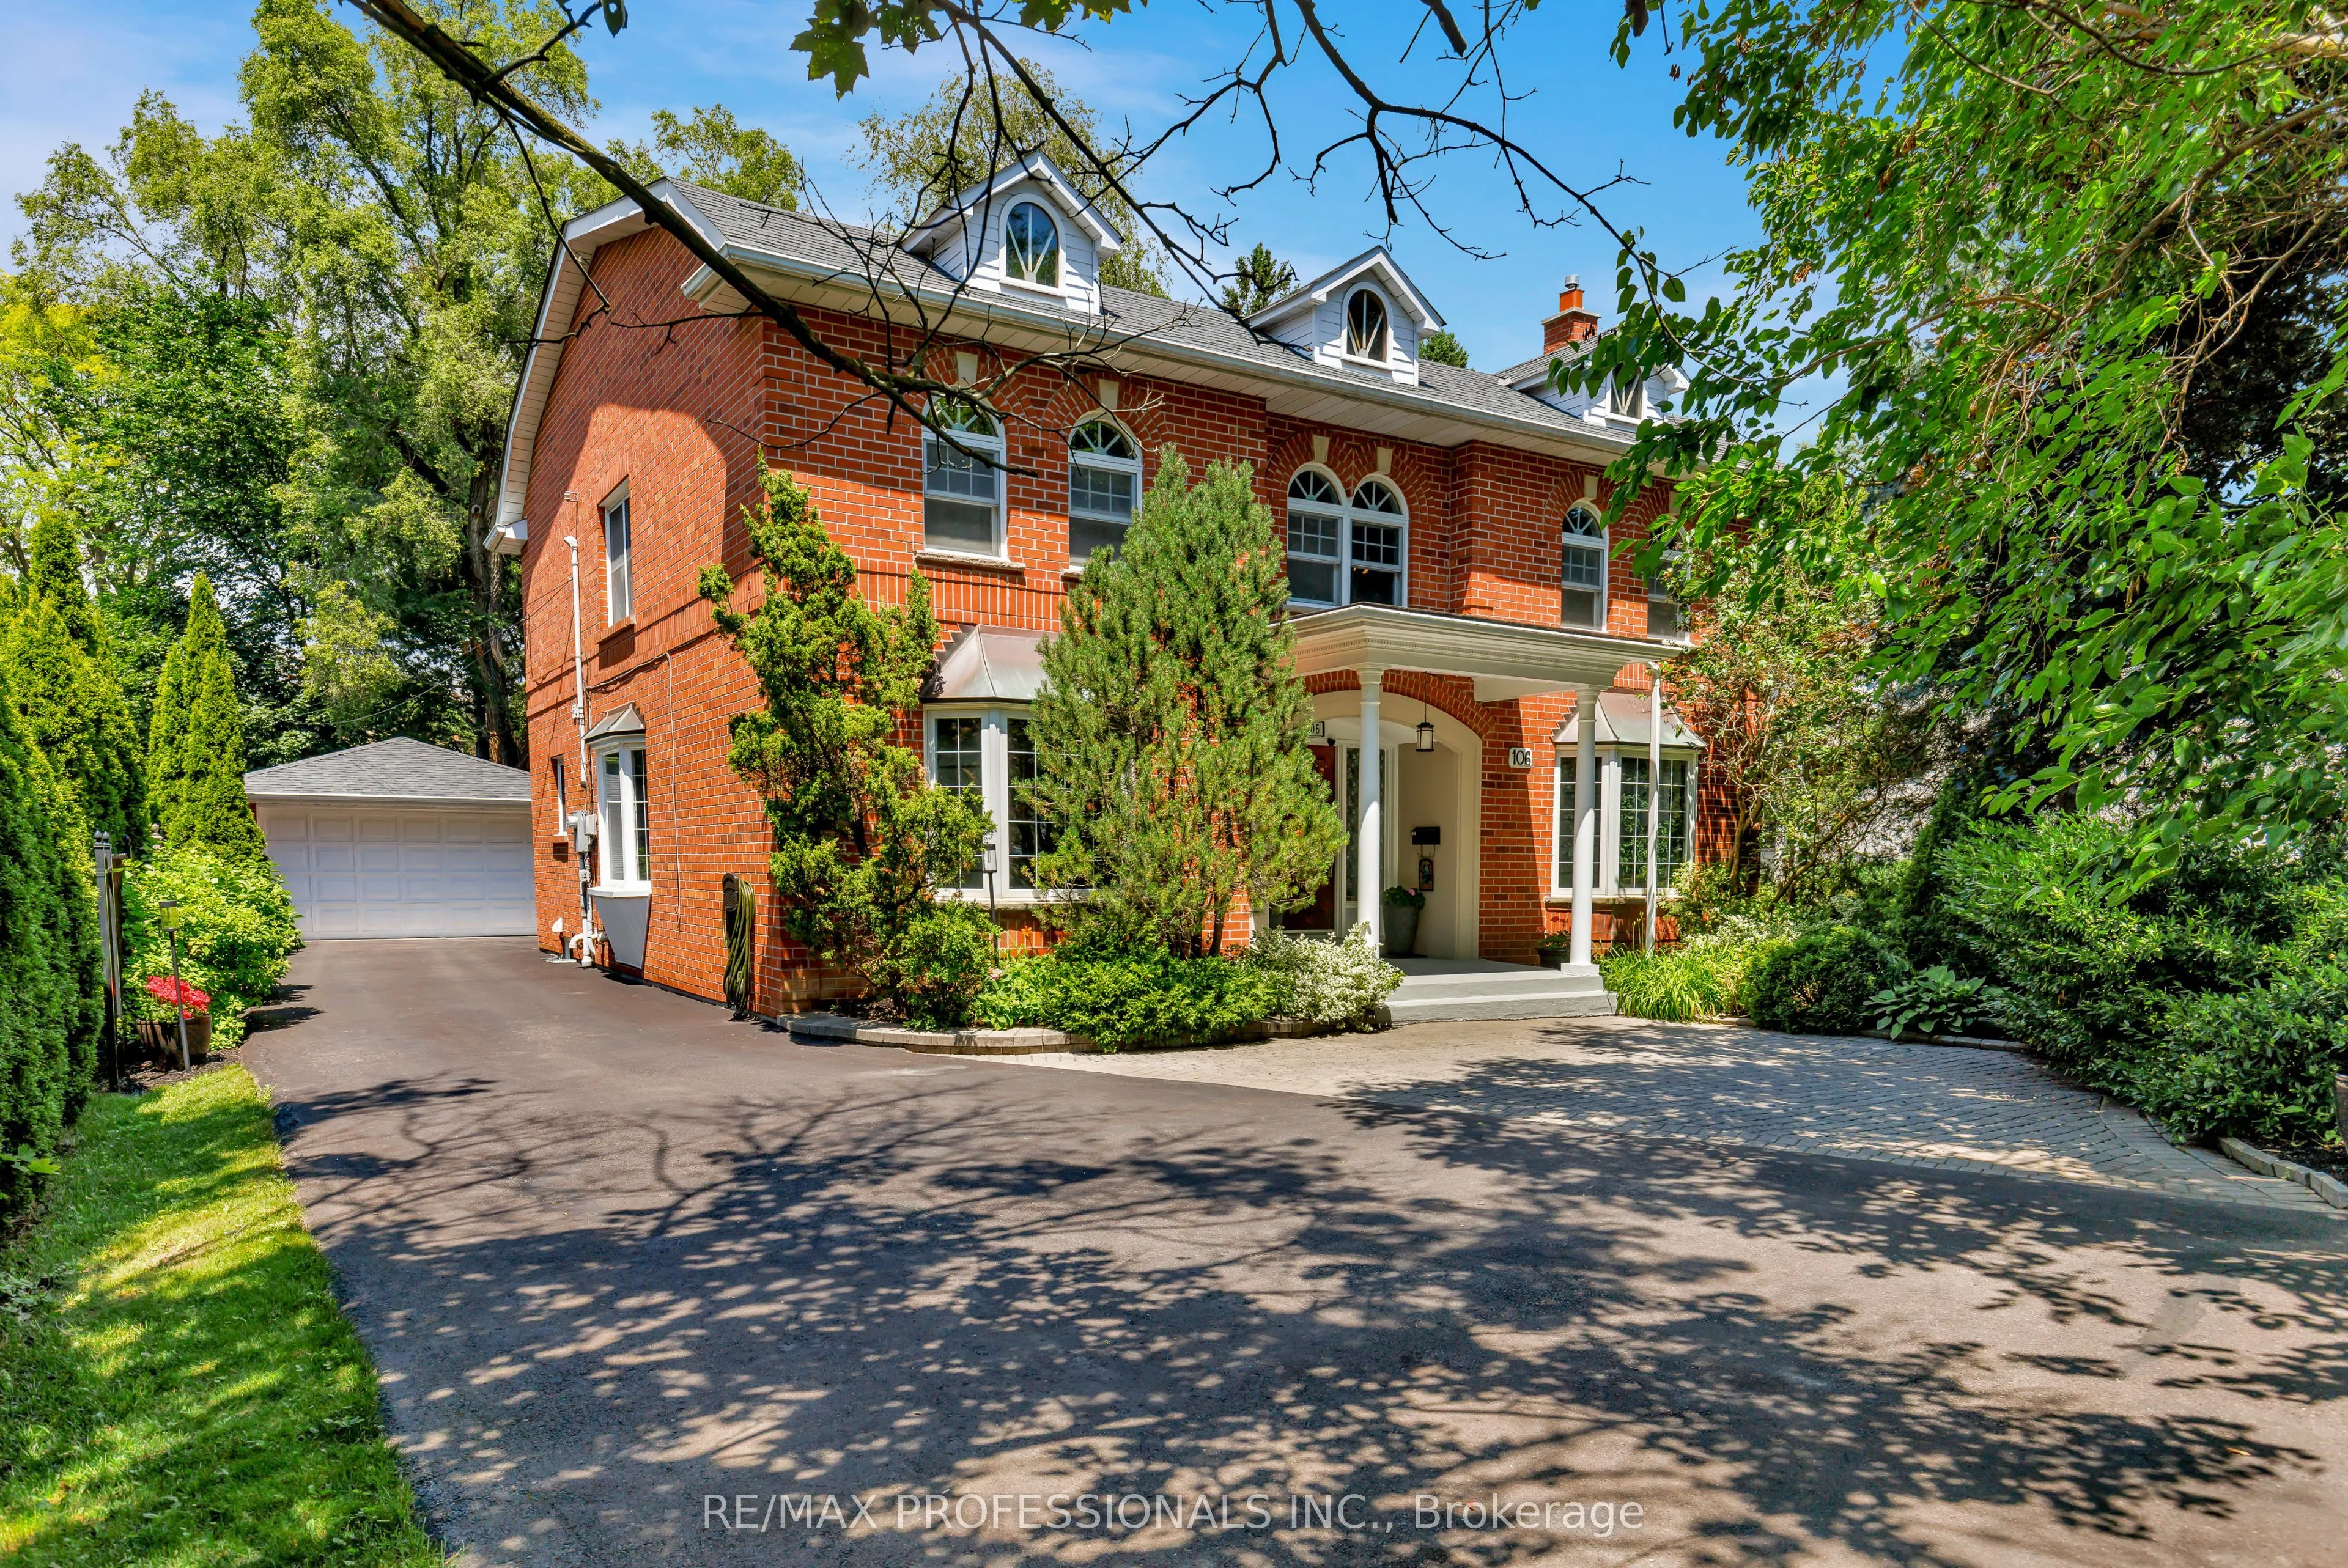


MLS®# W14196346
| Room | Dimensions | Area | Description |
|---|---|---|---|
| Bedroom | 13.98 x 10.86 | 151.82 sqft | Picture Window, Double Closet, Broadloom |
| Bedroom | 13.98 x 10.93 | 152.8 sqft | Picture Window, Double Closet, Broadloom |
| Bedroom | 13.98 x 11.45 | 160.07 sqft | Picture Window, Double Closet, Broadloom |
| Bedroom | 15.39 x 18.04 | 277.64 sqft | 4 Pc Bath, Vinyl Floor, Closet |
| Dining Room | 13.98 x 12.3 | 171.95 sqft | Formal Rm, Hardwood Floor, Bay Window |
| Kitchen | 13.98 x 11.48 | 160.49 sqft | Centre Island, B/I Appliances, Eat-in Kitchen |
| Laundry | 5.97 x 5.87 | 35.04 sqft | Closet, Tile Floor, W/O To Deck |
| Living Room | 13.94 x 23.2 | 323.41 sqft | Gas Fireplace, Bay Window, Hardwood Floor |
| Office | 11.68 x 13.12 | 153.24 sqft | Separate Room, Bay Window, Laminate |
| Primary Bedroom | 13.94 x 20.73 | 288.98 sqft | 5 Pc Ensuite, Walk-In Closet(s), Hardwood Floor |
| Recreation | 15.19 x 38.09 | 578.59 sqft | French Doors, Vinyl Floor |
| Solarium | 11.65 x 20.64 | 240.46 sqft | Tile Floor, Skylight, W/O To Deck |

Courtesy of PropTx MLS® / RE/MAX PROFESSIONALS INC.
 For Sale
 For Sale
 For Sale
 For Sale
 For Sale
 For Sale
