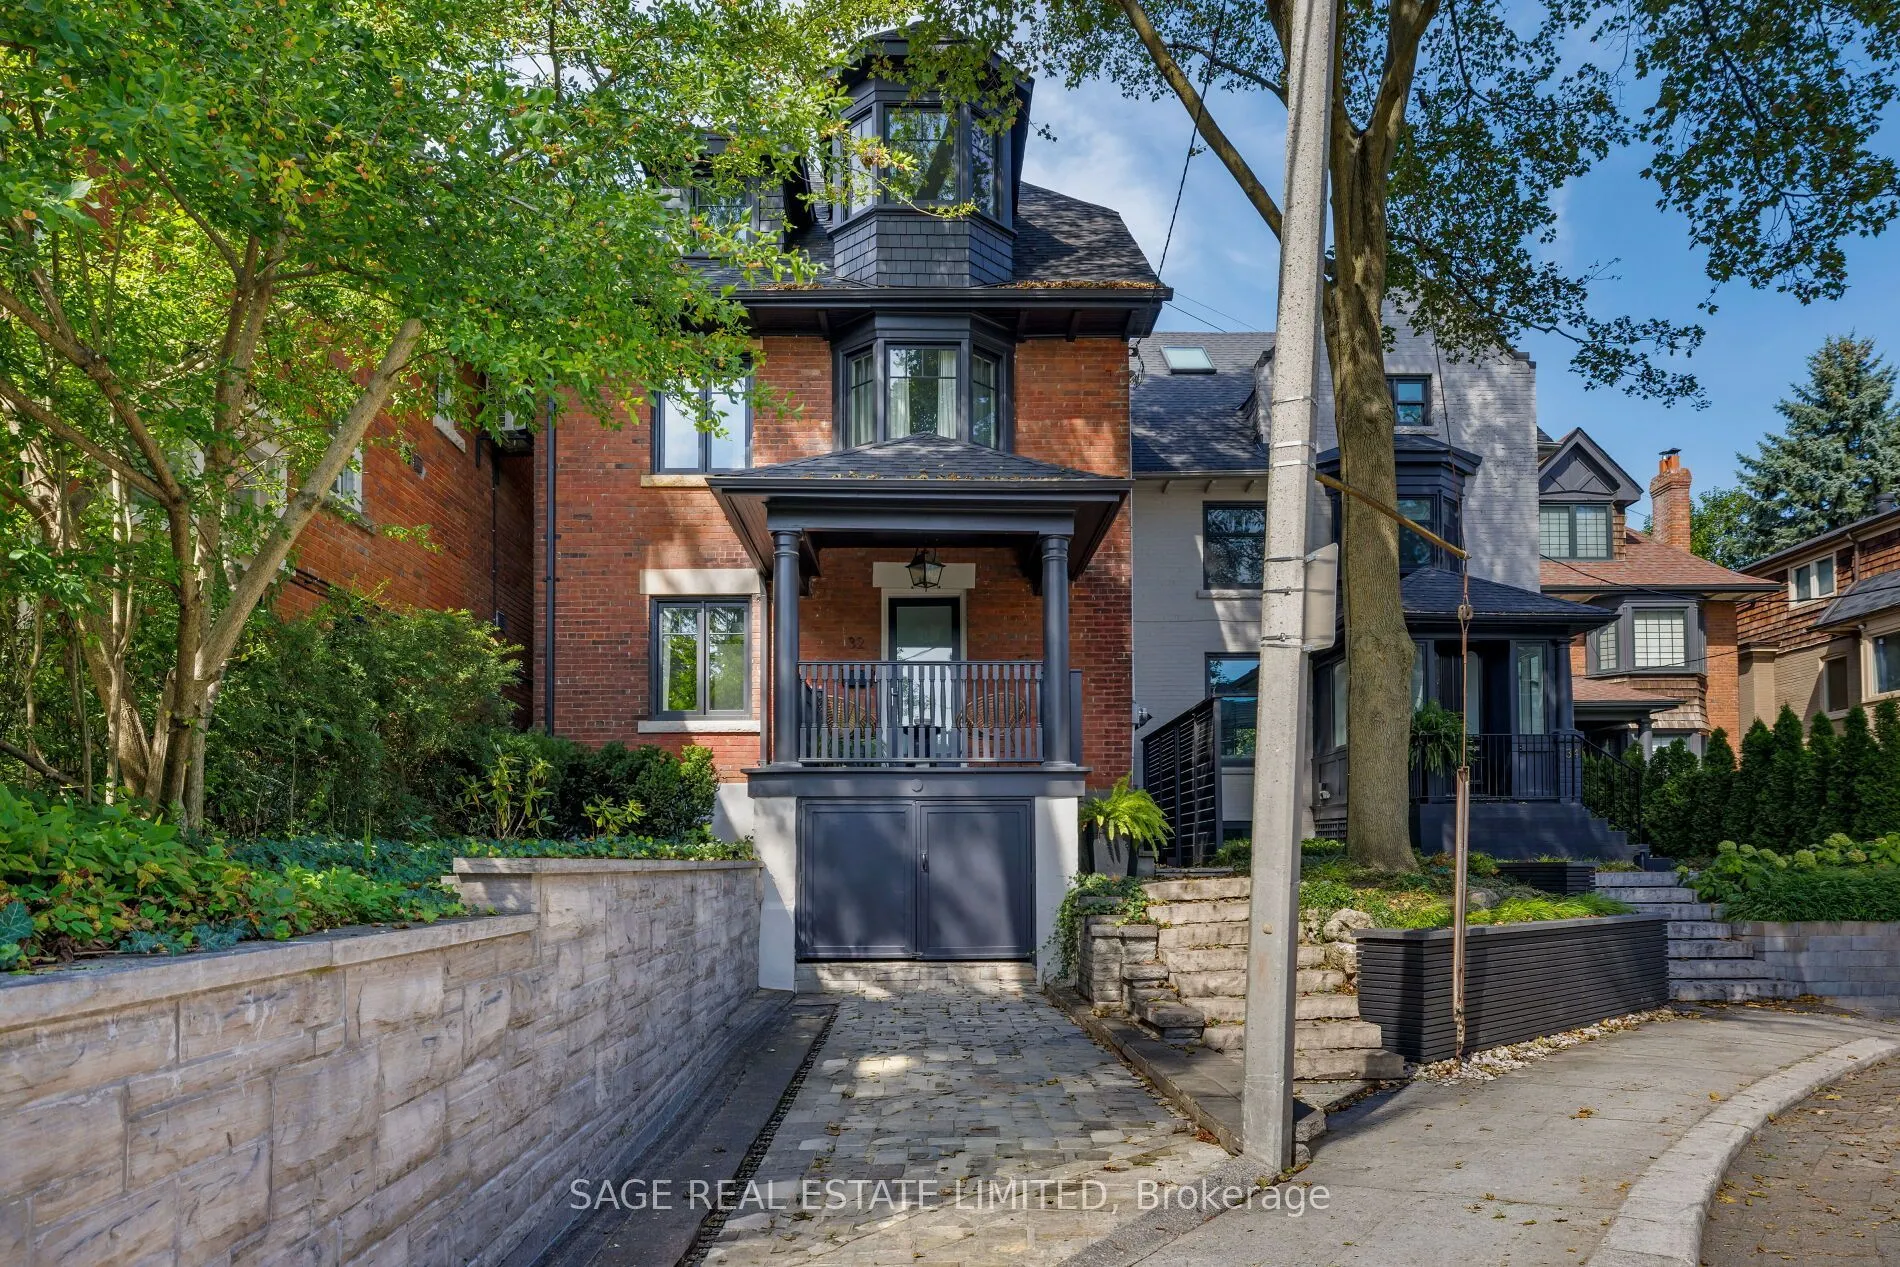
32 Edgewood Crescent, Toronto
1 / 49
For Sale
$2,249,000
5 bd · 3 ba · 2,000–2,500 sq ft

32 Edgewood Crescent, Toronto M4W 3A9

MLS®# C14197088

Est. mortgage
$8,532/mo
Property taxes $12,491.82/yr

About This Home

Property Type
House, Detached, 2 1/2 Storey
Parking
None 0 garage, 1 parking
MLS #
C14197088
Size
2000-2500 sqft
Basement
Finished,Separate Entrance
Listed on
2026-11-19
Lot size
33 x 86.0
Tax
$12,491.82 /yr
Days on Market
0
Approximate Age
100+
ELEGANT EDGEWOOD Beautifully renovated and completely turnkey, this elegant North Rosedale home is tucked away on one of the neighbourhood's most coveted cul-de-sacs - a quiet, private setting with a wonderful sense of community. The main floor is bright with an open-concept layout designed for both everyday living and effortless entertaining.Upstairs, the spacious primary suite is a serene retreat, complemented by a spa-inspired bathroom and freestanding tub. The generous second bedroom offers plenty of space and flexibility for a guest room, home office or growing family. The light-filled third floor adds another layer of living space, equally suited to a children's retreat, playroom, study or relaxed family room. It's the kind of flexible space that evolves with the needs of a family. Outside, the private, low-maintenance backyard feels like a natural extension of the home. There's ample space for outdoor dining, summer entertaining and laid back afternoons, with a gas line already in place for the BBQ. Set in one of Toronto's most established and sought-after neighbourhoods, the home is moments from amazing parks, exceptional schools and the everyday conveniences of the city, including highly regarded Whitney Public School. A refined, thoughtfully renovated home in an exceptionally special North Rosedale setting.

Property Details

Full Property Details

Interior

Bedrooms
5
Total Bedrooms
5
Washrooms
3
Square Footage
2000-2500 sqft
Basement
Finished,Separate Entrance
Heating Source
Gas
Heating Fuel
Forced Air
Air Conditioning
Central Air
Family Room
Yes
Kitchens
1
Total Kitchens
1
Fireplace Features
Yes

Exterior

Depth
86.0
Front
33.0
Driveway
Private
Lot Size
33 x 86.0 ft
Pool
None
Parking Spaces
1
Total Parking Spaces
1.00
Parking Description
None
Garage Spaces
0

Building Description

Style
2 1/2 Storey
Home Type
House
Subtype
Detached
Year Built
100+
Property Orientation
North
Exterior Finish
Brick,Shingle
Sewers
Sewer
Water Supply
Municipal
Possession Date
No Data

Community

Community
Rosedale-Moore Park

Taxes & Fees

Taxes
$12,491.82 /yr
Tax Year
2026
Occupancy
Owner

Other

Virtual Tour Link

Room Types

Room Dimensions Area Description
Bedroom 2 14.07 x 10.7 150.55 sqft Closet, Overlooks Backyard, North View
Bedroom 3 12.4 x 11.32 140.37 sqft Closet, Broadloom, East View
Bedroom 4 11.25 x 10.43 117.34 sqft Skylight, Overlooks Backyard, Closet
Dining Room 13.91 x 9.68 134.65 sqft Hardwood Floor, Open Concept, W/O To Garden
Family Room 15.09 x 10.76 162.37 sqft Hardwood Floor, Open Concept, Fireplace
Kitchen 14.01 x 9.68 135.62 sqft Hardwood Floor, Combined w/Dining, Breakfast Bar
Laundry 8.07 x 7.91 63.83 sqft Tile Floor, Stainless Steel Sink
Mud Room 10.33 x 9.09 93.9 sqft Tile Floor, B/I Closet, North View
Office 11.42 x 8.07 92.16 sqft B/I Desk, Bay Window, South View
Primary Bedroom 18.41 x 12.76 234.91 sqft His and Hers Closets, Bay Window, 5 Pc Bath
Recreation 10.5 x 9.74 102.27 sqft Laminate, 2 Pc Bath
HAUS REAL ESTATE
HAUS REAL ESTATE
REAL BROKER ONTARIO LTD.
0 days on site
Listing Broker
SAGE REAL ESTATE LIMITED
Courtesy
SAGE REAL ESTATE LIMITED
Listed Date
11/19/2026

Courtesy of PropTx MLS® / SAGE REAL ESTATE LIMITED
Similar homes for sale in Toronto

Copyright 2026 All rights reserved. PropTx MLS® assumes no responsibility for the accuracy of any information shown. The information provided herein must only be used by consumers that have a bona fide interest in the purchase, sale or lease of real estate and may not be used for any commercial purpose or any other purpose.
Copyright 2026 All rights reserved. Canadian Real Estate Association assumes no responsibility for the accuracy of any information shown. The information provided herein must only be used by consumers that have a bona fide interest in the purchase, sale or lease of real estate and may not be used for any commercial purpose or any other purpose. The trademark DDF® is owned by The Canadian Real Estate Association (CREA) and identifies CREA’s Data Distribution Facility (DDF®). The trademarks REALTOR®, REALTORS®, and the REALTOR® logo are controlled by The Canadian Real Estate Association (CREA) and identify real estate professionals who are members of CREA. The trademarks MLS®, Multiple Listing Service®, and the associated logos are owned by CREA and identify the quality of services provided by real estate professionals who are members of CREA
Powered by AgentLocator