
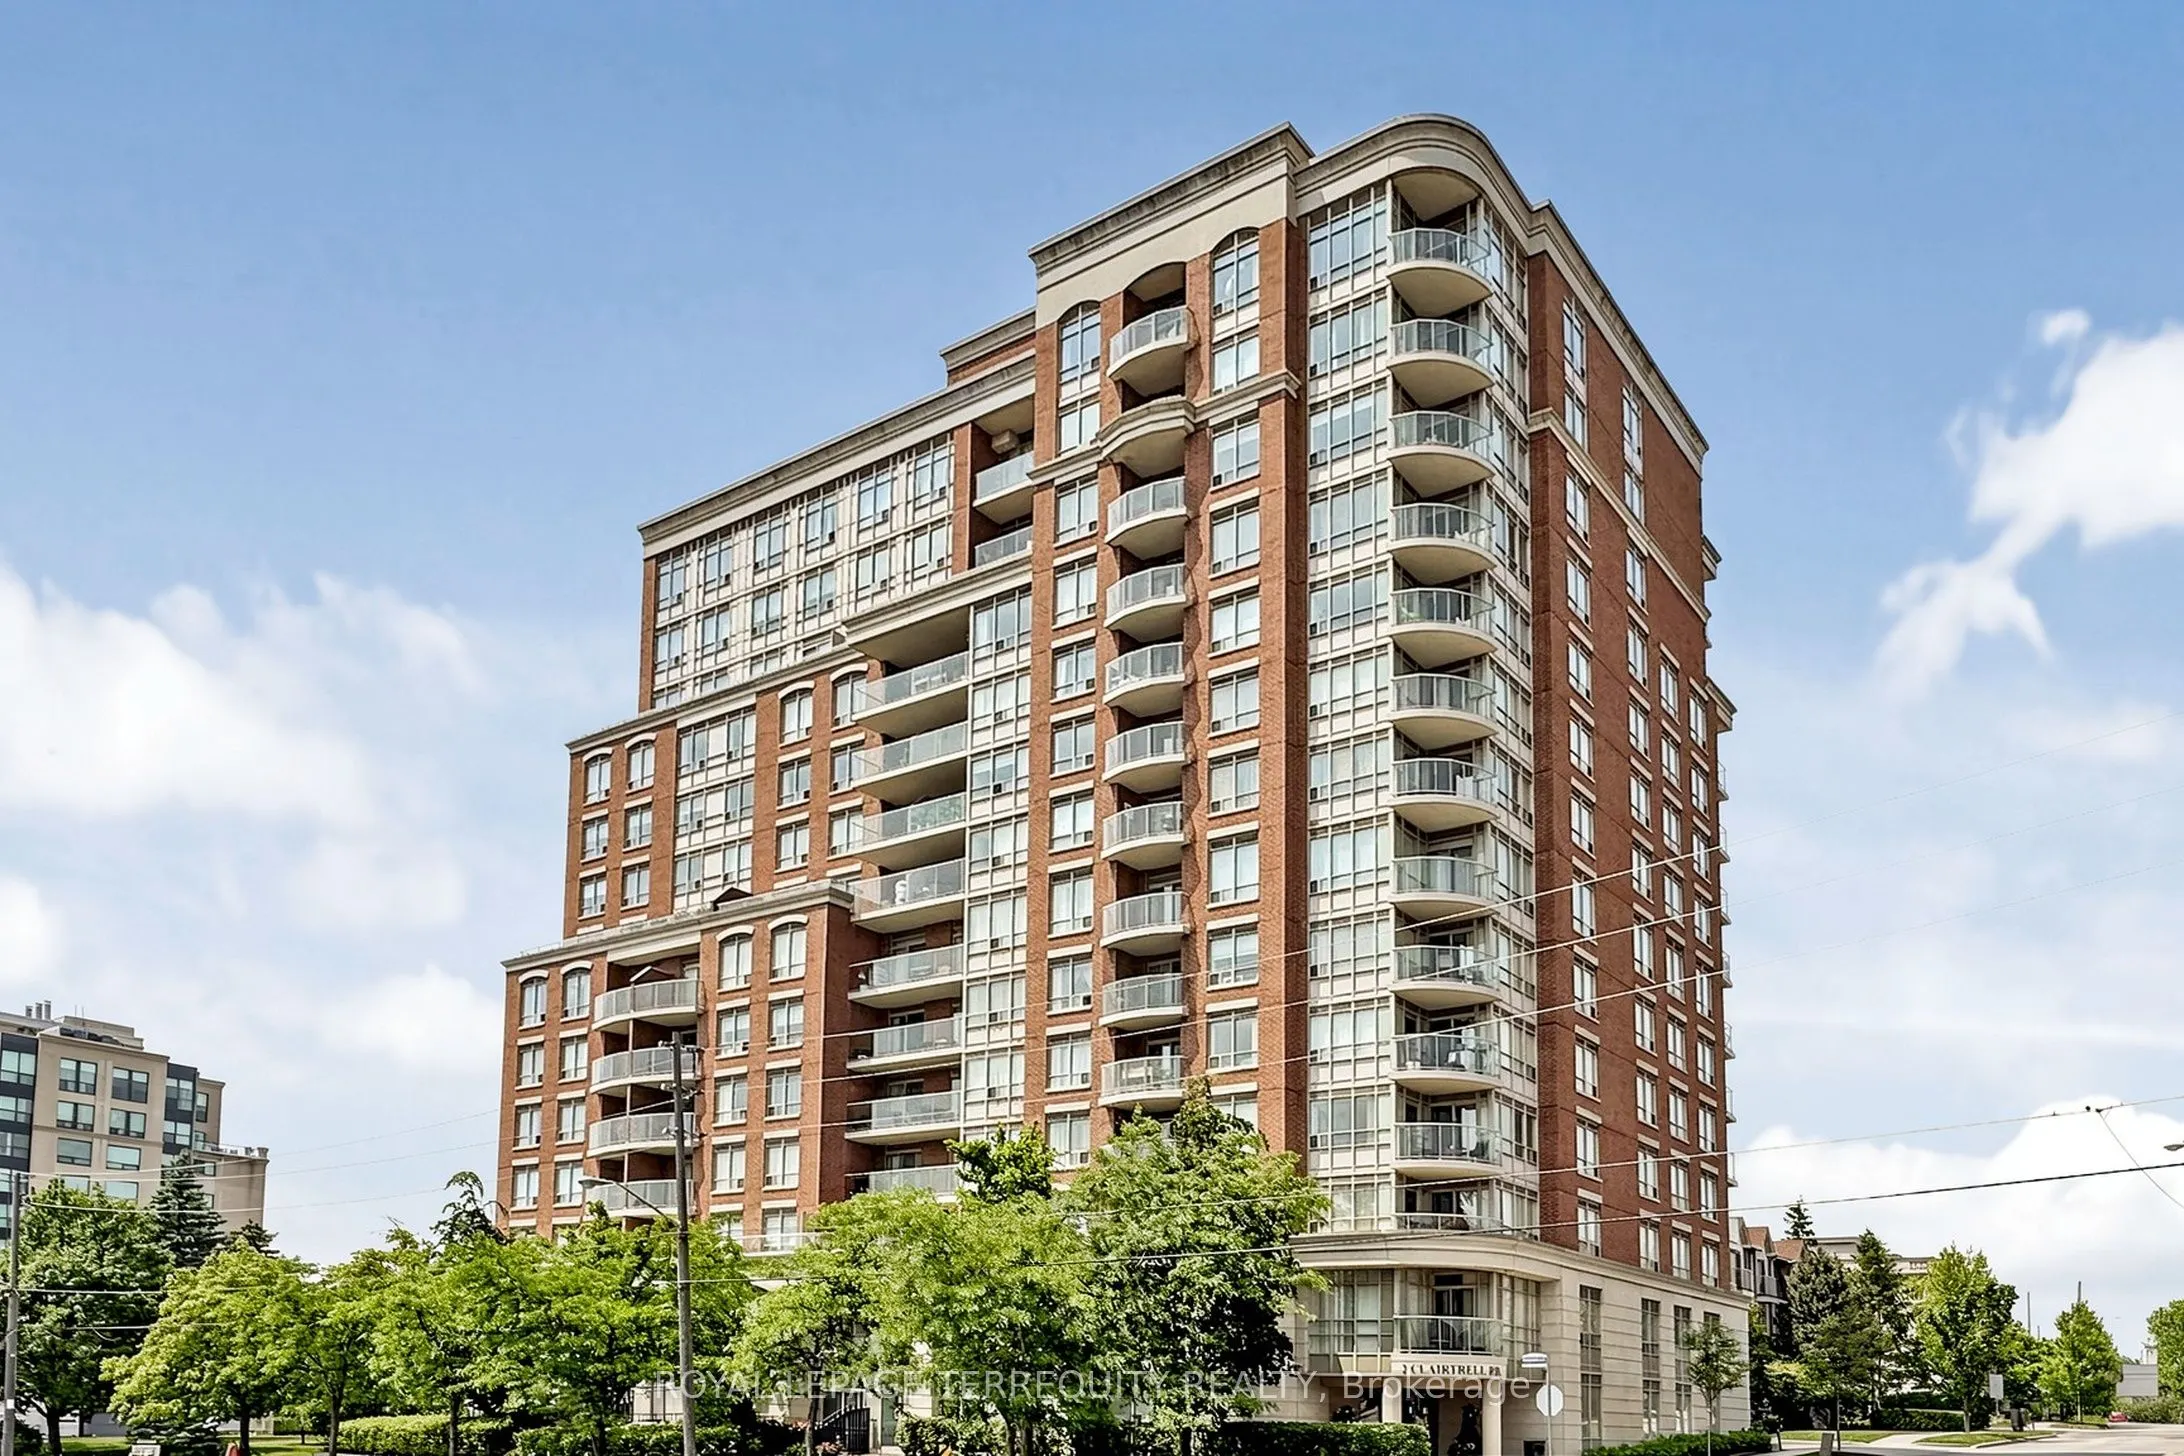


MLS®# C14202368
| Room | Dimensions | Area | Description |
|---|---|---|---|
| Bathroom | 8.2 x 5.02 | 41.16 sqft | Large Window, Ensuite Bath, Separate Shower |
| Bathroom | 8.2 x 5.02 | 41.16 sqft | Updated, 4 Pc Bath, Tile Floor |
| Bedroom 2 | 14.17 x 9.02 | 127.81 sqft | Walk-In Closet(s), Hardwood Floor, Large Window |
| Bedroom 3 | 10.33 x 8.27 | 85.43 sqft | Hardwood Floor, Large Window |
| Dining Room | 20.41 x 20.34 | 415.14 sqft | Combined w/Living, Open Concept, Irregular Room |
| Kitchen | 10.5 x 8.69 | 91.24 sqft | Updated, Breakfast Bar, Double Sink |
| Laundry | 4.59 x 3.28 | 15.06 sqft | Dry Bar, Linen Closet, Pantry |
| Living Room | 20.41 x 20.34 | 415.14 sqft | Combined w/Dining, Hardwood Floor, Irregular Room |
| Primary Bedroom | 16.4 x 15.09 | 247.48 sqft | Walk-In Closet(s), 3 Pc Ensuite, W/O To Balcony |

Courtesy of PropTx MLS® / ROYAL LEPAGE TERREQUITY REALTY
 For Sale
 For Sale
 For Sale
 For Sale
 For Sale
 For Sale
