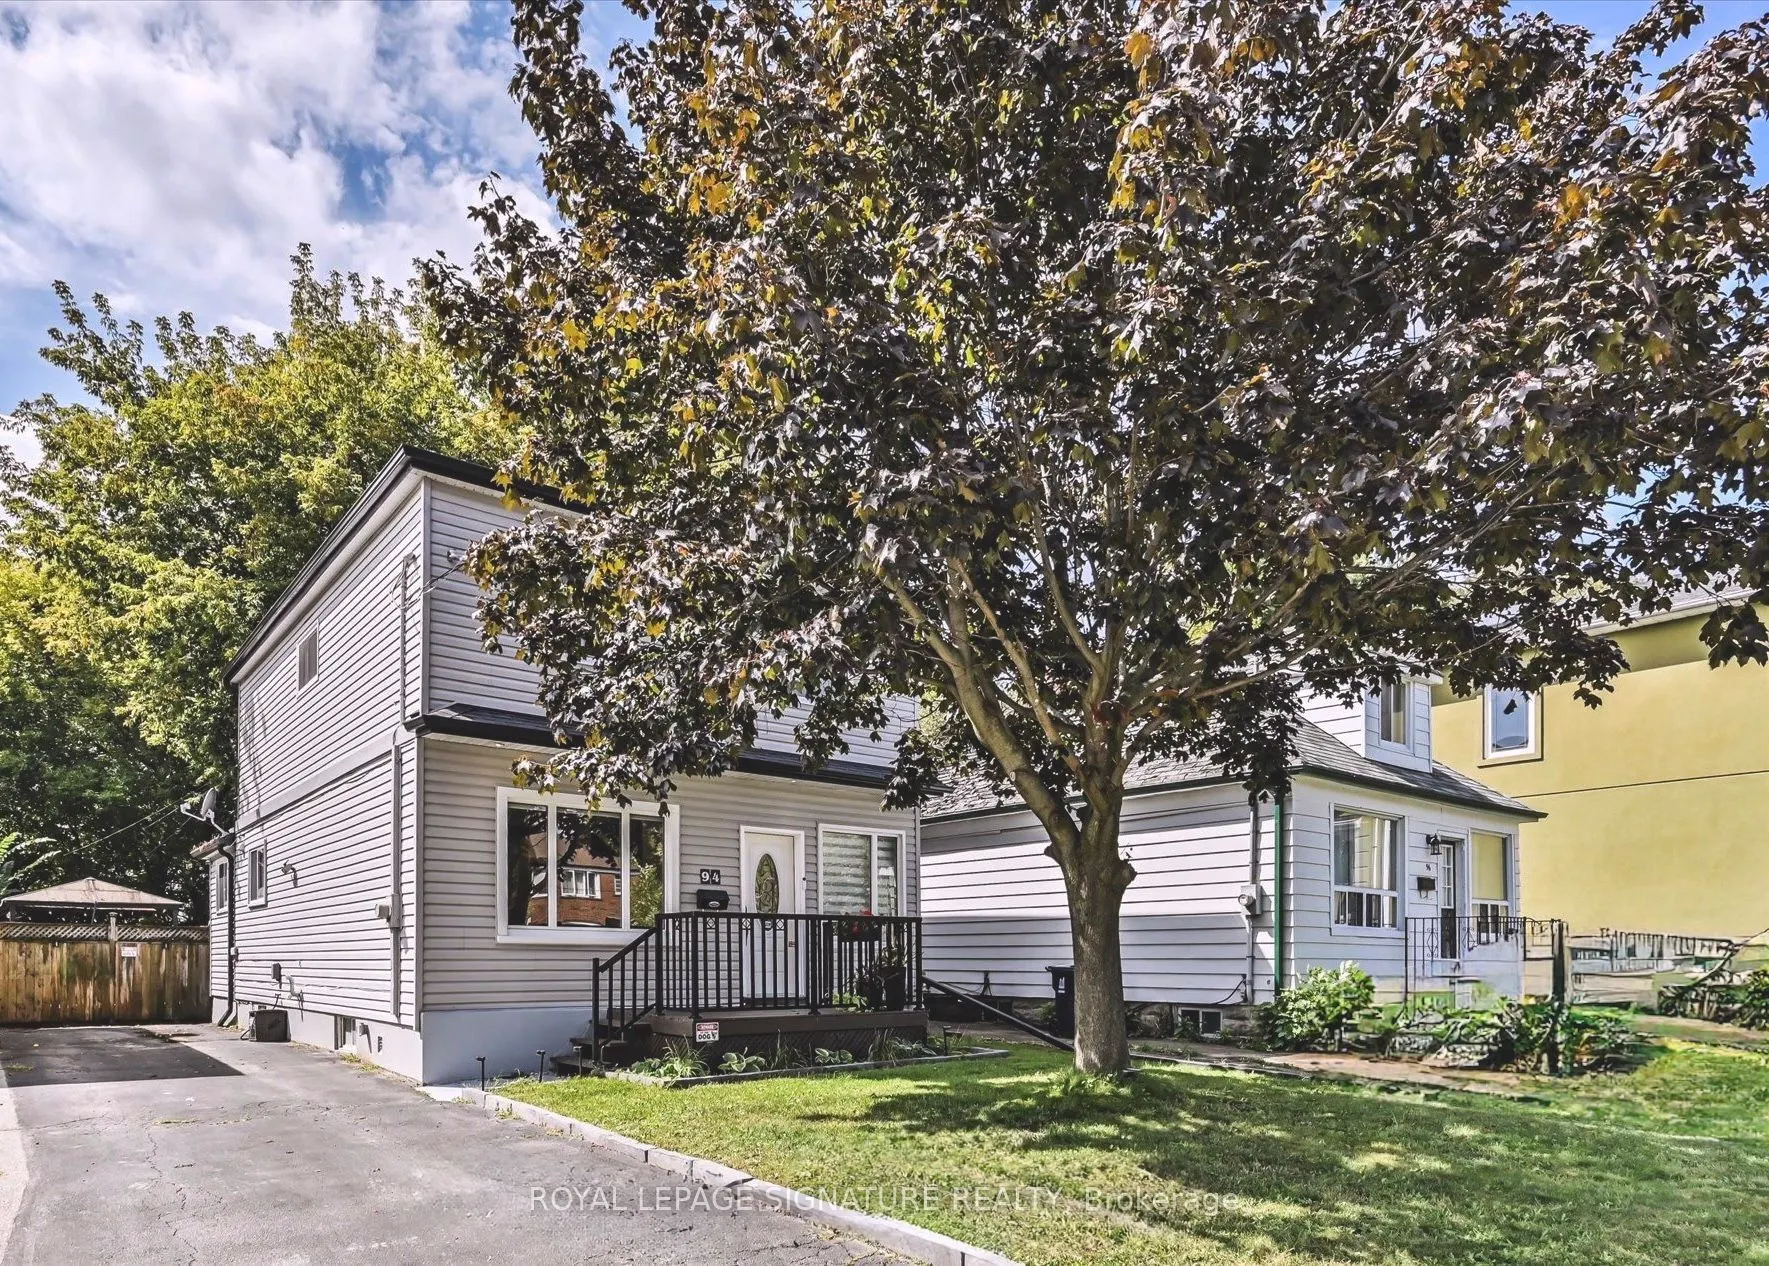
94 Meighen Avenue, Toronto
1 / 17
For Sale
$1,125,000
3+1 bd · 3 ba · 1,500–2,000 sq ft

94 Meighen Avenue, Toronto M4B 2H7

MLS®# E14162900

Est. mortgage
$4,268/mo
Property taxes $4,995.19/yr

About This Home

Property Type
House, Detached, 2-Storey
Parking
None 0 garage, 4 parking
MLS #
E14162900
Size
1500-2000 sqft
Basement
Finished,Apartment,Separate Entrance
Listed on
2026-11-09
Lot size
38 x 115.83
Tax
$4,995.19 /yr
Days on Market
0
Welcome to 94 Meighen Avenue, a beautifully renovated full two-storey home showcasing timeless Cape Cod-inspired curb appeal. This charming 3-bedroom residence sits on a deep lot offering excellent privacy and a fully fenced backyard - ideal for children and pets to enjoy safely. Along private driveway provides ample parking, while the generously sized second-floor bedrooms offer comfort and space for the entire family.The large renovated family-sized eat-in kitchen serves as the heart of the home, perfect for everyday living and gathering. The rear area provides additional storage along with convenient laundry space and room for a second refrigerator, making it ideal for busy households.Step outside to enjoy a spacious backyard featuring a well-maintained lawn, a beautifully designed BBQ area perfect for entertaining, a large newly built storage shed, and a charming gazebo providing a comfortable space to relax or gather with family and friends.The property also features a self-contained in-law suite with its own separate laundry (two laundries in total), offering flexible space for extended family or guests.Located in a welcoming family-friendly neighbourhood with convenient access to the subway,Taylor Creek Park with kilometres of scenic paved trails, and bike paths leading directly to The Beach. The deep lot also offers exciting possibilities for future use or outdoor enhancements, subject to buyer verification and municipal approvals.Combining thoughtful renovations, functional living space, and excellent versatility, this move-in ready home presents a wonderful opportunity in a highly desirable neighbourhood. Homes Offering this combination of space, privacy, and flexibility rarely become available in thisarea.Homes offering this combination of space, privacy, and income potential rarely become available in this area.

Property Details

Full Property Details

Interior

Bedrooms
3
Bedrooms Plus
1
Total Bedrooms
4
Washrooms
3
Square Footage
1500-2000 sqft
Basement
Finished,Apartment,Separate Entrance
Heating Source
Gas
Heating Fuel
Forced Air
Air Conditioning
Central Air
Family Room
No
Kitchens
1
Kitchens Plus
1
Total Kitchens
2
Fireplace Features
No

Exterior

Depth
115.83
Front
37.58
Driveway
Private
Lot Size
38 x 115.83 ft
Pool
None
Parking Spaces
4
Total Parking Spaces
4.00
Parking Description
None
Garage Spaces
0

Building Description

Style
2-Storey
Home Type
House
Subtype
Detached
Property Orientation
West
Exterior Finish
Vinyl Siding
Sewers
Sewer
Water Supply
Municipal
Possession Date
No Data

Community

Community
O'Connor-Parkview

Taxes & Fees

Taxes
$4,995.19 /yr
Tax Year
2026
Occupancy
Owner+Tenant

Room Types

Room Dimensions Area Description
Bedroom 2 41.67 x 33.89 1412.2 sqft Window, Hardwood Floor, Closet
Bedroom 3 33.79 x 33.86 1144.13 sqft Window, Hardwood Floor, Closet
Dining Room 28.38 x 37.04 1051.2 sqft Combined w/Dining, Heated Floor, Open Concept
Kitchen 41.6 x 36.71 1527.14 sqft Family Size Kitchen, Ceramic Floor, Pot Lights
Kitchen 9.91 x 8.73 86.51 sqft Window, Hardwood Floor
Laundry 6.27 x 10.37 65.02 sqft Updated, Hardwood Floor, Separate Shower
Living Room 30.74 x 29.82 916.67 sqft Combined w/Living, Laminate, Open Concept
Primary Bedroom 33.89 x 56.46 1913.43 sqft Window, Hardwood Floor, Closet
Recreation 20.08 x 10.24 205.62 sqft Window, Hardwood Floor, Updated
HAUS REAL ESTATE
HAUS REAL ESTATE
REAL BROKER ONTARIO LTD.
0 days on site
Listing Broker
ROYAL LEPAGE SIGNATURE REALTY
Courtesy
ROYAL LEPAGE SIGNATURE REALTY
Listed Date
11/9/2026

Courtesy of PropTx MLS® / ROYAL LEPAGE SIGNATURE REALTY
Similar homes for sale in Toronto

Copyright 2026 All rights reserved. PropTx MLS® assumes no responsibility for the accuracy of any information shown. The information provided herein must only be used by consumers that have a bona fide interest in the purchase, sale or lease of real estate and may not be used for any commercial purpose or any other purpose.
Copyright 2026 All rights reserved. Canadian Real Estate Association assumes no responsibility for the accuracy of any information shown. The information provided herein must only be used by consumers that have a bona fide interest in the purchase, sale or lease of real estate and may not be used for any commercial purpose or any other purpose. The trademark DDF® is owned by The Canadian Real Estate Association (CREA) and identifies CREA’s Data Distribution Facility (DDF®). The trademarks REALTOR®, REALTORS®, and the REALTOR® logo are controlled by The Canadian Real Estate Association (CREA) and identify real estate professionals who are members of CREA. The trademarks MLS®, Multiple Listing Service®, and the associated logos are owned by CREA and identify the quality of services provided by real estate professionals who are members of CREA
Powered by AgentLocator