
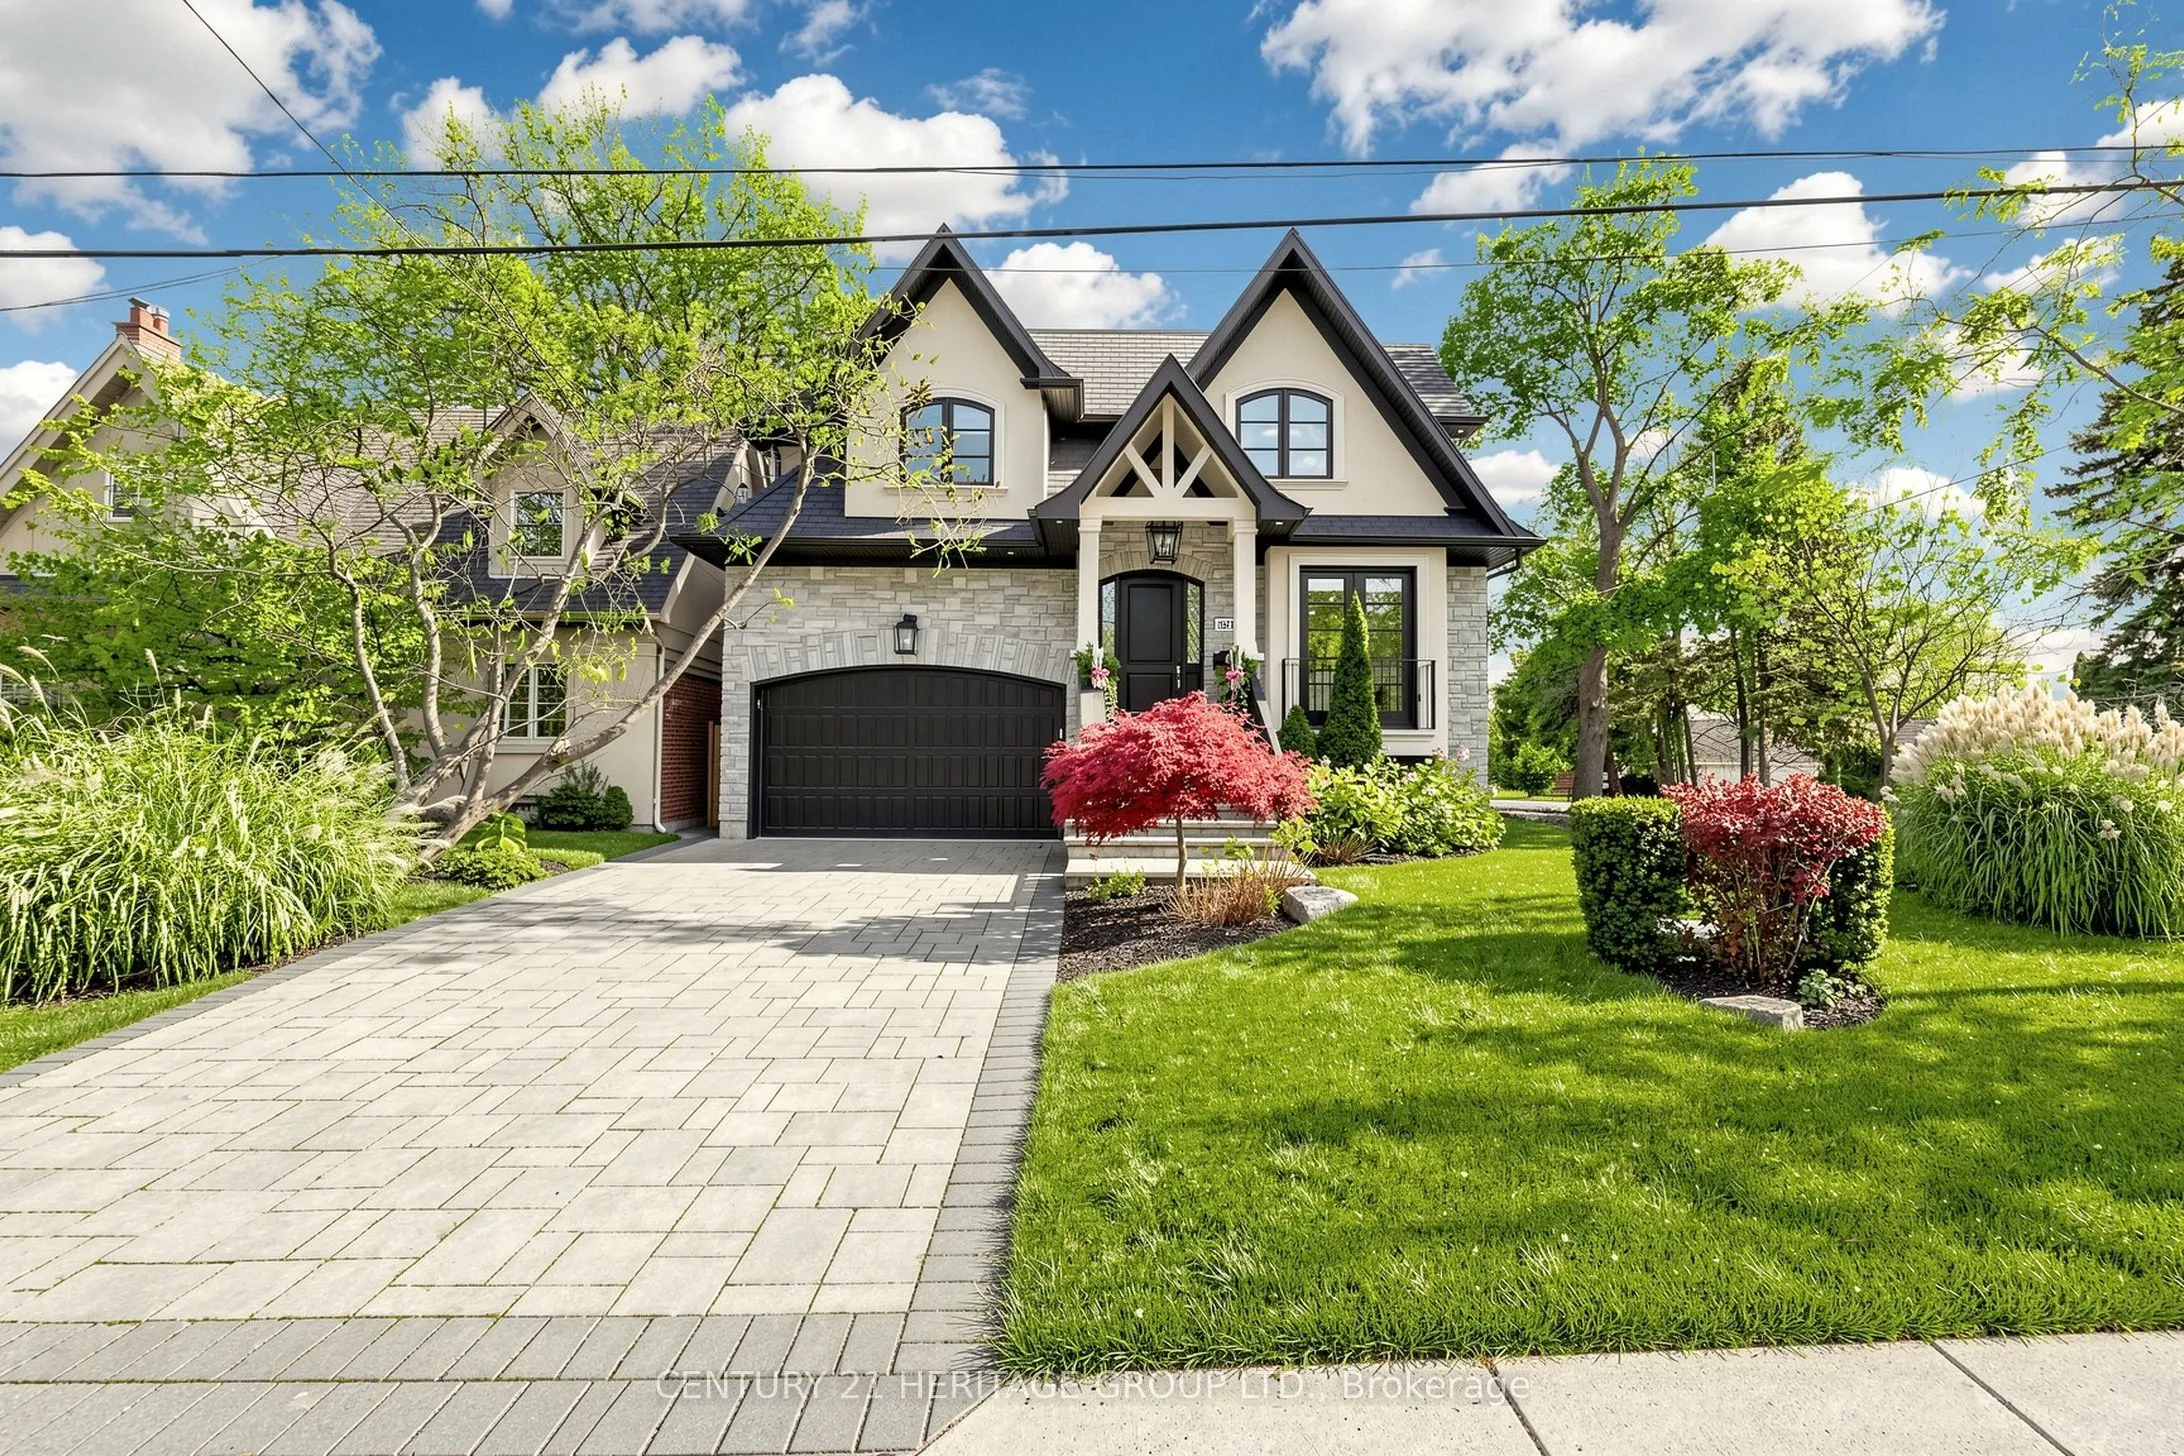


MLS®# W14162906
| Room | Dimensions | Area | Description |
|---|---|---|---|
| Bedroom | 12.01 x 10.17 | 122.14 sqft | Hardwood Floor, Pot Lights, Above Grade Window |
| Bedroom 2 | 14.17 x 12.01 | 170.18 sqft | Hardwood Floor, Crown Moulding, Double Closet |
| Bedroom 3 | 14.01 x 13.25 | 185.63 sqft | Hardwood Floor, 3 Pc Ensuite |
| Bedroom 4 | 18.08 x 13.25 | 239.56 sqft | Hardwood Floor, Crown Moulding, Double Closet |
| Bedroom 5 | 12.01 x 10.17 | 122.14 sqft | Hardwood Floor, Above Grade Window, Pot Lights |
| Breakfast | 16.01 x 8.01 | 128.24 sqft | W/O To Yard, Hardwood Floor, Open Concept |
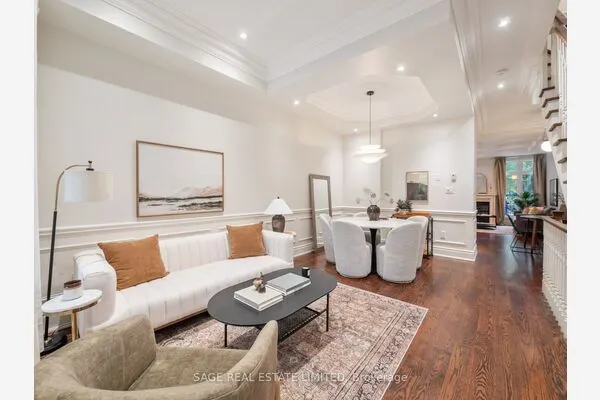
| Dining Room | 16.01 x 12.17 | 194.84 sqft | Combined w/Living, French Doors, Crown Moulding |
| Family Room | - | 0 sqft | Combined w/Kitchen, Gas Fireplace, B/I Bookcase |
| Kitchen | 16.01 x 14.99 | 239.99 sqft | Quartz Counter, Centre Island, Stainless Steel Appl |
| Living Room | 59.09 x 39.93 | 2359.46 sqft | Hardwood Floor, Juliette Balcony, Pot Lights |
| Primary Bedroom | 19.65 x 14.99 | 294.55 sqft | Juliette Balcony, 5 Pc Ensuite, His and Hers Closets |
| Recreation | 35.99 x 16.01 | 576.2 sqft | Gas Fireplace, Wet Bar, Walk-Up |

Courtesy of PropTx MLS® / CENTURY 21 HERITAGE GROUP LTD.
 For Sale
 For Sale
 For Sale
 For Sale
 For Sale
 For Sale
