110A HOLBORNE AVENUE, Toronto
1 / 37
For Sale
$999,000
3 bd · 2.5 ba · 1,100–1,500 sq ft

110A HOLBORNE AVENUE, Toronto M4C2R4

MLS®# E14166682

Est. mortgage
$3,790/mo

About This Home

Property Type
House
Parking
Garage: Yes, 2 parking
MLS #
E14166682
Size
1100 - 1500 sqft
Basement
Finished, N/A, N/A (Finished)
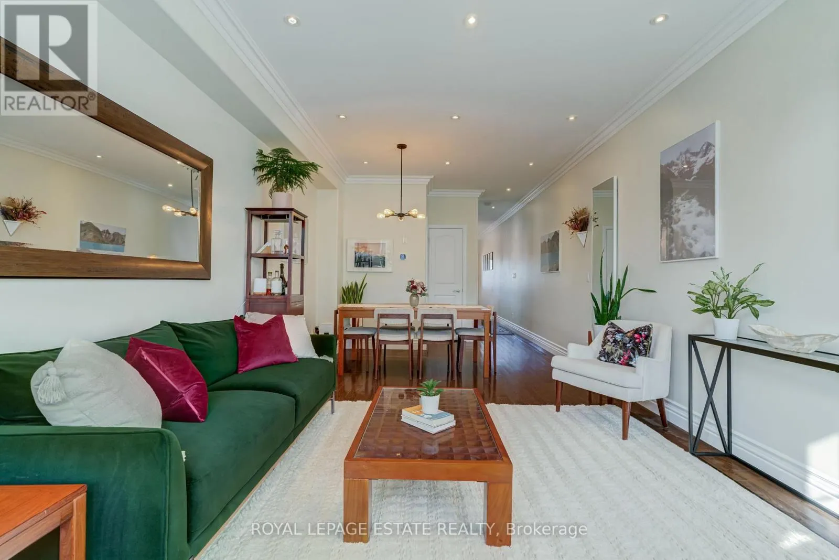
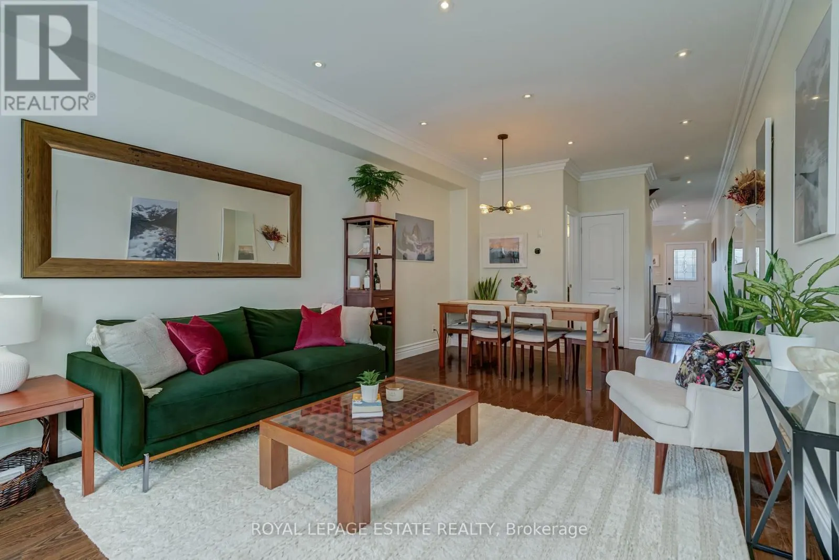
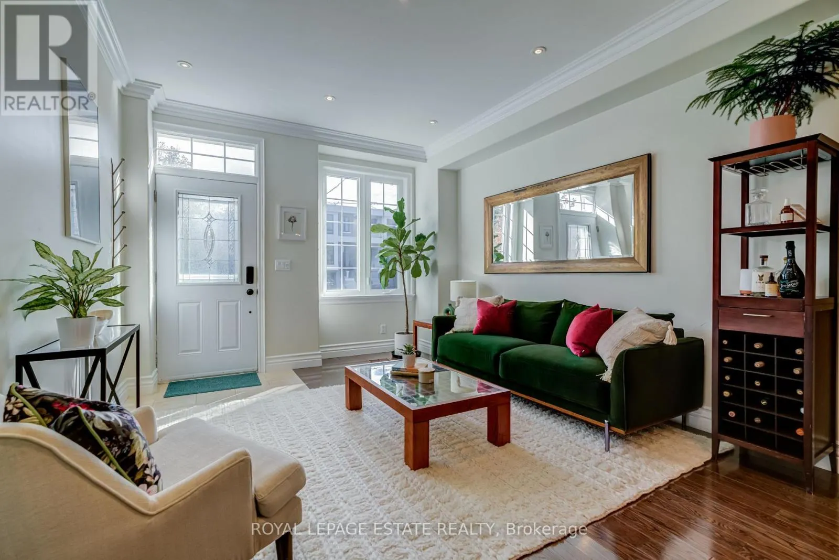
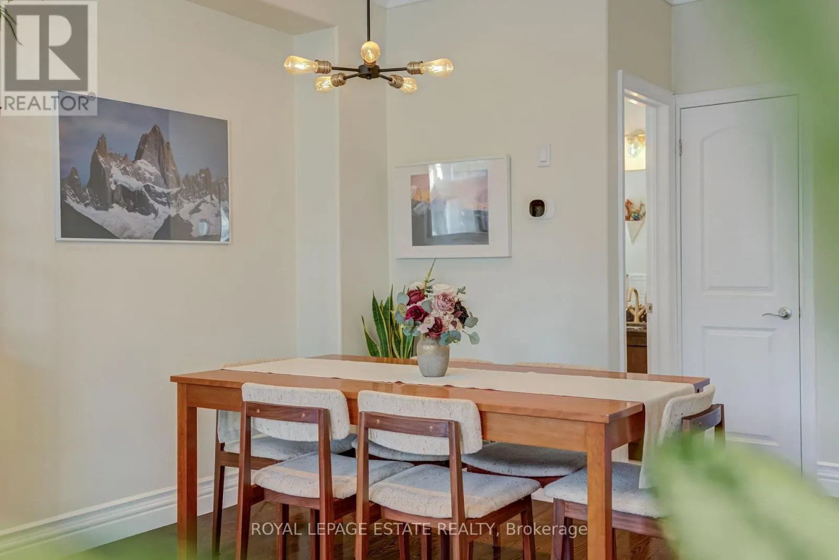
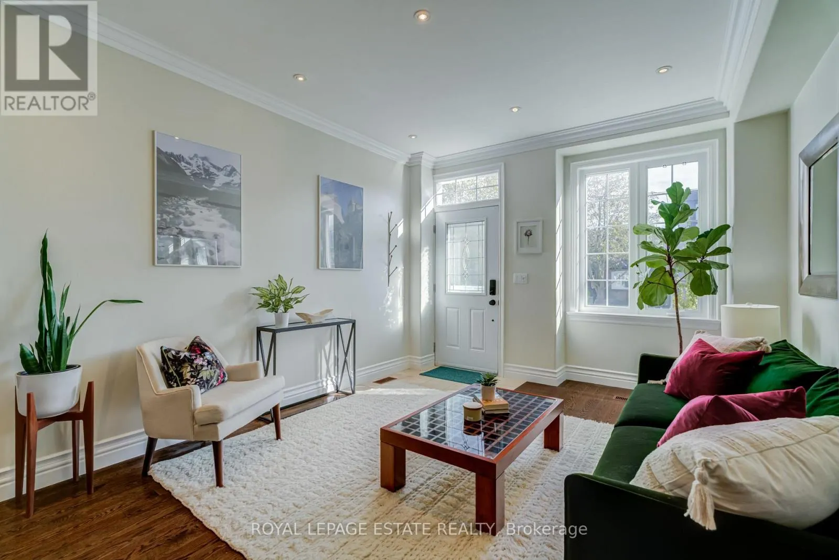
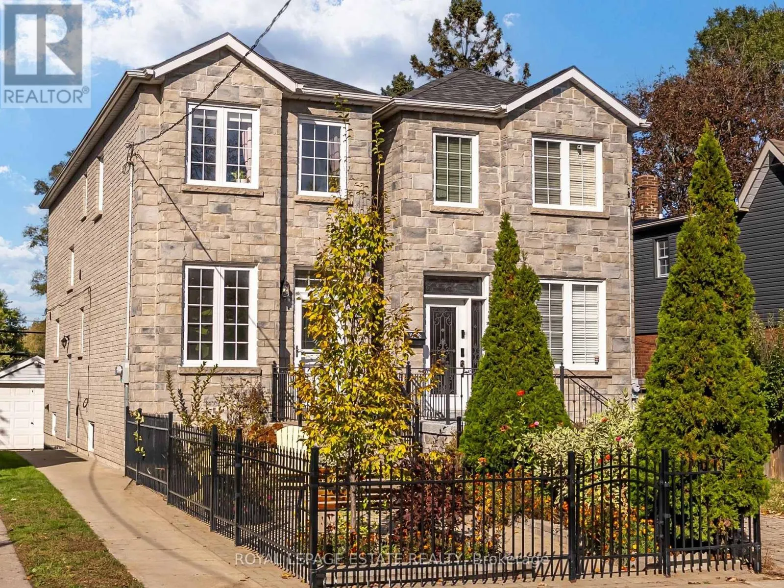
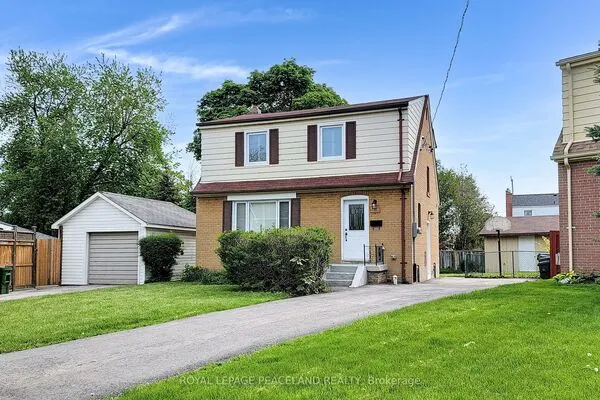
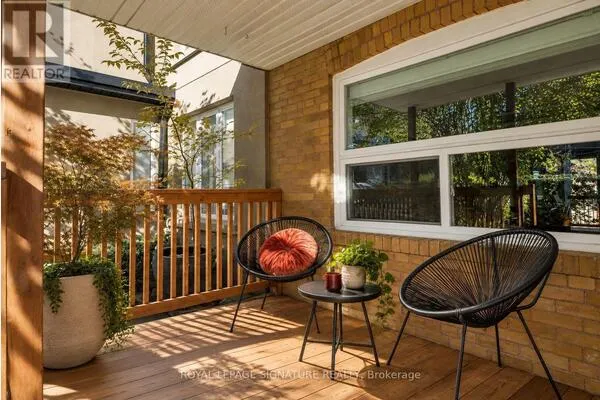
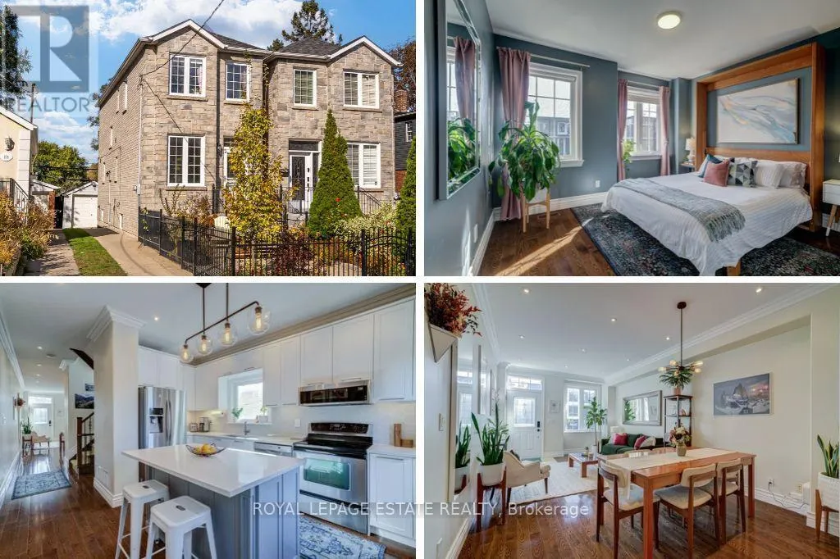
Welcome to this sun filled, DETACHED home that is less than 20yrs old and nestled close to Coxwell Village in the heart of East York. Step into this bright living space with soaring ceilings on the main floor, crown moldings, hardwood floors and a main floor 2pc bathroom. The newly renovated kitchen with shaker cabinetry, is set to impress with quartz counters, honeycomb backsplash and double sinks - the perfect centerpiece for culinary creations and entertaining. Featuring 3 good sized bedrooms and 3 bathrooms, this home is an ideal layout for growing families and professionals alike. The fully finished basement with 3pc bath expands your living space dramatically, complete with impressive high ceilings (around 7ft) that make the lower level feel airy, comfortable, and versatile. Outside, enjoy a beautifully landscaped, enclosed, low-maintenance front yard that enhances your curb appeal without demanding endless upkeep. Parking is effortless with the extra wide drive and room for 2 vehicles - one in the detached oversized garage and one in front of the garage. The garage offers extra storage or workshop potential. Situated in a warm, friendly neighbourhood just steps from Stan Wadlow Park, local farmers markets, the scenic trails of Taylor Creek and great access to the DVP. You will love the vibrant community feel while enjoying quick, convenient access to greenspace, trails, amenities and everything Toronto has to offer. Note - there is a gas rough in behind the kitchen stove - upgrade at your leisure. (id:10452)

Property Details

Full Property Details

Interior

Bedrooms
3
Washrooms
2.5
Square Footage
1100 - 1500 sqft
Basement
Finished, N/A, N/A (Finished)
Heating Source
Natural gas
Heating Type
Forced air
Air Conditioning
Central air conditioning
Kitchens
1
Full Bathrooms
3
Half Bathrooms
1
Basement Features
Separate entrance
Flooring Type
Hardwood, Carpeted, Tile

Exterior

Acreage
20.5 x 100 FT
Parking Spaces
2
Garage Spaces Y/N
Yes
Land Amenities
Park, Hospital

Building Description

Home Type
House
Subtype
House
Exterior
Brick
Sewers
Sanitary sewer
Water Supply
Municipal water

Community

Community
Danforth Village-East York
Area Code
Toronto (Danforth Village-East York)
Features
Community Centre

Other

Virtual Tour Link

Room Types

Room Dimensions Area Description
Bedroom 2.46 m x 2.39 m 63.29 sqft -
Bedroom 3.53 m x 3.51 m 133.37 sqft -
Dining room 3.92 m x 3.51 m 148.1 sqft -
Kitchen 4.3 m x 3.51 m 162.46 sqft -
Laundry room 4.2 m x 3.5 m 158.23 sqft -
Living room 4.17 m x 3.51 m 157.55 sqft -
Primary Bedroom 3.48 m x 3.51 m 131.48 sqft -
Recreational, Games room 6.07 m x 3.51 m 229.33 sqft -
HAUS REAL ESTATE
HAUS REAL ESTATE
REAL BROKER ONTARIO LTD.
Listed by TORY BROWN
0 days on site
Listing Broker
ROYAL LEPAGE ESTATE REALTY
Courtesy
ROYAL LEPAGE ESTATE REALTY

Similar homes for sale in Toronto

Copyright 2026 All rights reserved. PropTx MLS® assumes no responsibility for the accuracy of any information shown. The information provided herein must only be used by consumers that have a bona fide interest in the purchase, sale or lease of real estate and may not be used for any commercial purpose or any other purpose.
Copyright 2026 All rights reserved. Canadian Real Estate Association assumes no responsibility for the accuracy of any information shown. The information provided herein must only be used by consumers that have a bona fide interest in the purchase, sale or lease of real estate and may not be used for any commercial purpose or any other purpose. The trademark DDF® is owned by The Canadian Real Estate Association (CREA) and identifies CREA’s Data Distribution Facility (DDF®). The trademarks REALTOR®, REALTORS®, and the REALTOR® logo are controlled by The Canadian Real Estate Association (CREA) and identify real estate professionals who are members of CREA. The trademarks MLS®, Multiple Listing Service®, and the associated logos are owned by CREA and identify the quality of services provided by real estate professionals who are members of CREA
Powered by AgentLocator