
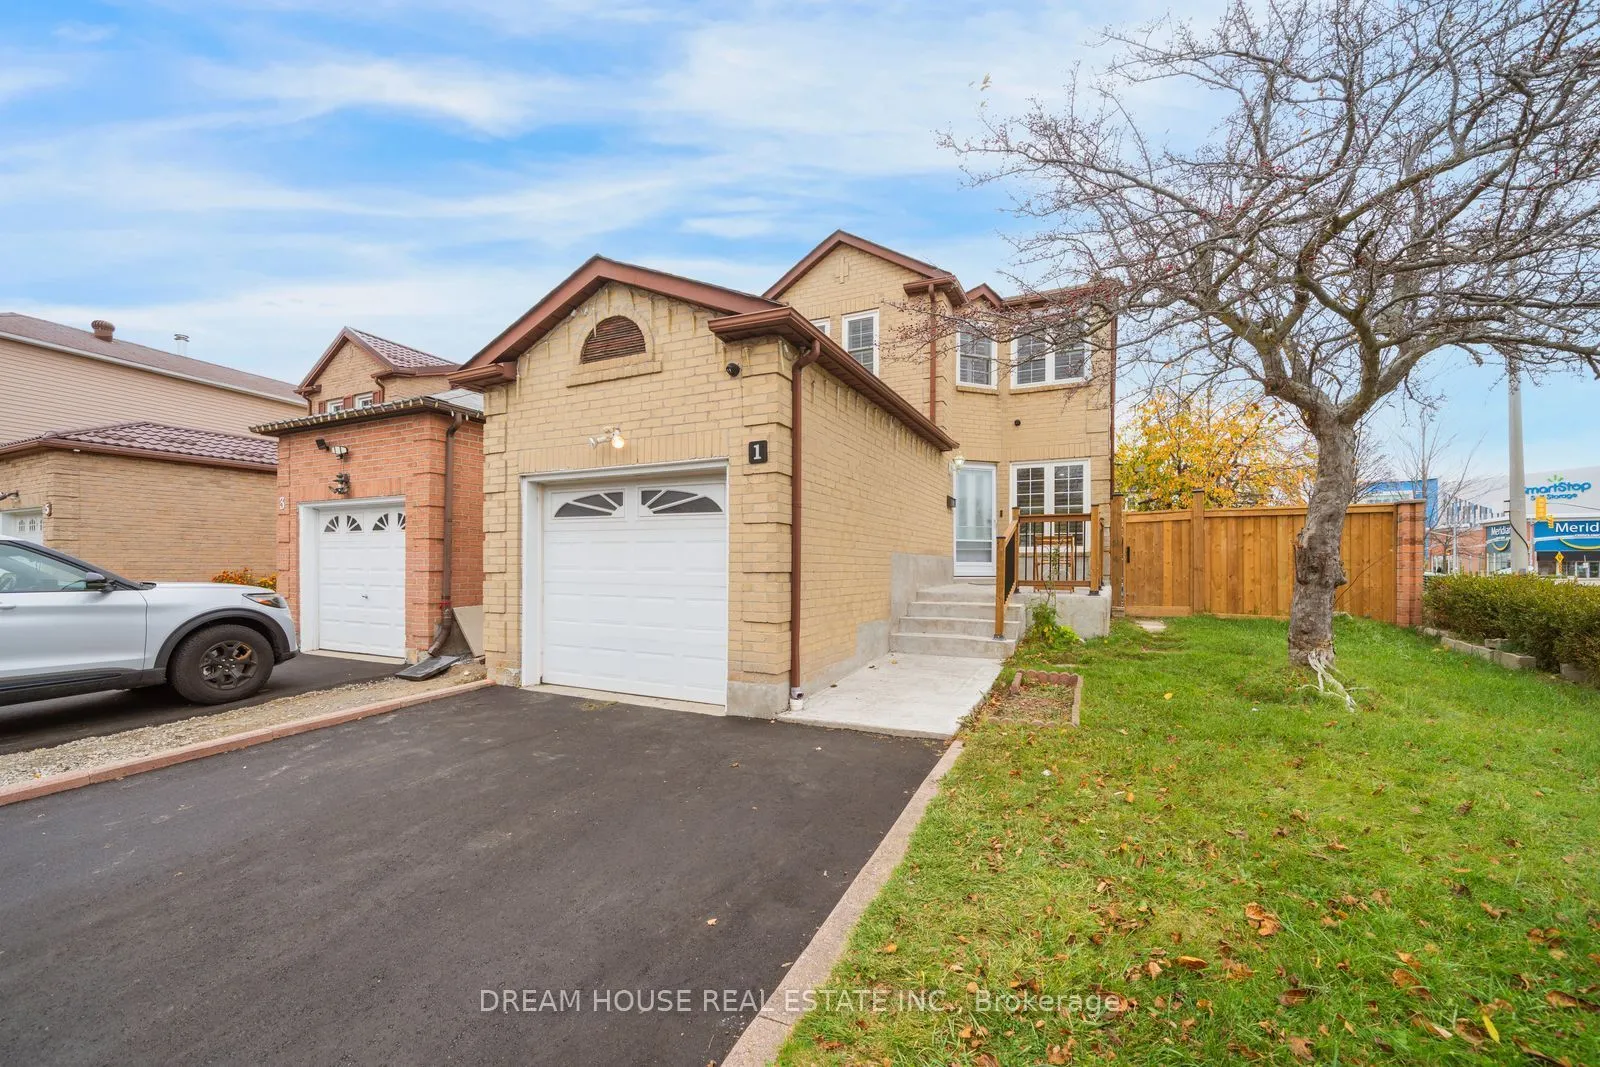
1 Shadowood Court, Toronto
1 / 49
For Sale
$799,000
3+2 bd · 3 ba · 1,100–1,500 sq ft

1 Shadowood Court, Toronto M1B 3X7

MLS®# E14170716

Est. mortgage
$3,031/mo
Property taxes $3,521.95/yr

About This Home

Property Type
House, Detached, 2-Storey
Parking
Attached 1 garage, 4 parking
MLS #
E14170716
Size
1100-1500 sqft
Basement
Apartment,Finished,Separate Entrance
Listed on
2026-11-11
Lot size
36 x 120.27
Tax
$3,521.95 /yr
Days on Market
1
Approximate Age
31-50
Welcome to a beautifully maintained 3+2 bedroom detached home on a premium 36-ft corner lot, tucked away on a quiet court! With no sidewalk obstructing the private driveway, you get rare parking for up to 5 vehicles, including the attached garage. The bright main and upper levels offer a functional layout for family living with 3 spacious bedrooms and 1.5 bathrooms. Downstairs, a self-contained 2-bedroom, 1-bathroom in-law suite-complete with a separate entrance, full kitchen, and dedicated laundry-delivers effortless multi-generational living or rental income. Step outside to a fully fenced backyard oasis featuring a deck, covered seating area, fire pit built for summer entertaining, 3 cherry trees, a plum tree, and mulberry tree out front. Unbeatable location just across from Walmart, Cineplex, pharmacies, and groceries, with transit at your doorstep and Highway 401, U of T Scarborough, Centennial College, and places of worship just minutes away!

Property Details

Full Property Details

Interior

Bedrooms
3
Bedrooms Plus
2
Total Bedrooms
5
Washrooms
3
Square Footage
1100-1500 sqft
Basement
Apartment,Finished,Separate Entrance
Heating Source
Gas
Heating Fuel
Forced Air
Air Conditioning
Central Air
Family Room
No
Kitchens
1
Kitchens Plus
1
Total Kitchens
2
Fireplace Features
No

Exterior

Depth
120.27
Front
36.08
Driveway
Private
Lot Size
36 x 120.27 ft
Pool
None
Parking Spaces
4
Total Parking Spaces
5.00
Parking Description
Attached
Garage Spaces
1

Building Description

Style
2-Storey
Home Type
House
Subtype
Detached
Year Built
31-50
Property Orientation
West
Exterior Finish
Aluminum Siding,Brick
Sewers
Sewer
Water Supply
Municipal
Possession Date
12/10/2026

Community

Community
Malvern

Taxes & Fees

Taxes
$3,521.95 /yr
Tax Year
2026
Occupancy
Owner+Tenant

Other

Virtual Tour Link

Room Types

Room Dimensions Area Description
Bedroom 2 11.48 x 37.66 432.34 sqft Hardwood Floor, California Shutters, Closet
Bedroom 3 10.01 x 8.99 89.99 sqft Hardwood Floor, California Shutters, Closet
Dining Room 10.99 x 10.01 110.01 sqft Pot Lights, Window, Open Concept
Kitchen 15.91 x 7.74 123.14 sqft Pot Lights, Stainless Steel Appl, W/O To Deck
Living Room 16.01 x 10.01 160.26 sqft Pot Lights, Window, Laminate
Primary Bedroom 13.75 x 10.01 137.64 sqft Hardwood Floor, Walk-In Closet(s), 4 Pc Ensuite
HAUS REAL ESTATE
HAUS REAL ESTATE
REAL BROKER ONTARIO LTD.
0 days on site
Listing Broker
DREAM HOUSE REAL ESTATE INC.
Courtesy
DREAM HOUSE REAL ESTATE INC.
Listed Date
11/11/2026

Courtesy of PropTx MLS® / DREAM HOUSE REAL ESTATE INC.

Similar homes for sale in Toronto

Copyright 2026 All rights reserved. PropTx MLS® assumes no responsibility for the accuracy of any information shown. The information provided herein must only be used by consumers that have a bona fide interest in the purchase, sale or lease of real estate and may not be used for any commercial purpose or any other purpose.
Copyright 2026 All rights reserved. Canadian Real Estate Association assumes no responsibility for the accuracy of any information shown. The information provided herein must only be used by consumers that have a bona fide interest in the purchase, sale or lease of real estate and may not be used for any commercial purpose or any other purpose. The trademark DDF® is owned by The Canadian Real Estate Association (CREA) and identifies CREA’s Data Distribution Facility (DDF®). The trademarks REALTOR®, REALTORS®, and the REALTOR® logo are controlled by The Canadian Real Estate Association (CREA) and identify real estate professionals who are members of CREA. The trademarks MLS®, Multiple Listing Service®, and the associated logos are owned by CREA and identify the quality of services provided by real estate professionals who are members of CREA
Powered by AgentLocator






