
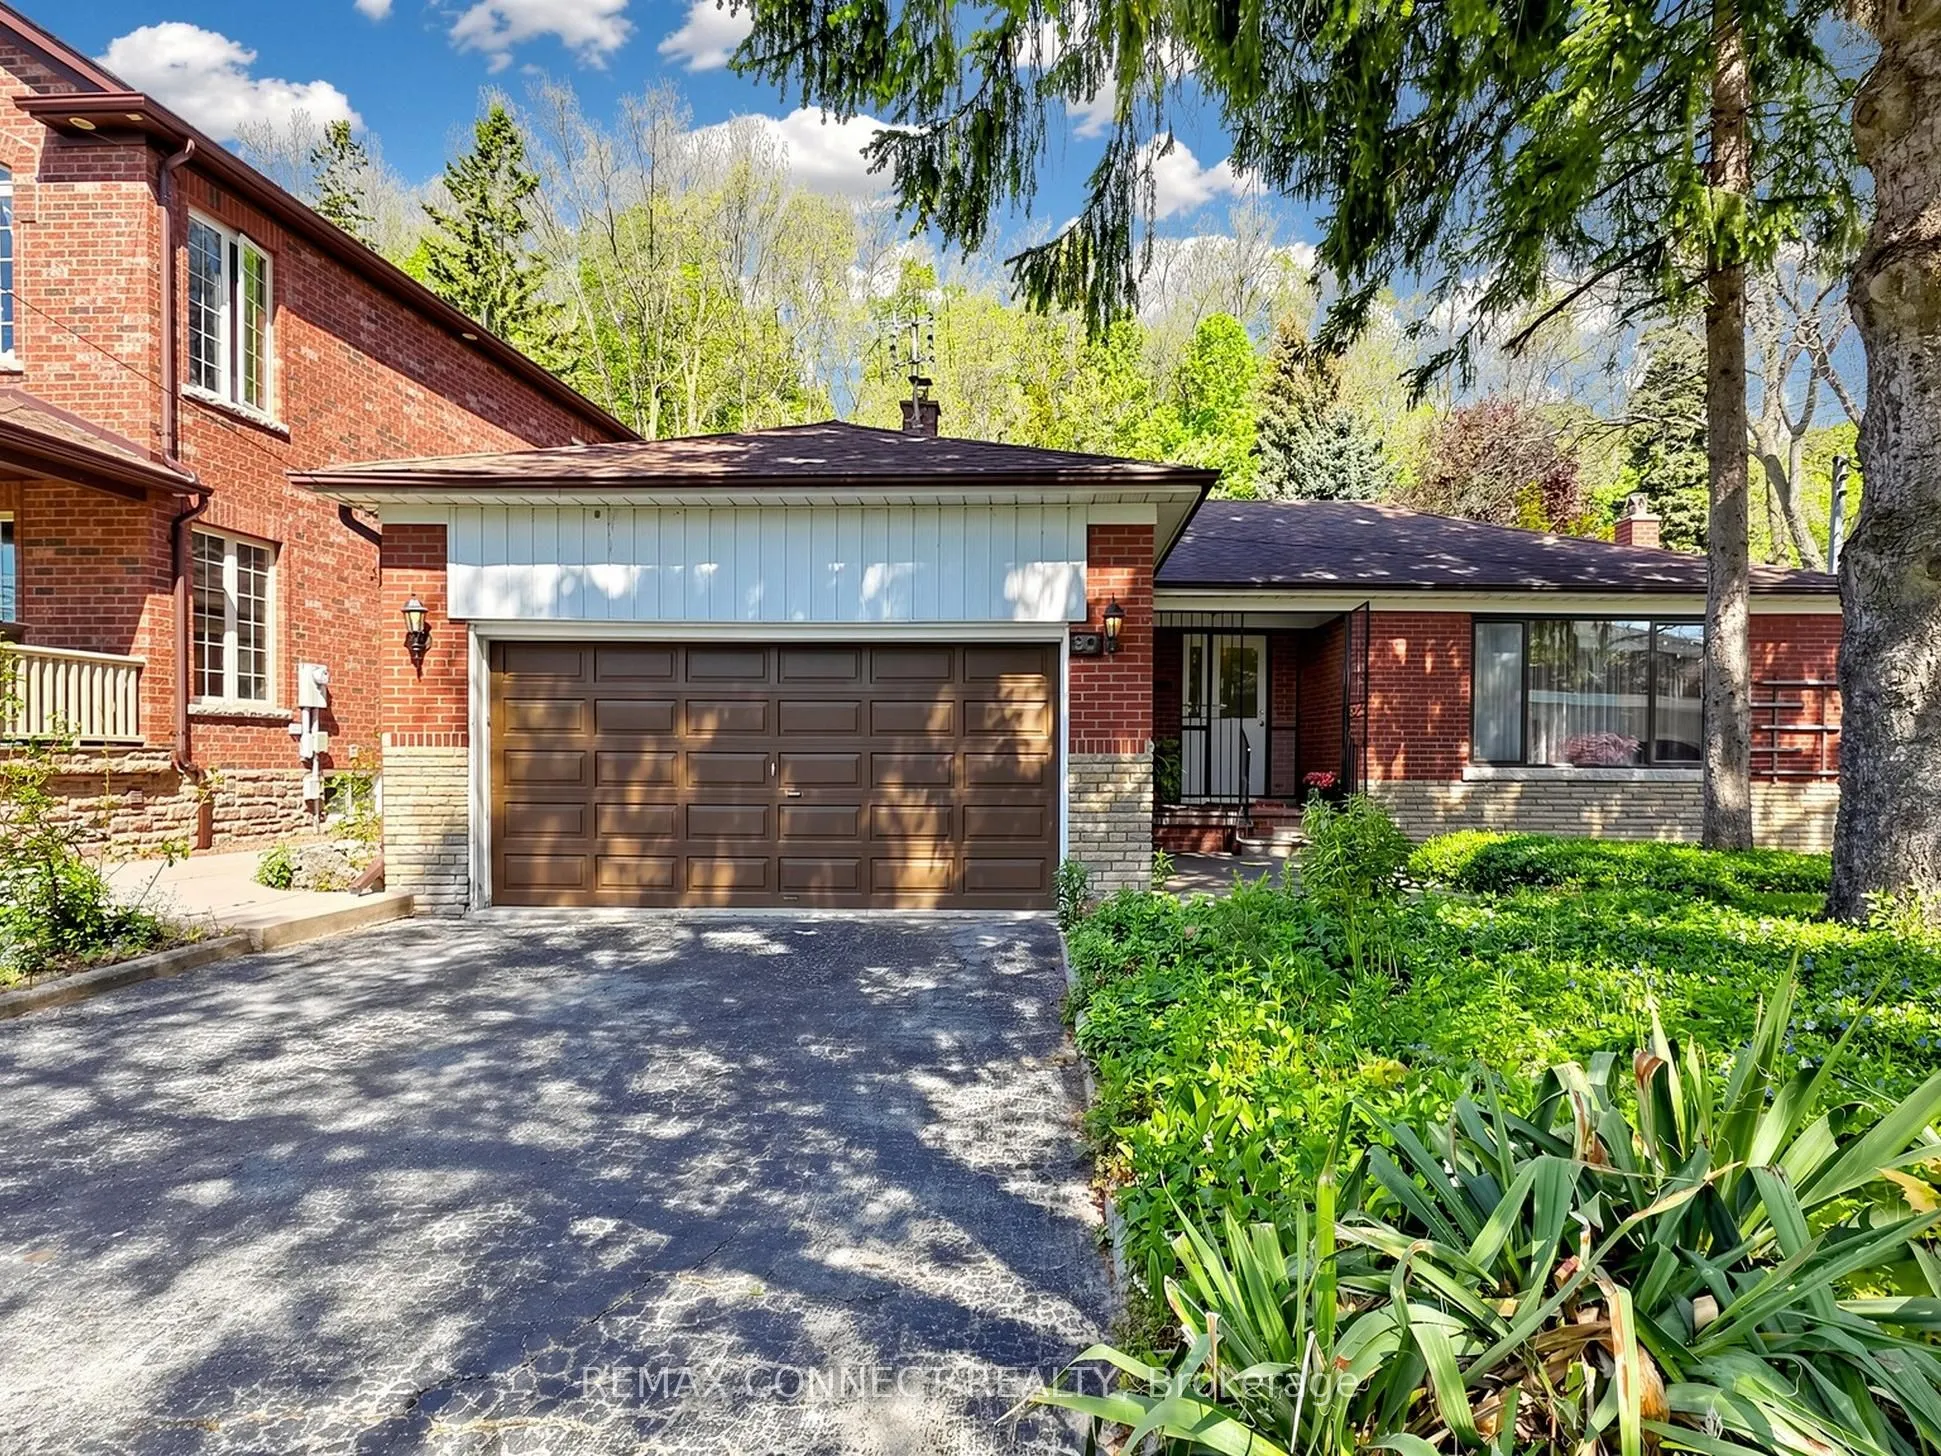


MLS®# E14183136
| Room | Dimensions | Area | Description |
|---|---|---|---|
| Bedroom | 14.99 x 10.43 | 156.35 sqft | Broadloom, Closet, Window |
| Bedroom 2 | 9.74 x 9.74 | 94.87 sqft | Broadloom, Closet, Window |
| Bedroom 3 | 14.5 x 11.32 | 164.14 sqft | Hardwood Floor, Double Closet, Overlooks Garden |
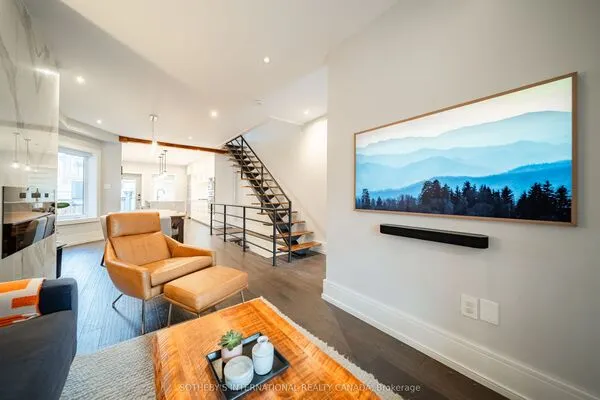
| Dining Room | 28.41 x 18.5 | 525.58 sqft | Hardwood Floor, Window, Overlooks Dining |
| Family Room | 14.5 x 11.15 | 161.68 sqft | Hardwood Floor, Window, Overlooks Garden |
| Kitchen | 13.75 x 8.99 | 123.61 sqft | Tile Floor, Stainless Steel Appl, W/O To Garden |
| Kitchen | 8.1 x 6.92 | 56.05 sqft | Tile Floor, Galley Kitchen, Overlooks Family |
| Laundry | 12.5 x 10.33 | 129.12 sqft | Tile Floor |
| Living Room | 28.41 x 18.5 | 525.58 sqft | Hardwood Floor, Casement Windows, Overlooks Dining |
| Office | 11.84 x 10.43 | 123.49 sqft | Hardwood Floor, Double Closet, Window |
| Recreation | 27.99 x 17.75 | 496.82 sqft | Broadloom, Fireplace, Window |

Courtesy of PropTx MLS® / REMAX CONNECT REALTY
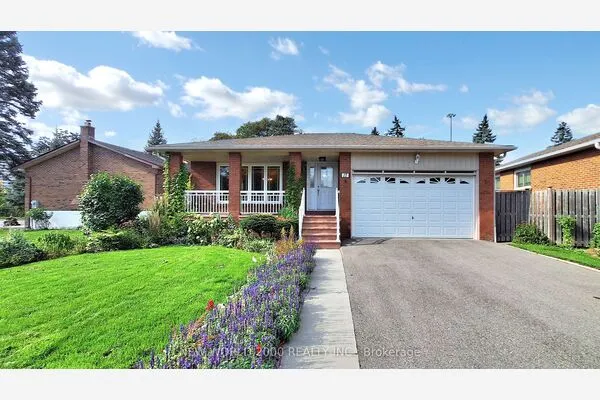 For Sale
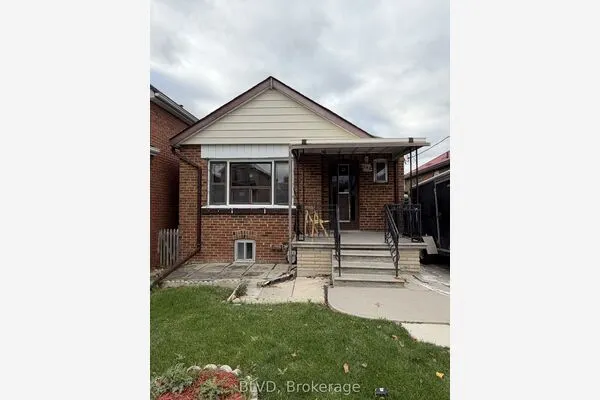 For Sale
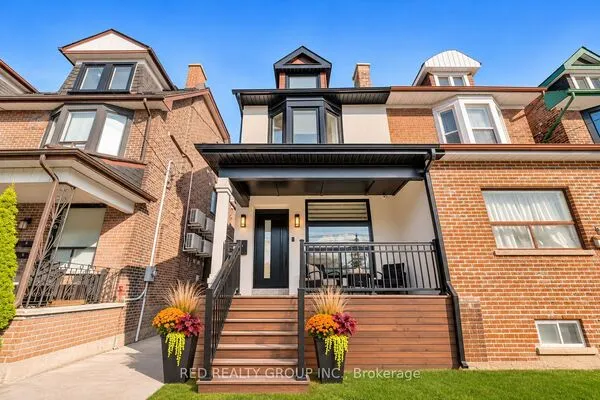 For Sale
 For Sale
 For Sale
 For Sale
