
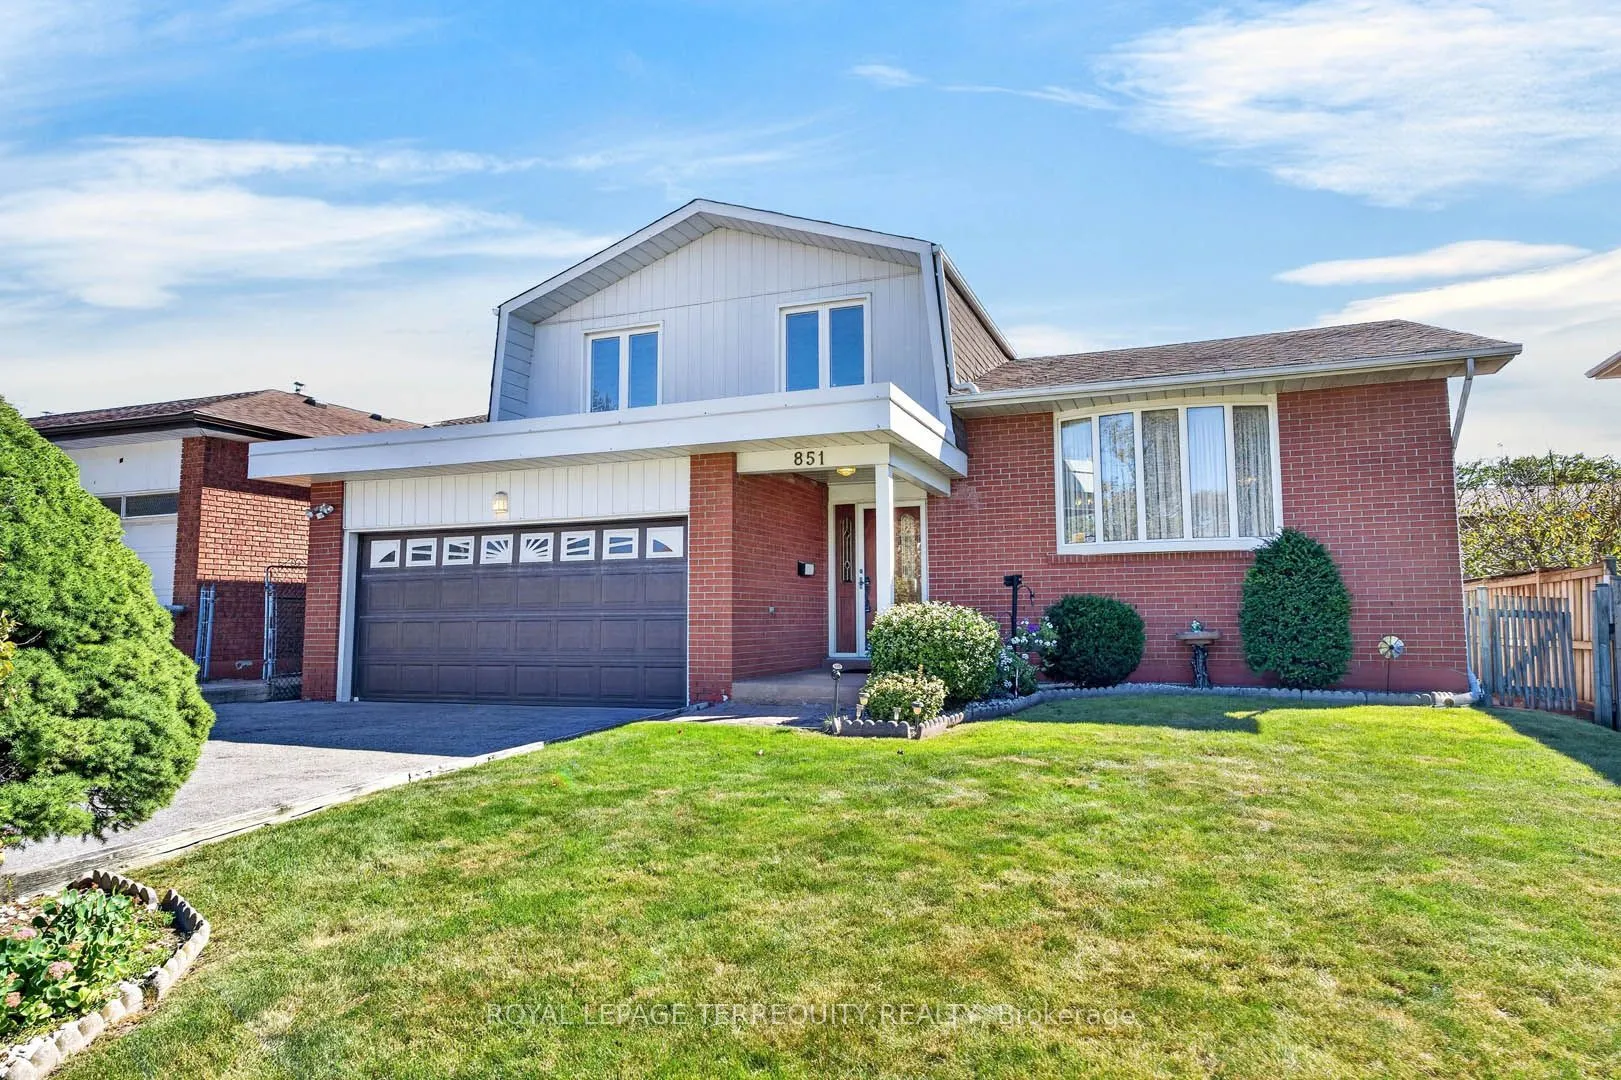


MLS®# E14183226
| Room | Dimensions | Area | Description |
|---|---|---|---|
| Bedroom 2 | 13.25 x 9.51 | 126.01 sqft | Large Window, Closet, Hardwood Floor |
| Bedroom 3 | 11.42 x 10.33 | 117.97 sqft | Large Window, Closet, Hardwood Floor |
| Dining Room | 9.32 x 10.99 | 102.43 sqft | Large Window, Double Doors, Broadloom |
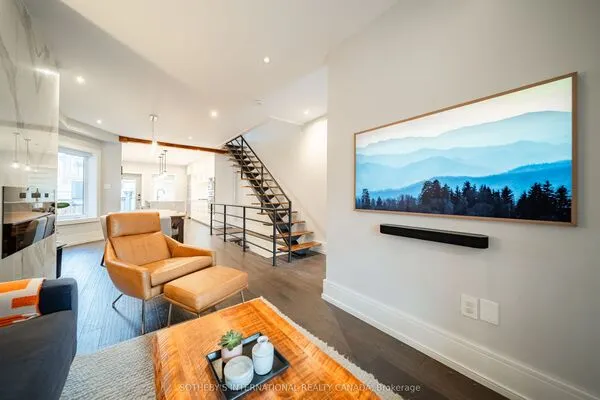
| Family Room | 19.75 x 12.01 | 237.2 sqft | W/O To Deck, Fireplace, Parquet |
| Foyer | 15.26 x 5.35 | 81.64 sqft | Large Window, Staircase, Tile Floor |
| Kitchen | 17.59 x 8.83 | 155.32 sqft | Eat-in Kitchen, Breakfast Area, Large Window |
| Living Room | 12.5 x 17.59 | 219.88 sqft | Large Window, Broadloom |
| Mud Room | 7.51 x 7.58 | 56.93 sqft | W/O To Garage, Tile Floor, Combined w/Laundry |
| Primary Bedroom | 12.24 x 14.99 | 183.48 sqft | 2 Pc Ensuite, Walk-In Closet(s), Hardwood Floor |
| Recreation | 18.77 x 17.16 | 322.09 sqft | 3 Pc Bath, Above Grade Window, Broadloom |
| Utility Room | 11.68 x 8.43 | 98.46 sqft | - |

Courtesy of PropTx MLS® / ROYAL LEPAGE TERREQUITY REALTY
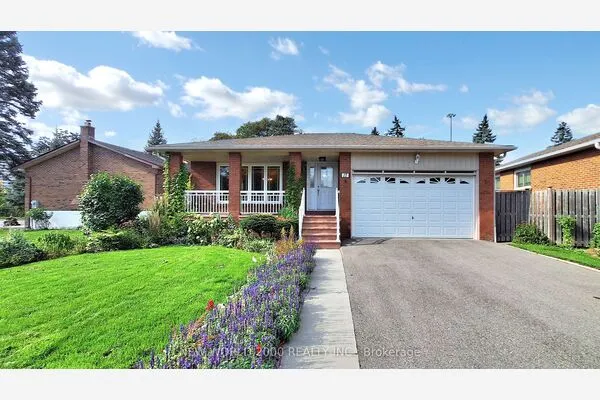 For Sale
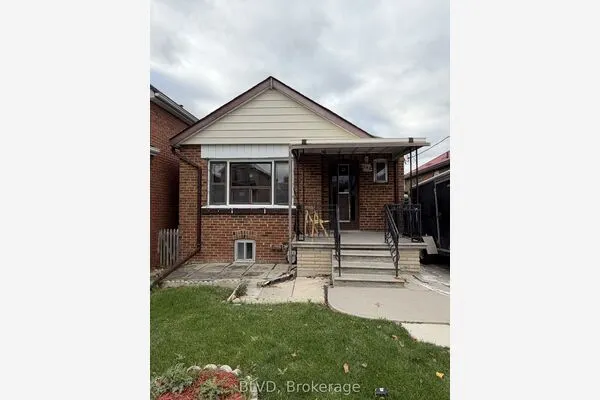 For Sale
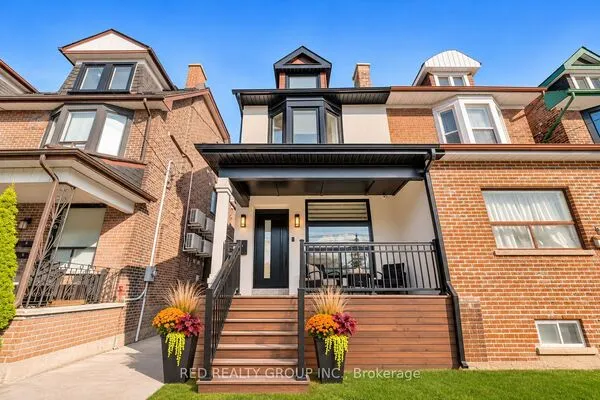 For Sale
 For Sale
 For Sale
 For Sale
