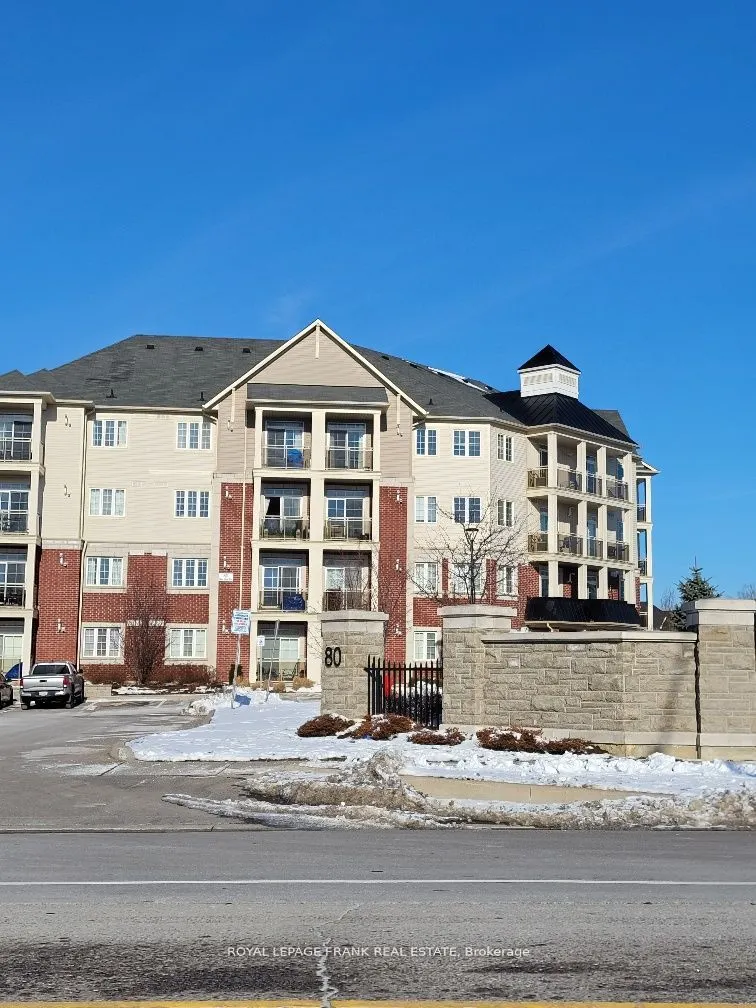
80 Aspen Springs Drive #303, Clarington
1 / 18
For Rent
$2,300
1+1 bd · 2 ba · 700–799 sq ft

80 Aspen Springs Drive #303, Clarington L1C 0V4

MLS®# E14188782

About This Home

Property Type
Condo, Condo Apartment, Apartment
Parking
Surface 0 garage, 1 parking
MLS #
E14188782
Size
700-799 sqft
Basement
None
Listed on
2026-11-17
Days on Market
1
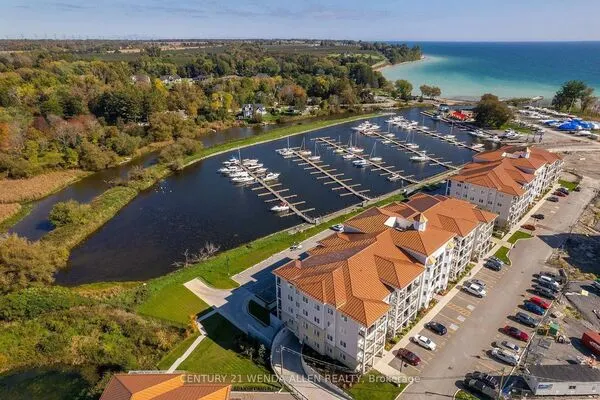
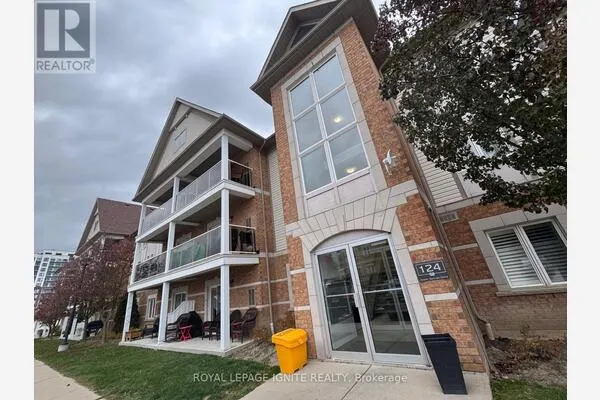
Discover elevated condo living in the highly sought-after Aspen Springs community of Bowmanville! This beautifully maintained 1+1 bedroom, 2 bathroom residence offers an inviting blend of contemporary elegance, thoughtful design and everyday convenience. Bright and spacious, the open-concept layout is complemented by engineered hardwood flooring throughout the living and dining areas, creating a warm and sophisticated atmosphere. The stylish kitchen showcases stunning quartz countertops with a waterfall edge, coordinating backsplash and stainless steel appliances, combining modern finishes with everyday functionality. Step outside to your private balcony overlooking the beautifully landscaped central courtyard and park, offering a lovely setting to enjoy your morning coffee or unwind at the end of the day. The den provides exceptional versatility, ideal for a home office, guest space or additional living area. The fabulous primary bedroom features double closets and a private 3-piece ensuite, offering comfort and convenience. Perfectly positioned within walking distance of shopping, restaurants, grocery stores, a movie theatre, recreation facilities and an abundance of everyday amenities, this exceptional residence delivers the perfect balance of style, comfort and location. Experience the ease of refined condo living in Bowmanville.

Property Details

Full Property Details

Interior

Bedrooms
1
Bedrooms Plus
1
Total Bedrooms
2
Washrooms
2
Square Footage
700-799 sqft
Basement
None
Heating Source
Other
Heating Fuel
Forced Air
Air Conditioning
Central Air
Family Room
No
Kitchens
1
Total Kitchens
1
Fireplace Features
No

Exterior

Driveway
Surface
Parking Spaces
1
Total Parking Spaces
1.00
Parking Description
Surface
Garage Spaces
0
Balcony
Terrace

Building Description

Style
Apartment
Home Type
Condo
Subtype
Condo Apartment
Property Orientation
North West
Exterior Finish
Brick,Vinyl Siding
Possession Date
No Data
Locker
None

Community

Community
Bowmanville

Taxes & Fees

Occupancy
Vacant
Common Elements
Included
Parking
Included
Water
Included

Other

Pets
Yes-with Restrictions

Room Types

Room Dimensions Area Description
Den 10.04 x 7.35 73.79 sqft Double Doors, Broadloom, Window
Dining Room 16.37 x 10.17 166.48 sqft Combined w/Living, Open Concept, Hardwood Floor
Kitchen 8.27 x 8.3 68.64 sqft Pantry, Stainless Steel Appl, Quartz Counter
Living Room 16.37 x 10.17 166.48 sqft Combined w/Dining, Open Concept, Hardwood Floor
Primary Bedroom 11.09 x 9.97 110.57 sqft Double Closet, 3 Pc Ensuite, Broadloom
HAUS REAL ESTATE
HAUS REAL ESTATE
REAL BROKER ONTARIO LTD.
Listed by Nicole Davis, Salesperson
1 days on site
Listing Broker
Royal LePage Frank Real Estate
Courtesy
Royal LePage Frank Real Estate
Listed Date
11/17/2026

Courtesy of PropTx MLS® / Royal LePage Frank Real Estate
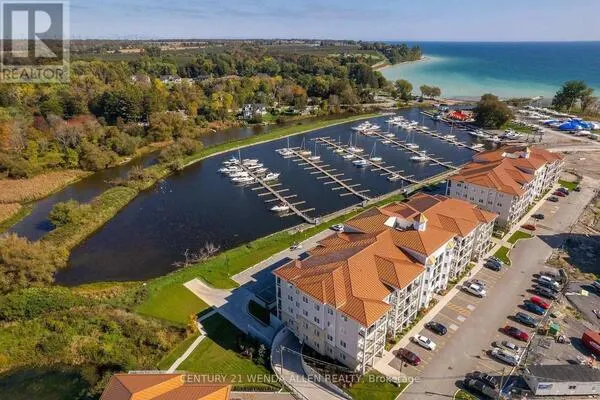
Similar homes for rent in Clarington

Copyright 2026 All rights reserved. PropTx MLS® assumes no responsibility for the accuracy of any information shown. The information provided herein must only be used by consumers that have a bona fide interest in the purchase, sale or lease of real estate and may not be used for any commercial purpose or any other purpose.
Copyright 2026 All rights reserved. Canadian Real Estate Association assumes no responsibility for the accuracy of any information shown. The information provided herein must only be used by consumers that have a bona fide interest in the purchase, sale or lease of real estate and may not be used for any commercial purpose or any other purpose. The trademark DDF® is owned by The Canadian Real Estate Association (CREA) and identifies CREA’s Data Distribution Facility (DDF®). The trademarks REALTOR®, REALTORS®, and the REALTOR® logo are controlled by The Canadian Real Estate Association (CREA) and identify real estate professionals who are members of CREA. The trademarks MLS®, Multiple Listing Service®, and the associated logos are owned by CREA and identify the quality of services provided by real estate professionals who are members of CREA
Powered by AgentLocator