11 Birchlawn Avenue, Toronto
1 / 50
For Sale
$989,000
3+1 bd · 2 ba · 700–1,100 sq ft

11 Birchlawn Avenue, Toronto M1N 1J1

MLS®# E14190830

Est. mortgage
$3,752/mo
Property taxes $5,762.51/yr

About This Home

Property Type
House, Detached, Bungalow
Parking
Attached 1 garage, 3 parking
MLS #
E14190830
Size
700-1100 sqft
Basement
Apartment,Separate Entrance
Listed on
2026-11-18
Lot size
42 x 169.11
Tax
$5,762.51 /yr
Days on Market
0
Approximate Age
51-99
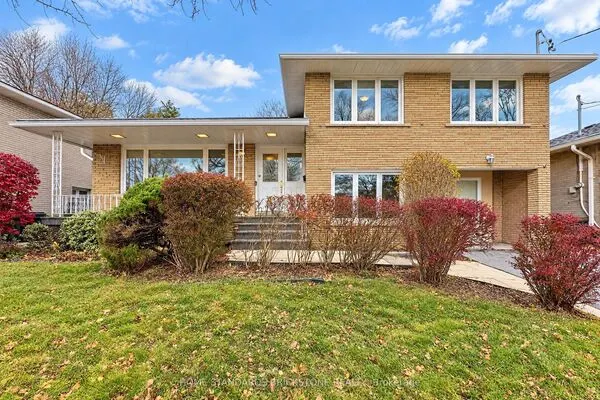
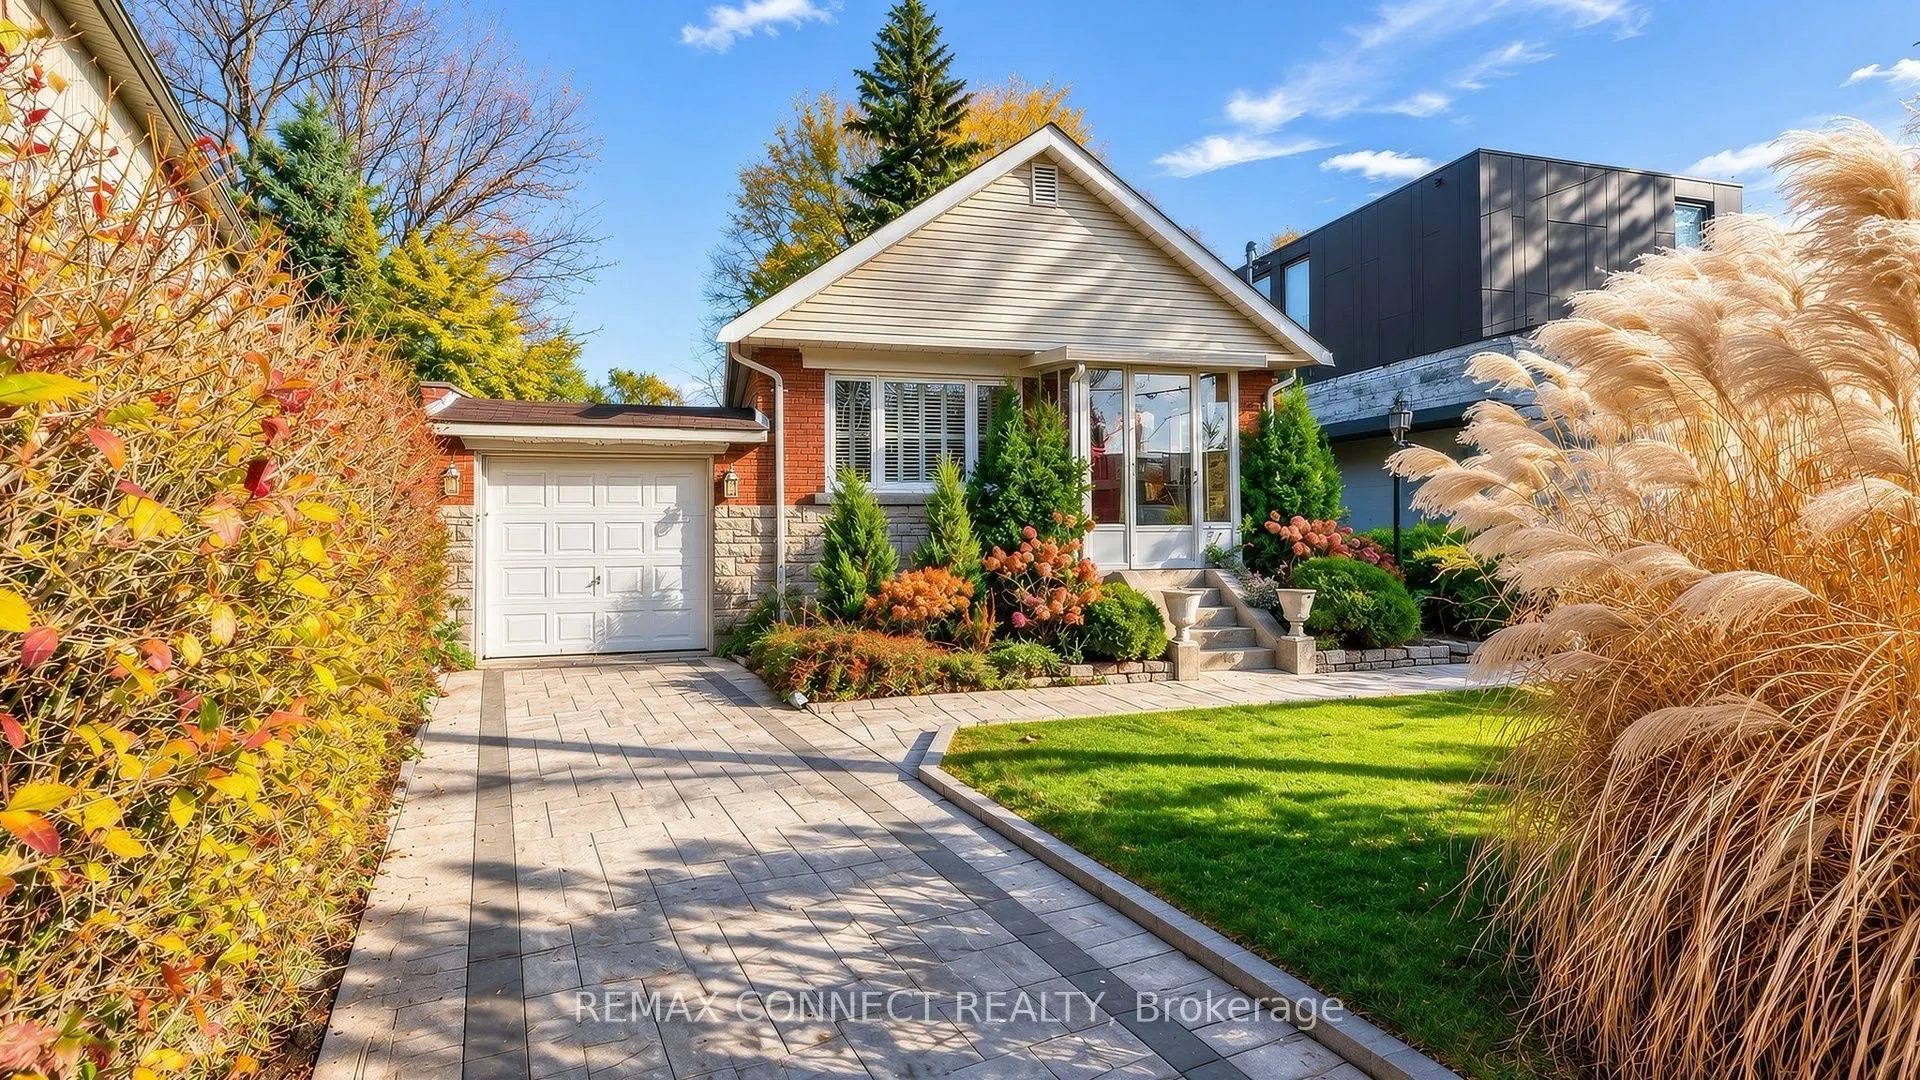
Welcome to 11 Birchlawn Avenue! This lovingly cared-for 3-bedroom home is nestled on an impressive 41.87 x 169.11 ft. lot in a wonderful family-friendly neighbourhood where residents take pride in their homes and community. The main floor features large windows allowing for an abundance of natural sunlight, hardwood floors, a decorative fireplace and charming plaster ceilings in the living and dining rooms. The eat-in kitchen offers stainless steel appliances. An attached single-car garage features convenient rear access to the backyard, perfect for gardening enthusiasts, plus a garden shed for additional storage. A separate entrance to the basement offers excellent versatility for extended family, in-laws, a nanny or teenage retreat. The lower level features a spacious living room, bedroom with new broadloom and a large eat-in kitchen with windows. Enjoy close proximity to schools, parks, places of worship and beautiful views of Lake Ontario. Just minutes to shopping, everyday amenities, major highways, beaches and downtown Toronto. A wonderful opportunity to own a home offering space, character and flexibility in a welcoming community!

Property Details

Full Property Details

Interior

Bedrooms
3
Bedrooms Plus
1
Total Bedrooms
4
Washrooms
2
Square Footage
700-1100 sqft
Basement
Apartment,Separate Entrance
Heating Source
Gas
Heating Fuel
Forced Air
Air Conditioning
Window Unit(s)
Family Room
No
Kitchens
1
Kitchens Plus
1
Total Kitchens
2
Fireplace Features
Yes

Exterior

Depth
169.11
Front
41.87
Driveway
Private
Lot Size
42 x 169.11 ft
Pool
None
Parking Spaces
3
Total Parking Spaces
4.00
Parking Description
Attached
Garage Spaces
1
Zoning
Residential

Building Description

Style
Bungalow
Home Type
House
Subtype
Detached
Year Built
51-99
Property Orientation
West
Exterior Finish
Brick
Sewers
Sewer
Water Supply
Municipal
Possession Date
No Data

Community

Community
Birchcliffe-Cliffside

Taxes & Fees

Taxes
$5,762.51 /yr
Tax Year
2026
Occupancy
Partial

Other

Virtual Tour Link
HAUS REAL ESTATE
HAUS REAL ESTATE
REAL BROKER ONTARIO LTD.
Listed by JOANNE BOLTE, Salesperson
0 days on site
Listing Broker
REMAX CONNECT REALTY
Courtesy
REMAX CONNECT REALTY
Listed Date
11/18/2026

Courtesy of PropTx MLS® / REMAX CONNECT REALTY

Similar homes for sale in Toronto

Copyright 2026 All rights reserved. PropTx MLS® assumes no responsibility for the accuracy of any information shown. The information provided herein must only be used by consumers that have a bona fide interest in the purchase, sale or lease of real estate and may not be used for any commercial purpose or any other purpose.
Copyright 2026 All rights reserved. Canadian Real Estate Association assumes no responsibility for the accuracy of any information shown. The information provided herein must only be used by consumers that have a bona fide interest in the purchase, sale or lease of real estate and may not be used for any commercial purpose or any other purpose. The trademark DDF® is owned by The Canadian Real Estate Association (CREA) and identifies CREA’s Data Distribution Facility (DDF®). The trademarks REALTOR®, REALTORS®, and the REALTOR® logo are controlled by The Canadian Real Estate Association (CREA) and identify real estate professionals who are members of CREA. The trademarks MLS®, Multiple Listing Service®, and the associated logos are owned by CREA and identify the quality of services provided by real estate professionals who are members of CREA
Powered by AgentLocator