
MLS®# N12829590
| Room | Dimensions | Area | Description |
|---|---|---|---|
| Bedroom | 20.96 x 11.78 | 246.91 sqft | Hardwood Floor, Large Window, 4 Pc Ensuite |
| Bedroom 2 | 15.39 x 14.76 | 227.16 sqft | Hardwood Floor, 4 Pc Ensuite, Double Closet |
| Bedroom 3 | 15.19 x 14.24 | 216.31 sqft | Hardwood Floor, 3 Pc Bath, Double Closet |
| Bedroom 4 | 17.88 x 14.57 | 260.51 sqft | Hardwood Floor, 3 Pc Bath, Double Closet |
| Bedroom 5 | 18.41 x 16.34 | 300.82 sqft | Hardwood Floor, 4 Pc Bath, Double Closet |
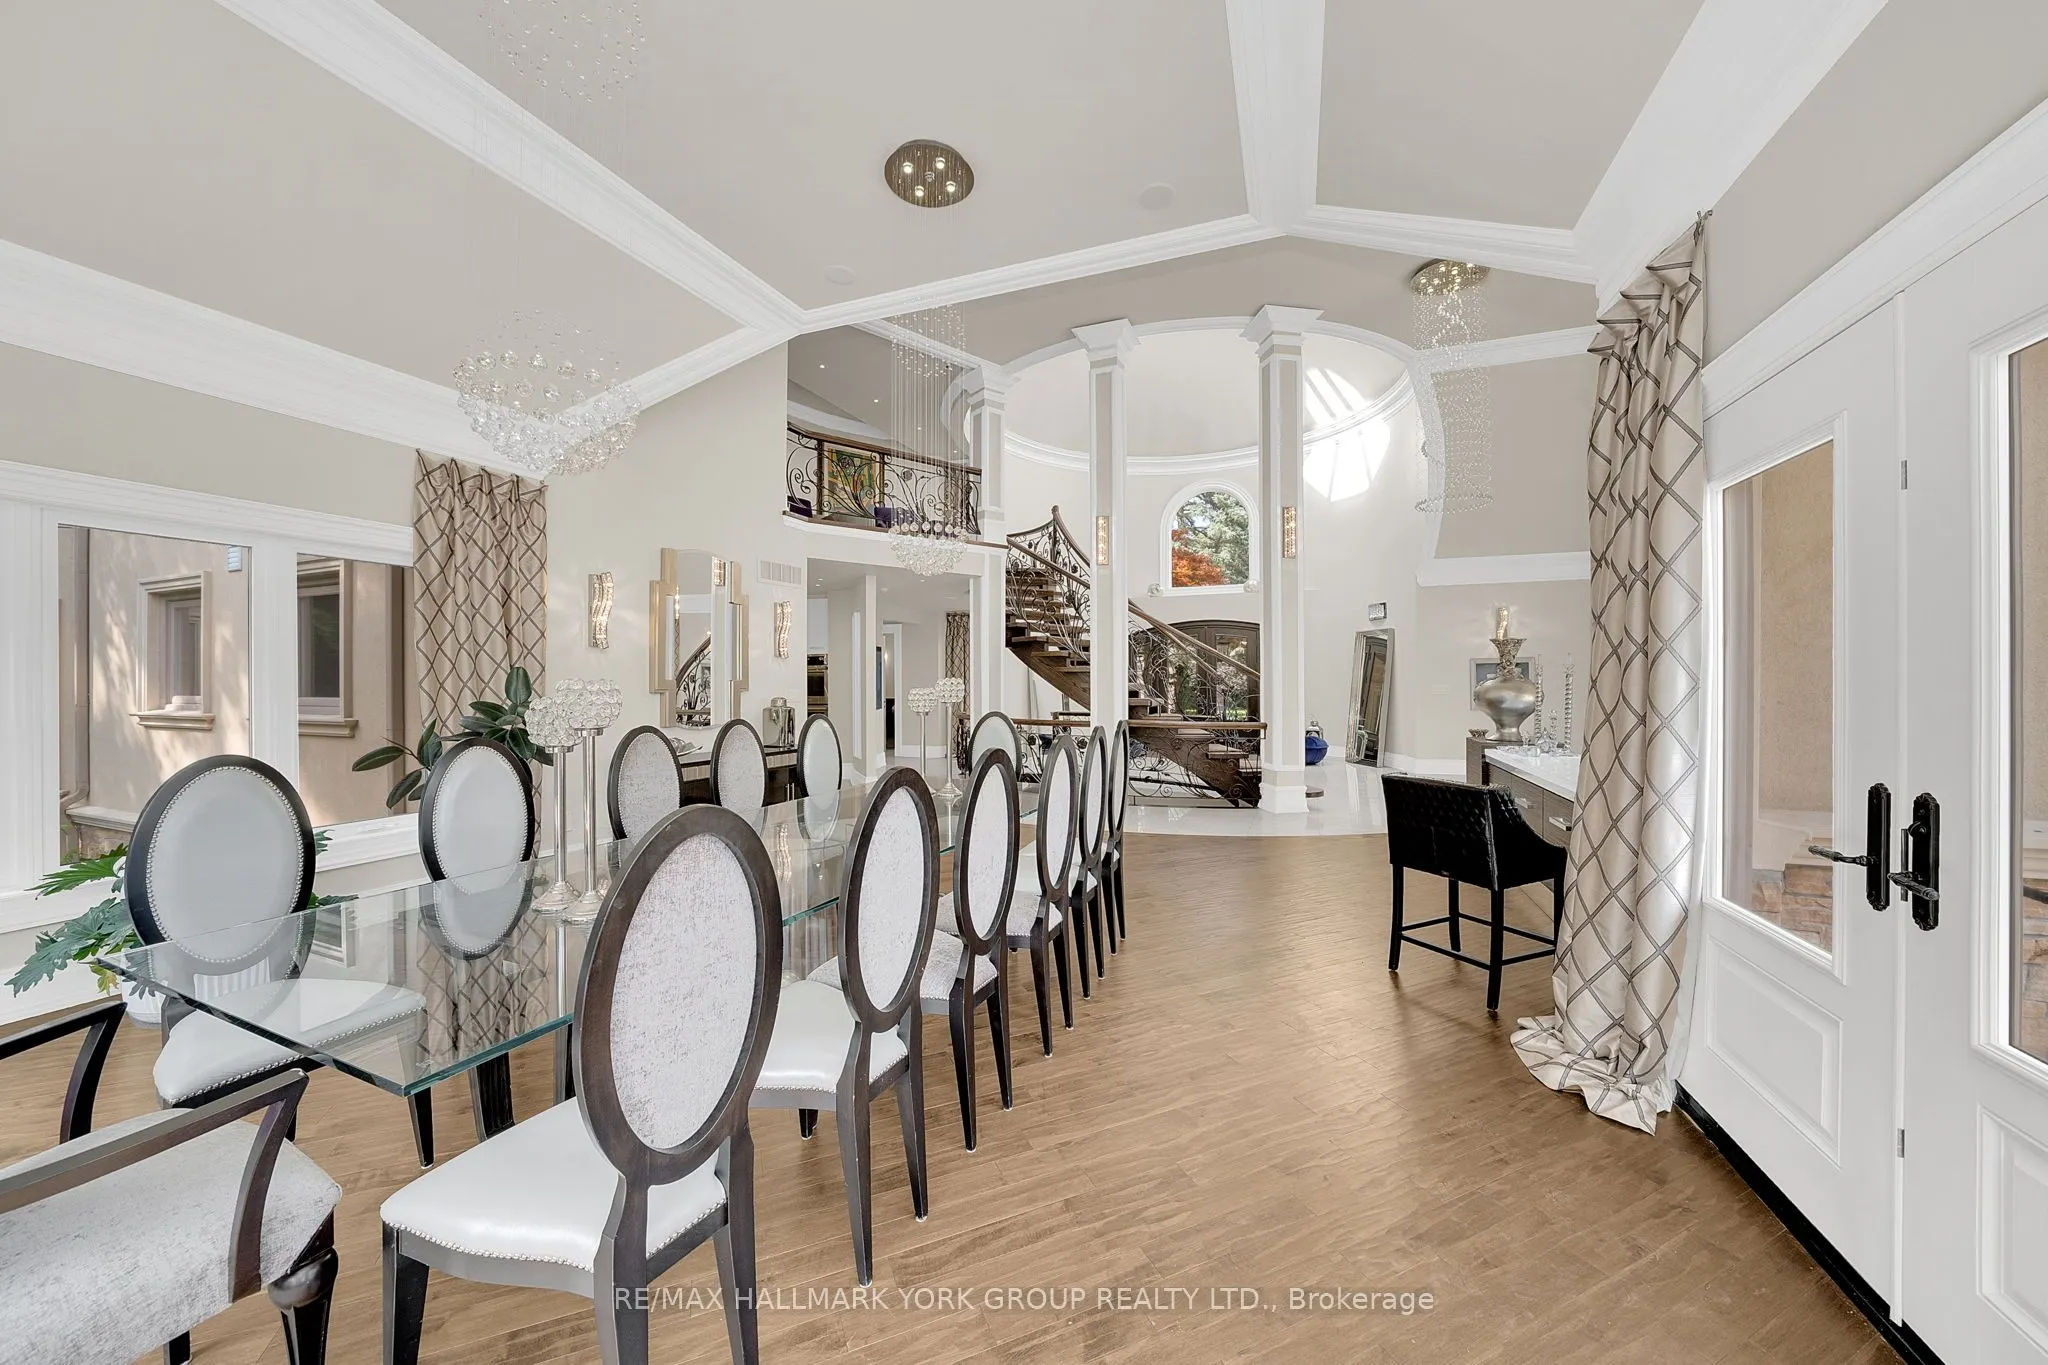
| Dining Room | 27.53 x 19.82 | 545.64 sqft | Hardwood Floor, Cathedral Ceiling(s), Overlooks Ravine |
| Great Room | 34.12 x 15.32 | 522.72 sqft | Hardwood Floor, Large Window, W/O To Deck |
| Kitchen | 22.01 x 21.62 | 475.86 sqft | Centre Island, Breakfast Area |
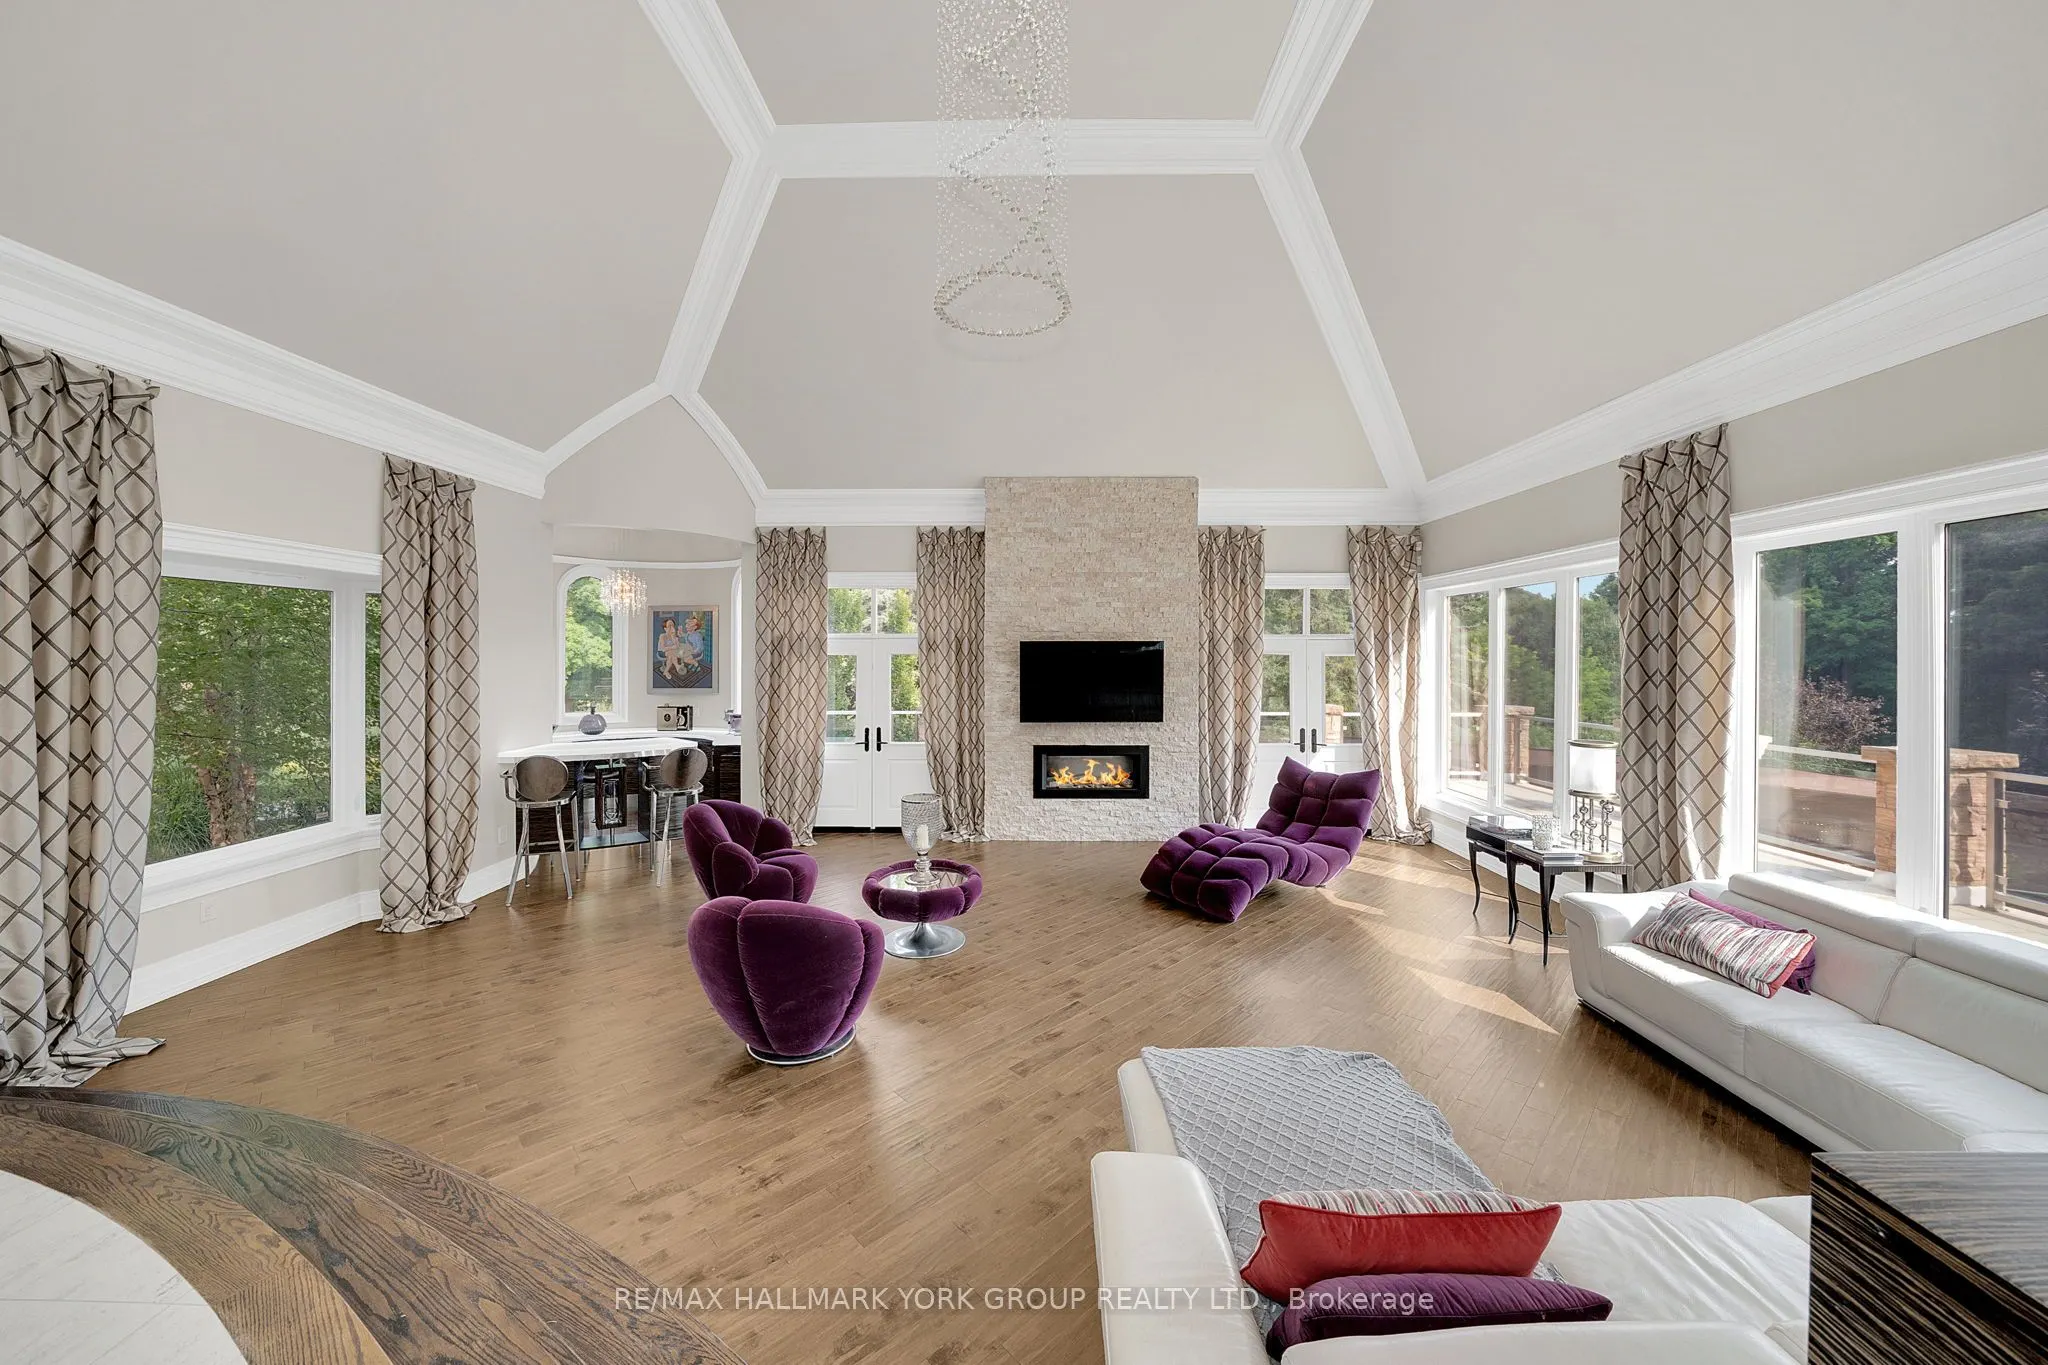
| Living Room | 28.71 x 23.98 | 688.47 sqft | Hardwood Floor, Cathedral Ceiling(s), Gas Fireplace |
| Office | 13.09 x 9.84 | 128.81 sqft | Hardwood Floor, B/I Bookcase, Large Window |
| Primary Bedroom | 22.77 x 21.82 | 496.84 sqft | Hardwood Floor, Cathedral Ceiling(s), 7 Pc Ensuite |
| Sitting | 16.7 x 15.29 | 255.34 sqft | Tile Floor, Large Window, Electric Fireplace |

Courtesy of PropTx MLS® / RE/MAX HALLMARK YORK GROUP REALTY LTD.
 For Sale
 For Sale
 For Sale
 For Sale
 For Sale
 For Sale
