
MLS®# N13102708
| Room | Dimensions | Area | Description |
|---|---|---|---|
| Bedroom | 14.9 x 10.83 | 161.37 sqft | Tile Floor, Closet, Window |
| Bedroom 2 | 11.09 x 10.73 | 119 sqft | Closet, Window, Broadloom |
| Bedroom 2 | 14.9 x 9.91 | 147.66 sqft | Tile Floor, Closet, Window |
| Bedroom 3 | 15.06 x 11.09 | 167.02 sqft | Semi Ensuite, Closet, Window |
| Bedroom 4 | 10.99 x 9.68 | 106.38 sqft | Semi Ensuite, Closet, Window |
| Breakfast | 15.49 x 8.14 | 126.09 sqft | Hardwood Floor, W/O To Yard, Overlooks Family |
| Den | 11.52 x 10.93 | 125.91 sqft | Hardwood Floor, Formal Rm, Formal Rm |
| Dining Room | 11.91 x 11.52 | 137.2 sqft | Hardwood Floor, Pot Lights, Open Concept |
| Family Room | 17.06 x 13.29 | 226.73 sqft | Hardwood Floor, Gas Fireplace, Formal Rm |
| Kitchen | 15.42 x 8.89 | 137.08 sqft | Hardwood Floor, Granite Counters, Stainless Steel Appl |
| Living Room | 11.91 x 11.91 | 141.85 sqft | Hardwood Floor, Pot Lights, Coffered Ceiling(s) |
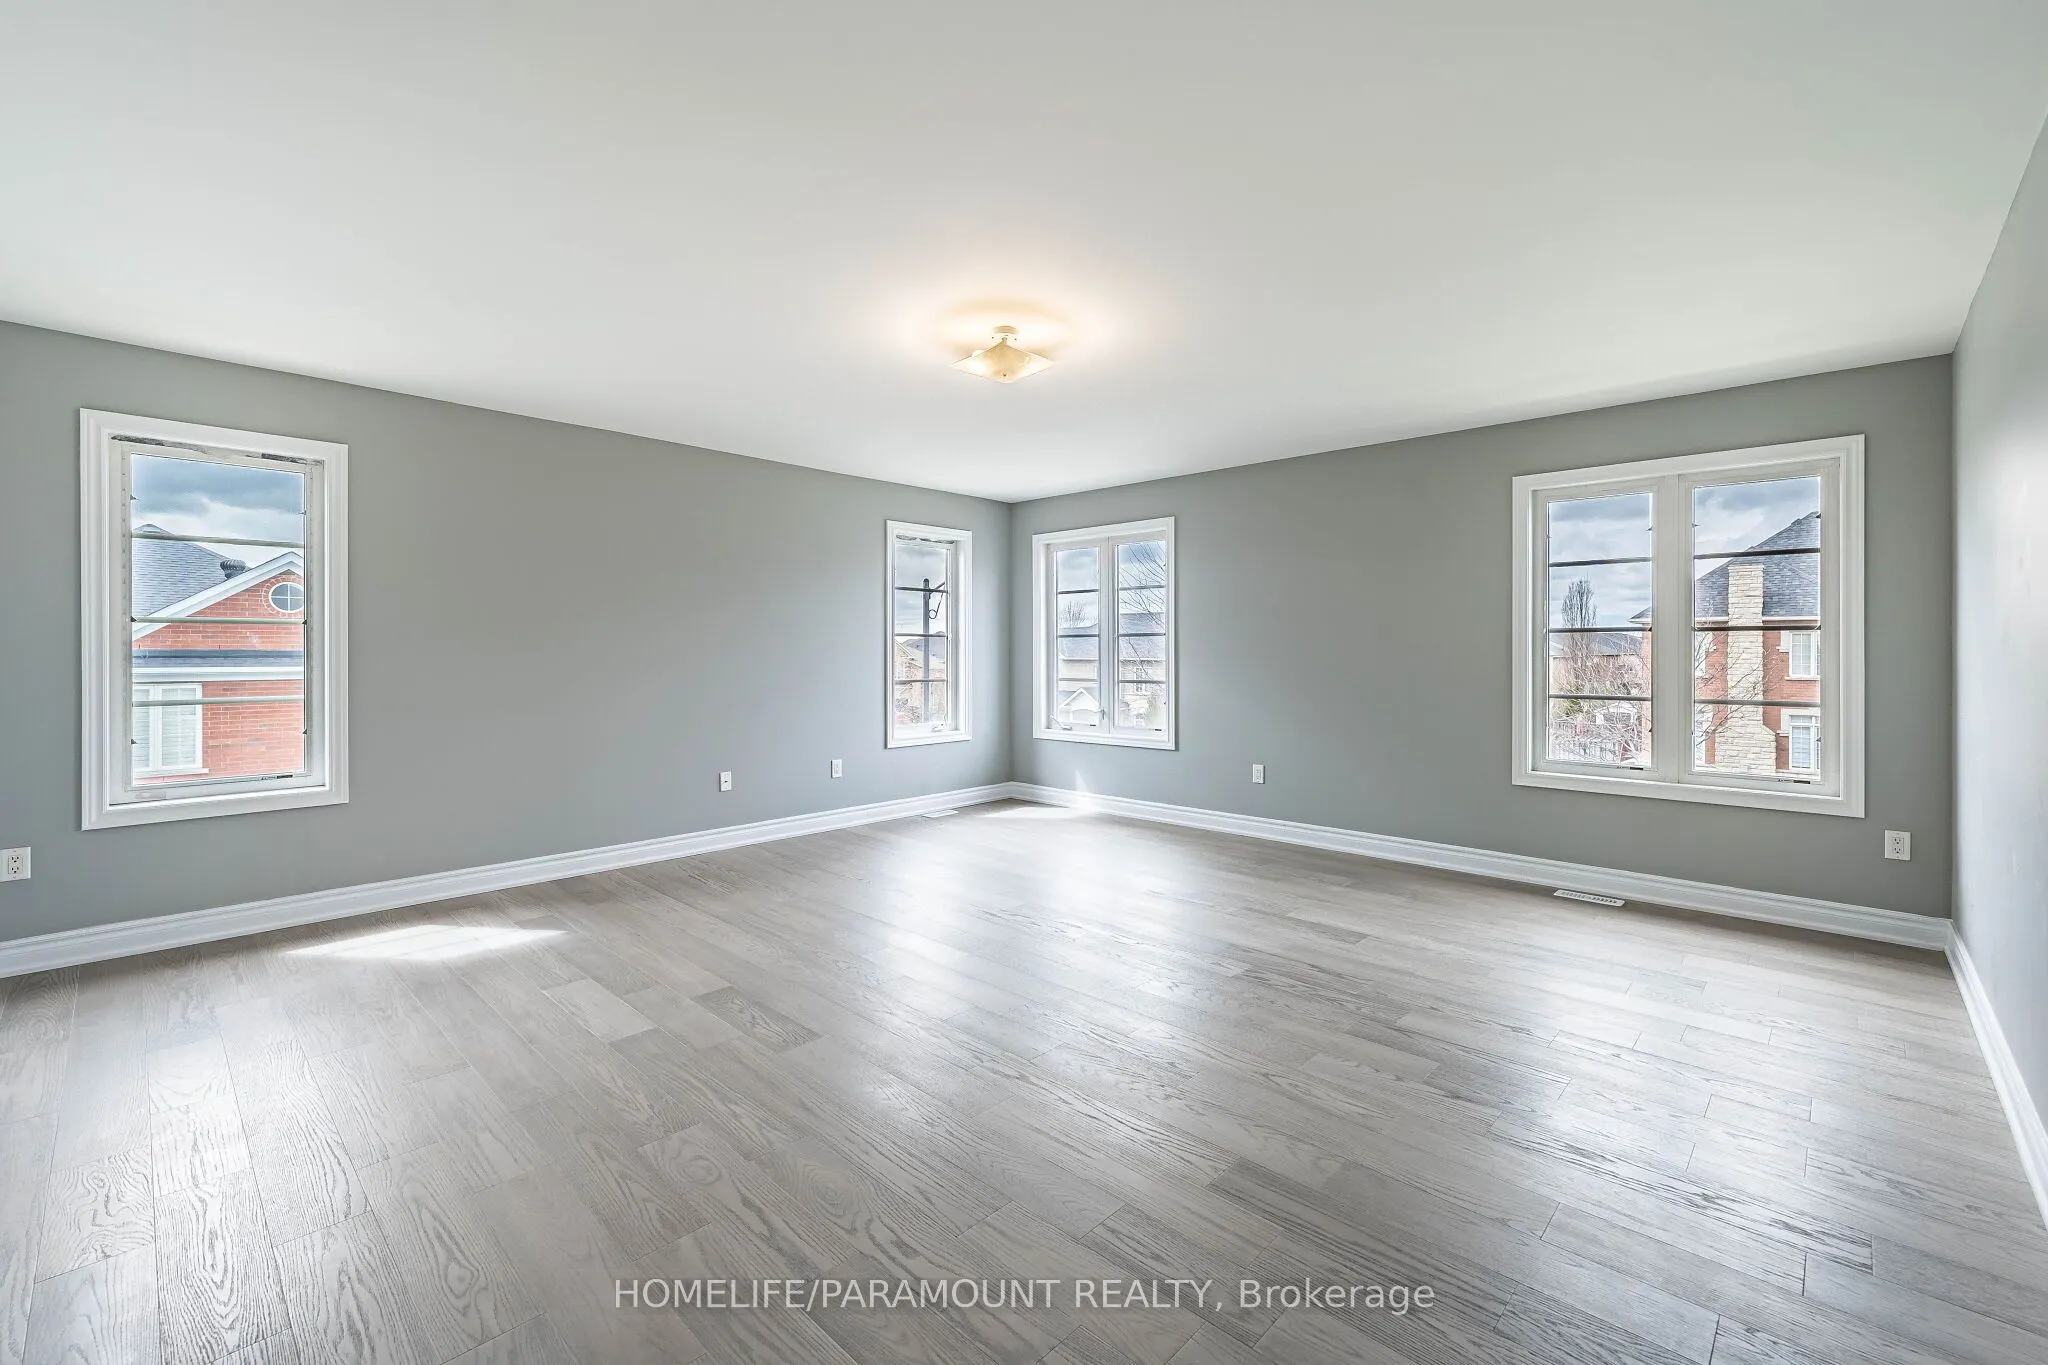
| Primary Bedroom | 18.67 x 17.06 | 318.51 sqft | 5 Pc Ensuite, Walk-In Closet(s), Window |

Courtesy of PropTx MLS® / HOMELIFE/PARAMOUNT REALTY
 For Sale
 For Sale
 For Sale
 For Sale
 For Sale
 For Sale
