165 Northern Pines Boulevard, Vaughan
1 / 43
For Sale
$6,475,000
5+1 bd · 8 ba · 5,000 sq ft

165 Northern Pines Boulevard, Vaughan L4H 4E5

MLS®# N13216518

Est. mortgage
$24,564/mo
Property taxes $18,623/yr

About This Home

Property Type
House, Detached, 2-Storey
Parking
Attached 3 garage, 7 parking
MLS #
N13216518
Size
5000 + sqft
Basement
Full,Walk-Up
Listed on
2026-05-29
Lot size
158 x 178.38
Tax
$18,623 /yr
Days on Market
175
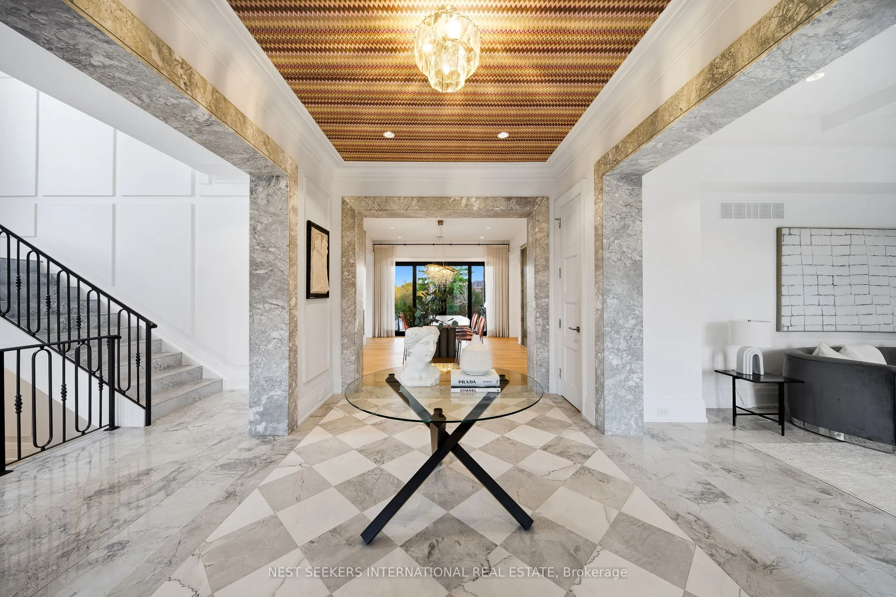
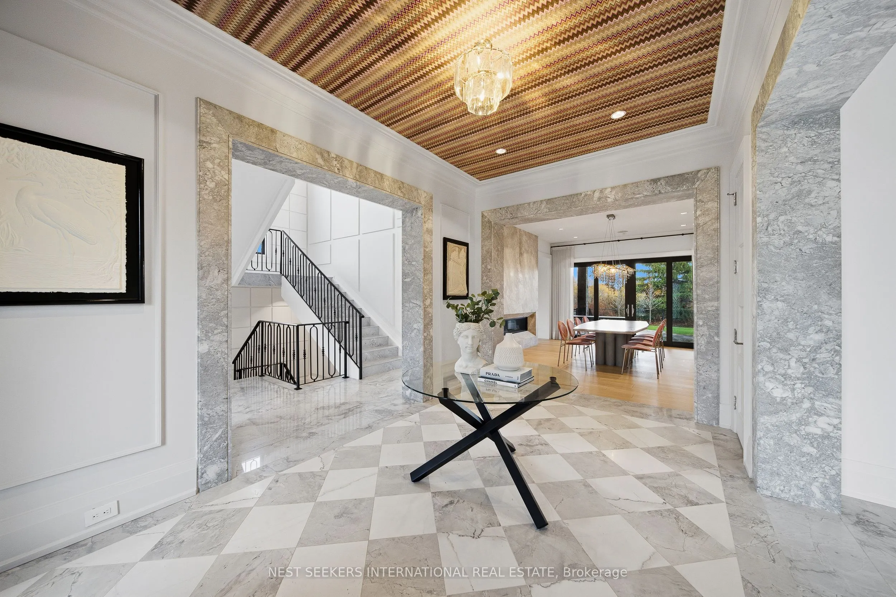
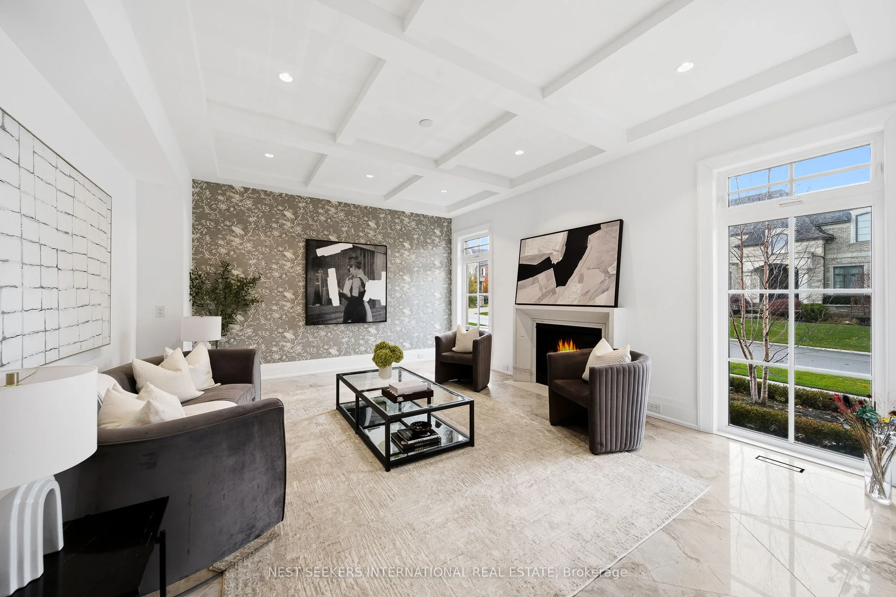
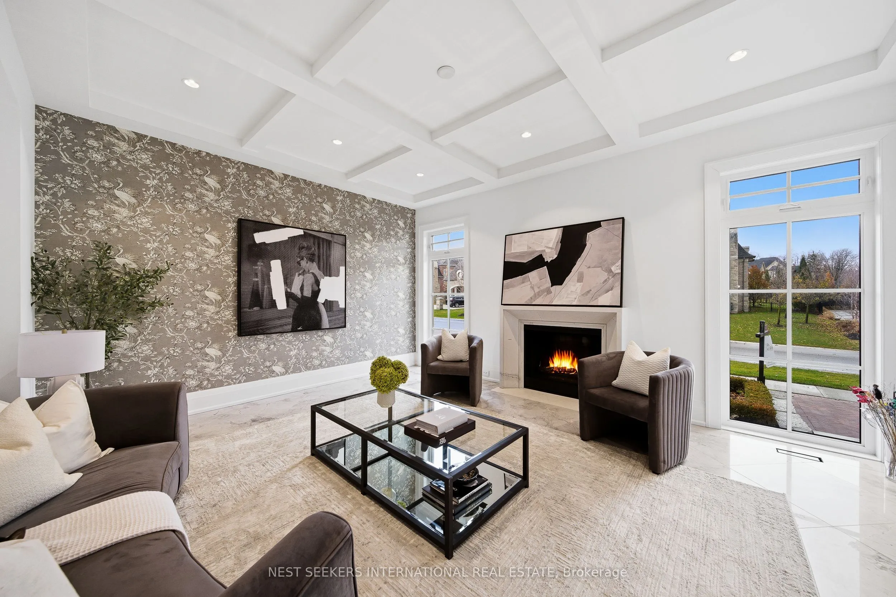
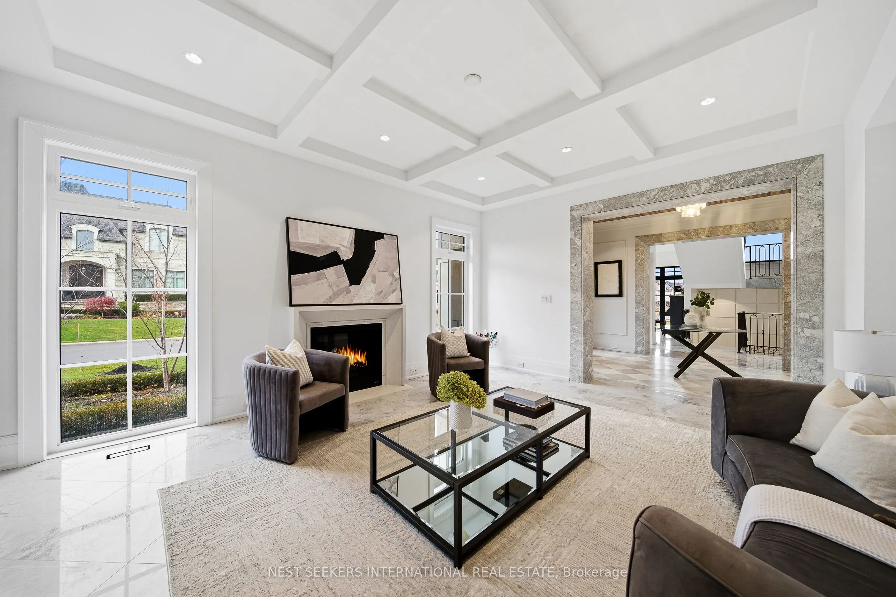
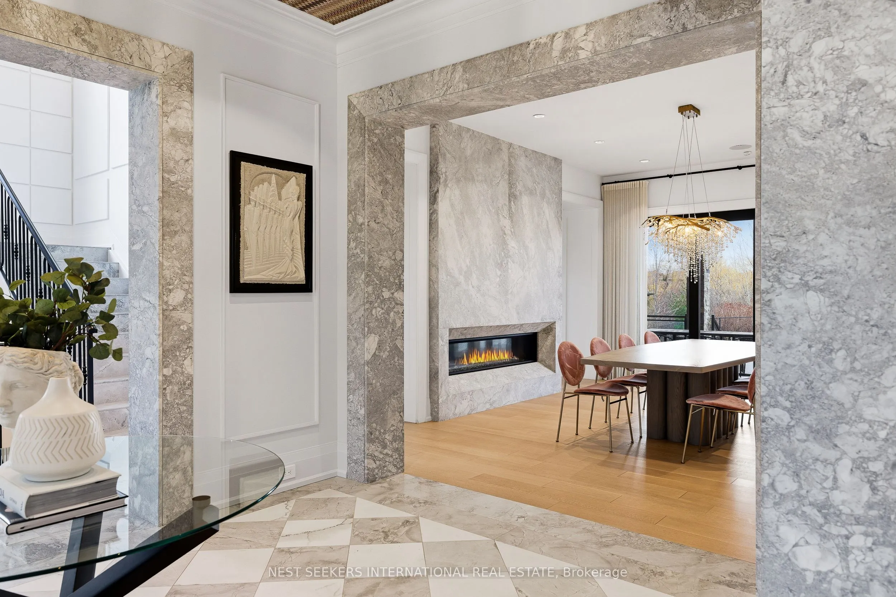
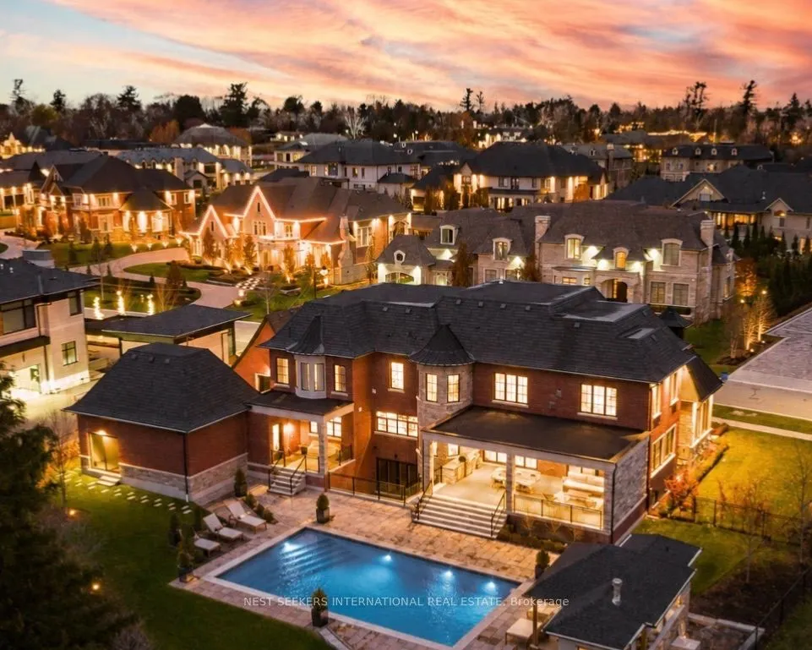
Experience uncompromising luxury in this custom-built estate offering approximately 9,500 sq.ft. of total living space, set on over half an acre backing onto a private ravine. Designed with exceptional craftsmanship, this residence features 10.5' main-floor ceilings, 10' ceilings on the second level, and approximately 9' ceilings in the walk-out lower level, all enhanced by custom millwork, natural stone slab flooring, white oak hardwood, and multiple designer fireplaces. With five bedrooms plus an additional nanny suite, the home is ideal for multi-generational living. The chef's kitchen showcases solid wood cabinetry, walnut detailing, a 60" Thermador panelled fridge/freezer, 48" rangetop, double Bosch ovens, a walk-in pantry and honed marble surfaces. The spa-like primary retreat includes slab marble walls, a steam shower, Victoria & Albert tub, heated floors and exquisite Mother-of-Pearl accents. Additional ensuites feature marble finishes, heated floors and premium fixtures. A main-floor guest suite, two laundry rooms, built-in closet lighting and full smart-home automation elevate everyday living. The walk-out lower level offers a gym with sauna, nanny quarters, cantina, bar area and a future theatre room. A 3-car garage with oversized 9' x 9' doors provides the option to install lifts for additional vehicle storage. Outdoors, enjoy a resort-style 16' x 38' saltwater pool with OMNI Logic automation, a cabana with kitchen and bath, outdoor shower, two loggias with a fireplace and BBQ, and extensive professional landscaping. A rare offering that blends modern elegance, advanced technology and exceptional indoor-outdoor living.

Property Details

Full Property Details

Interior

Bedrooms
5
Bedrooms Plus
1
Total Bedrooms
6
Washrooms
8
Square Footage
5000 + sqft
Basement
Full,Walk-Up
Heating Source
Gas
Heating Fuel
Forced Air
Air Conditioning
Central Air
Family Room
Yes
Kitchens
1
Total Kitchens
1
Fireplace Features
Yes

Exterior

Depth
178.38
Front
158.14
Driveway
Private
Lot Size
158 x 178.38 ft
Pool
Inground
Parking Spaces
7
Total Parking Spaces
10.00
Parking Description
Attached
Garage Spaces
3

Building Description

Style
2-Storey
Home Type
House
Subtype
Detached
Property Orientation
South
Exterior Finish
Stone,Brick
Sewers
Sewer
Water Supply
Municipal
Possession Date
No Data

Community

Community
Kleinburg

Taxes & Fees

Taxes
$18,623 /yr
Tax Year
2025
Occupancy
Owner

Other

Virtual Tour Link
HAUS REAL ESTATE
HAUS REAL ESTATE
REAL BROKER ONTARIO LTD.
Listed by TARA MCCARTHY, Broker
175 days on site
Listing Broker
NEST SEEKERS INTERNATIONAL REAL ESTATE
Courtesy
NEST SEEKERS INTERNATIONAL REAL ESTATE
Listed Date
5/29/2026

Courtesy of PropTx MLS® / NEST SEEKERS INTERNATIONAL REAL ESTATE

Similar homes for sale in Vaughan

Copyright 2026 All rights reserved. PropTx MLS® assumes no responsibility for the accuracy of any information shown. The information provided herein must only be used by consumers that have a bona fide interest in the purchase, sale or lease of real estate and may not be used for any commercial purpose or any other purpose.
Copyright 2026 All rights reserved. Canadian Real Estate Association assumes no responsibility for the accuracy of any information shown. The information provided herein must only be used by consumers that have a bona fide interest in the purchase, sale or lease of real estate and may not be used for any commercial purpose or any other purpose. The trademark DDF® is owned by The Canadian Real Estate Association (CREA) and identifies CREA’s Data Distribution Facility (DDF®). The trademarks REALTOR®, REALTORS®, and the REALTOR® logo are controlled by The Canadian Real Estate Association (CREA) and identify real estate professionals who are members of CREA. The trademarks MLS®, Multiple Listing Service®, and the associated logos are owned by CREA and identify the quality of services provided by real estate professionals who are members of CREA
Powered by AgentLocator