
MLS®# N13416286
| Room | Dimensions | Area | Description |
|---|---|---|---|
| Bedroom 2 | 15.26 x 10.93 | 166.79 sqft | Ceiling Fan(s), Window, Double Closet |
| Bedroom 3 | 12.93 x 12.93 | 167.18 sqft | Laminate, Double Closet, Window |
| Bedroom 4 | 13.09 x 12.93 | 169.25 sqft | Ceiling Fan(s), Laminate, Closet |
| Bedroom 5 | 15.26 x 12.99 | 198.23 sqft | Double Closet, Window, Pot Lights |
| Breakfast | 12.47 x 13.12 | 163.61 sqft | W/O To Deck, Eat-in Kitchen, Laminate |
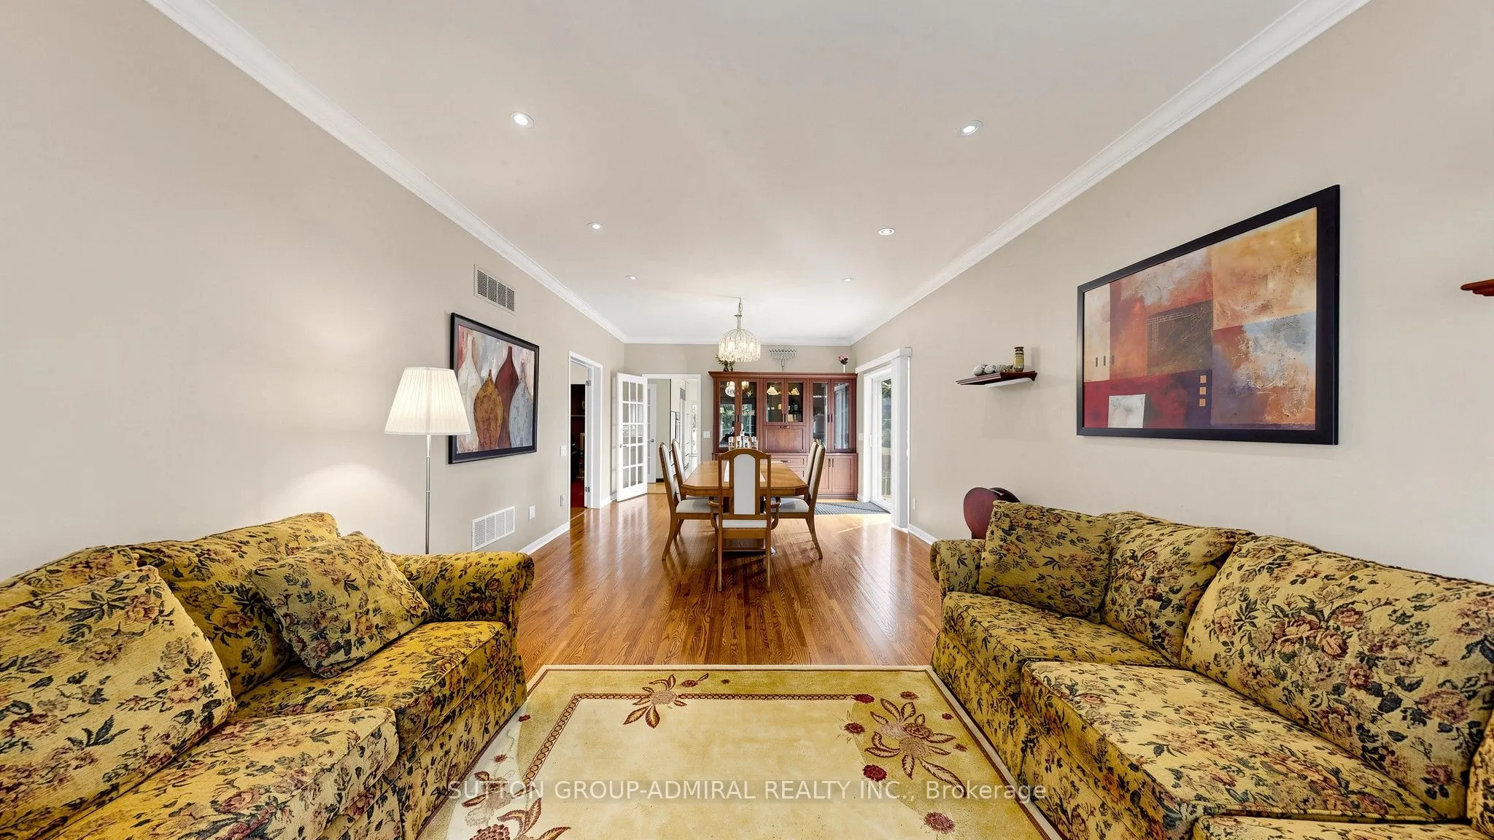
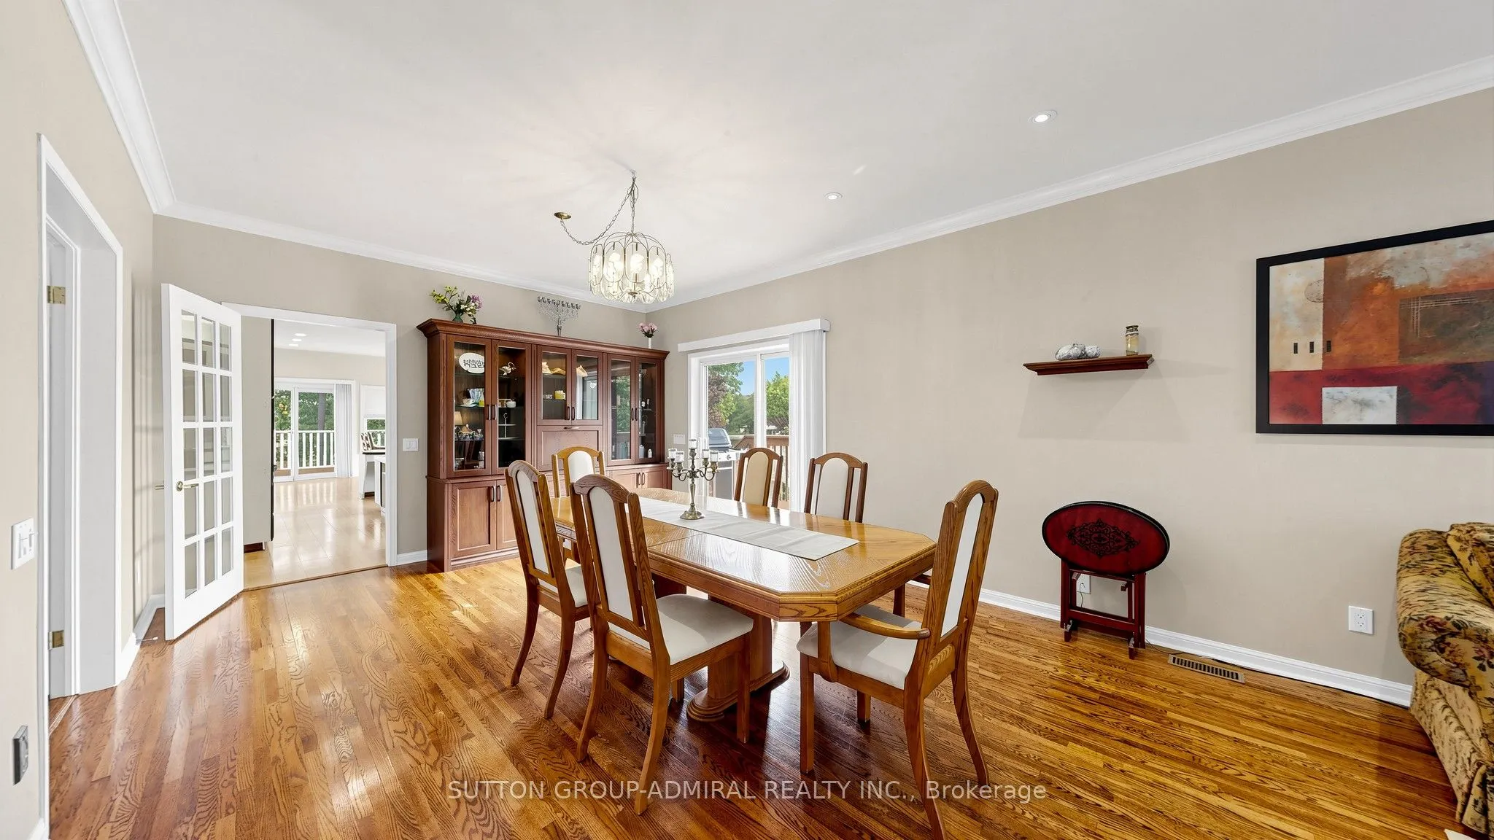
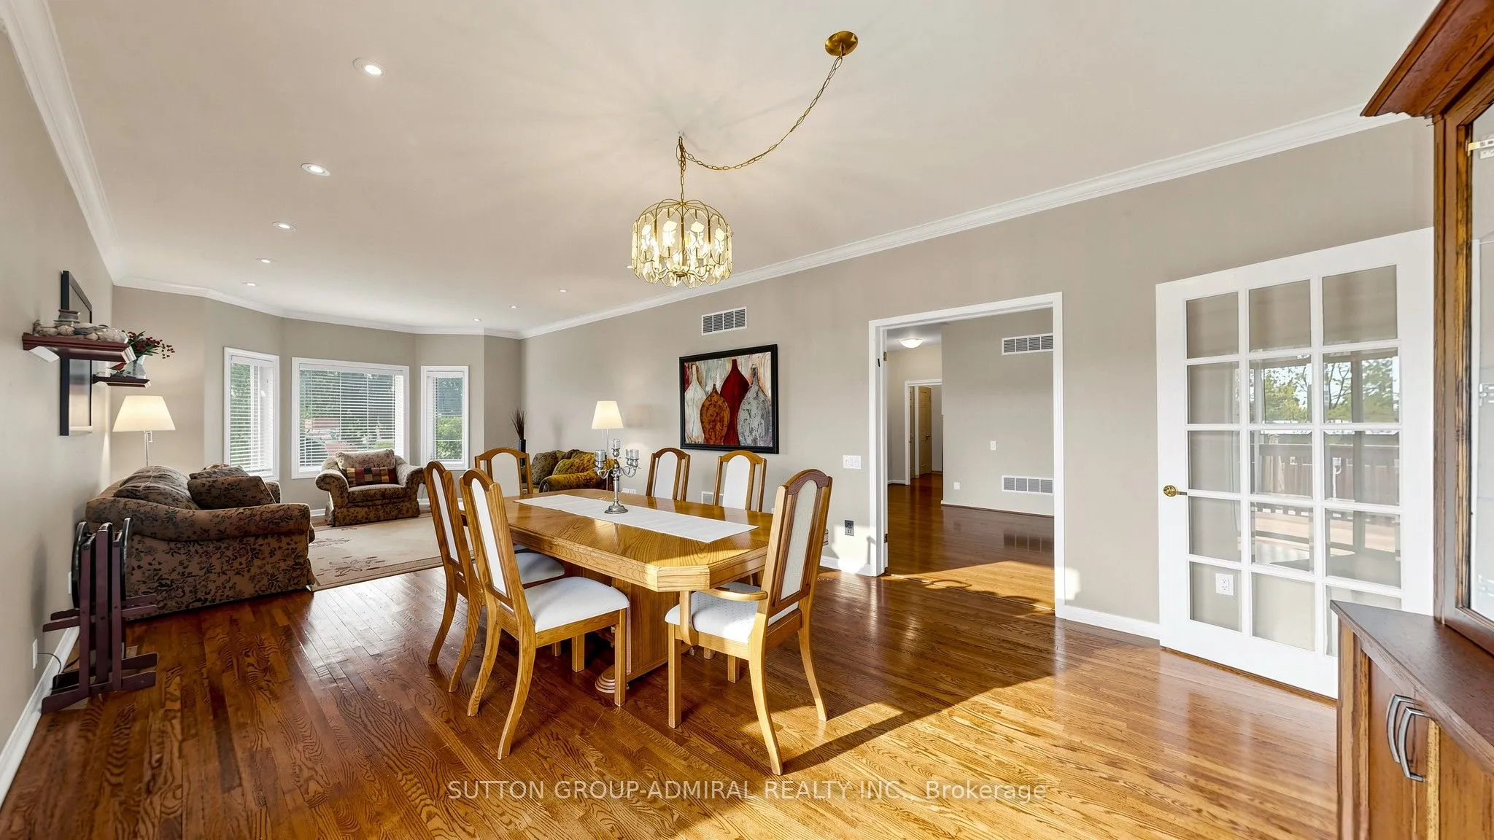
| Dining Room | 14.76 x 13.91 | 205.31 sqft | W/O To Pool, Pot Lights, French Doors |
| Family Room | 23.79 x 11.94 | 284.05 sqft | Fireplace, Hardwood Floor, Crown Moulding |
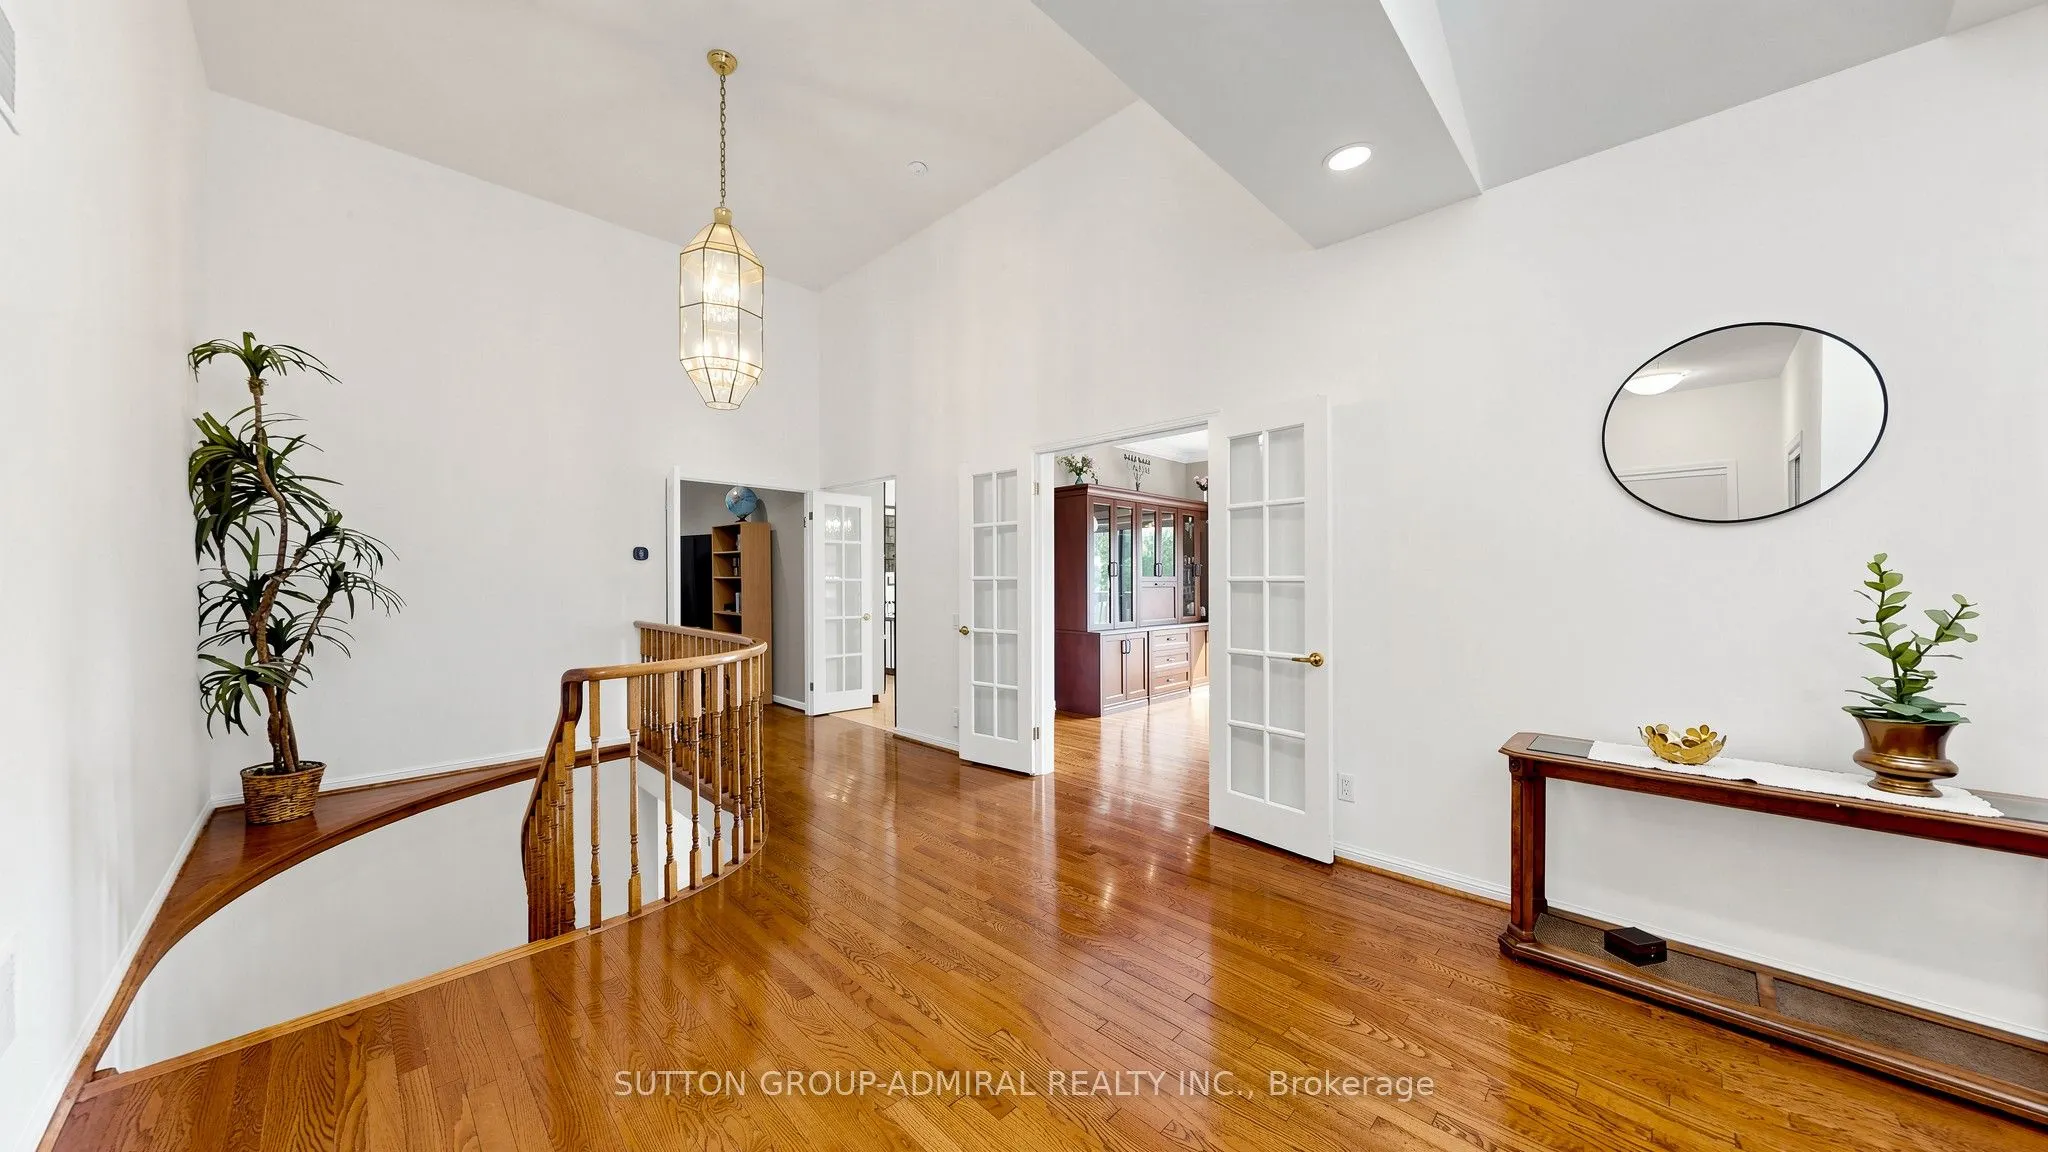
| Foyer | 6.14 x 6.82 | 41.87 sqft | Mirrored Closet, Pot Lights, Skylight |
| Kitchen | 17.06 x 13.06 | 222.8 sqft | Overlooks Pool, Stainless Steel Appl, Pot Lights |
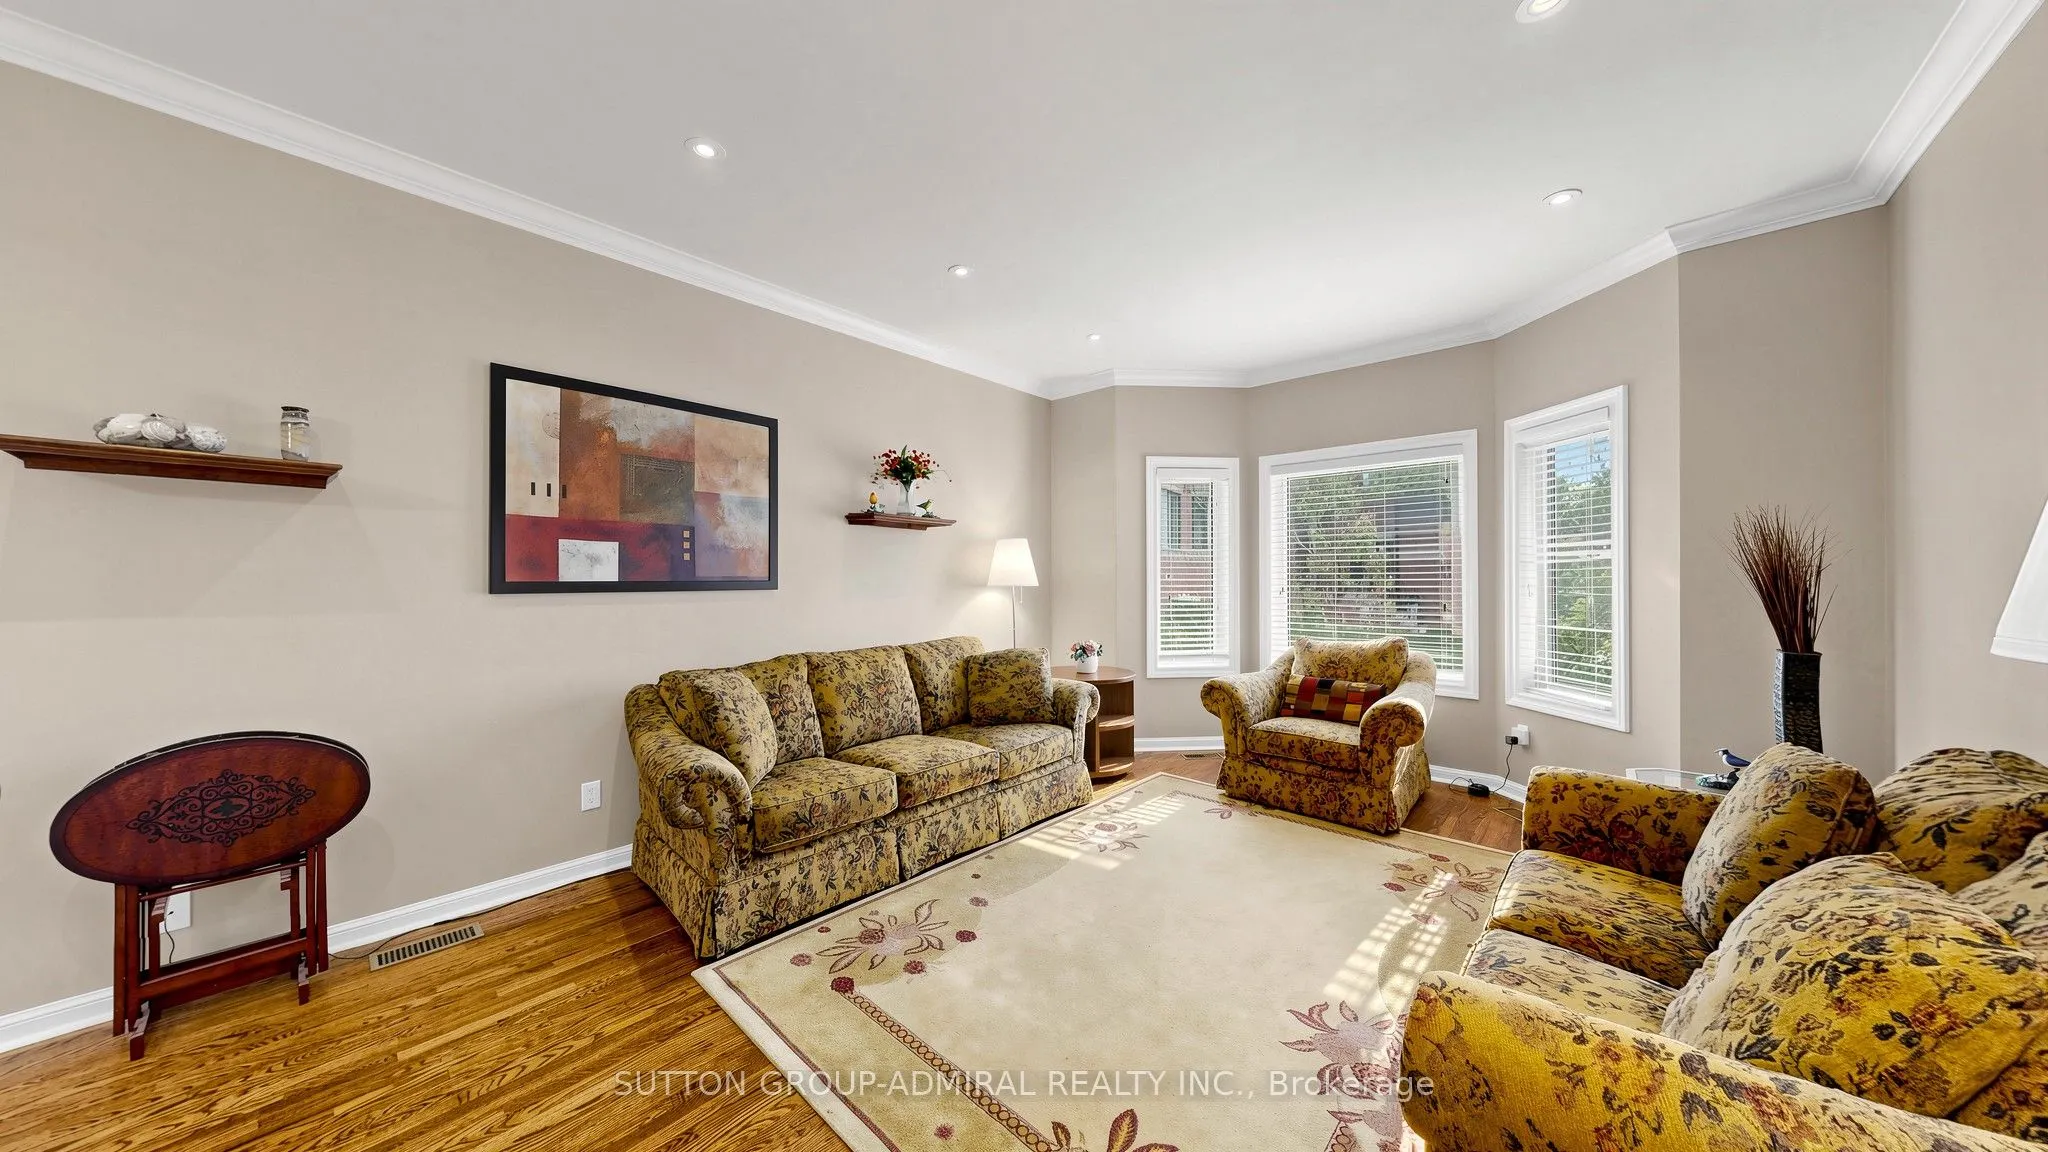
| Living Room | 16.08 x 13.06 | 210 sqft | Bay Window, Combined w/Dining, Hardwood Floor |
| Primary Bedroom | 15.42 x 19.55 | 301.46 sqft | 4 Pc Ensuite, His and Hers Closets, Elevator |
| Recreation | 39.6 x 31.27 | 1238.29 sqft | Wet Bar, Pot Lights, Laminate |

Courtesy of PropTx MLS® / SUTTON GROUP-ADMIRAL REALTY INC.
 For Sale
 For Sale
 For Sale
 For Sale
 For Sale
 For Sale
