
8169 Kipling Avenue #31, Vaughan
1 / 23
For Sale
$699,000
2 bd · 2 ba · 900–999 sq ft

8169 Kipling Avenue #31, Vaughan L4L 0G4

MLS®# N13430242

Est. mortgage
$2,652/mo
Property taxes $3,135.90/yr

About This Home

Property Type
Condo, Condo Townhouse, Stacked Townhouse
Parking
Private 0 garage, 1 parking
MLS #
N13430242
Size
900-999 sqft
Basement
None
Listed on
2026-06-11
Tax
$3,135.90 /yr
Days on Market
162
Approximate Age
11-15
Maintenance Fee
$424.08
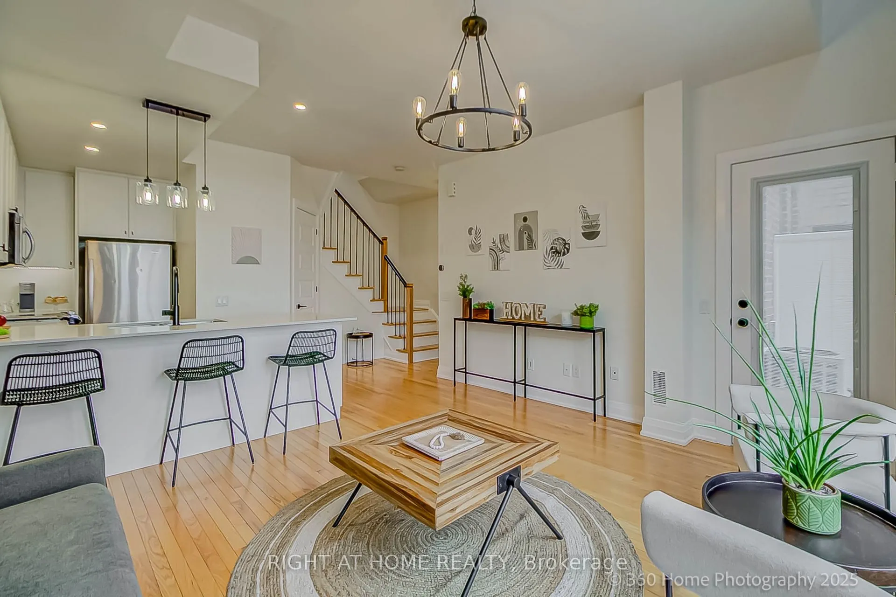
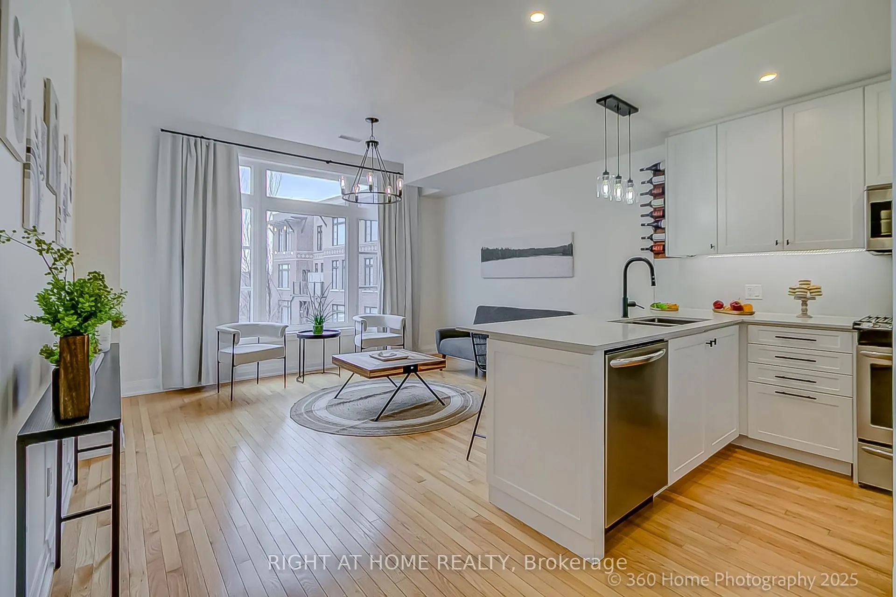
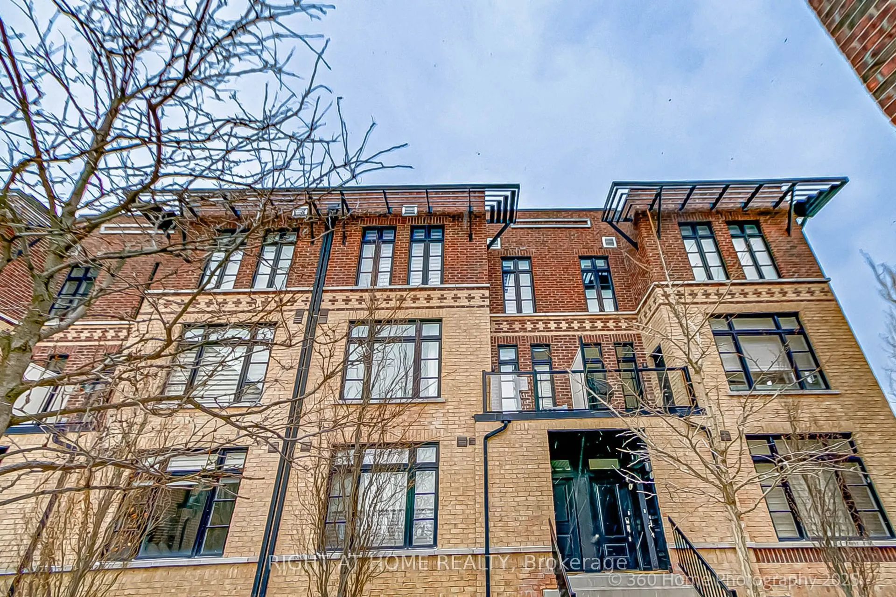
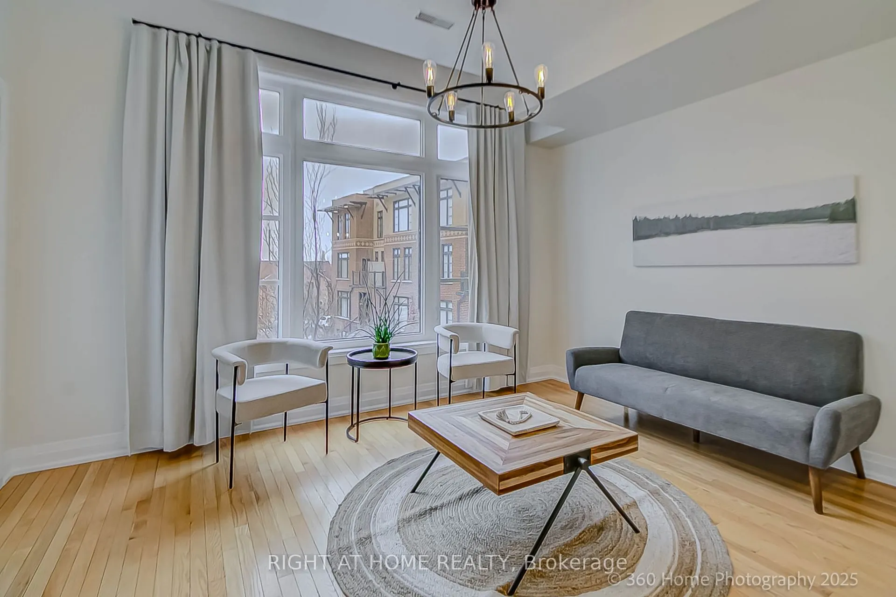
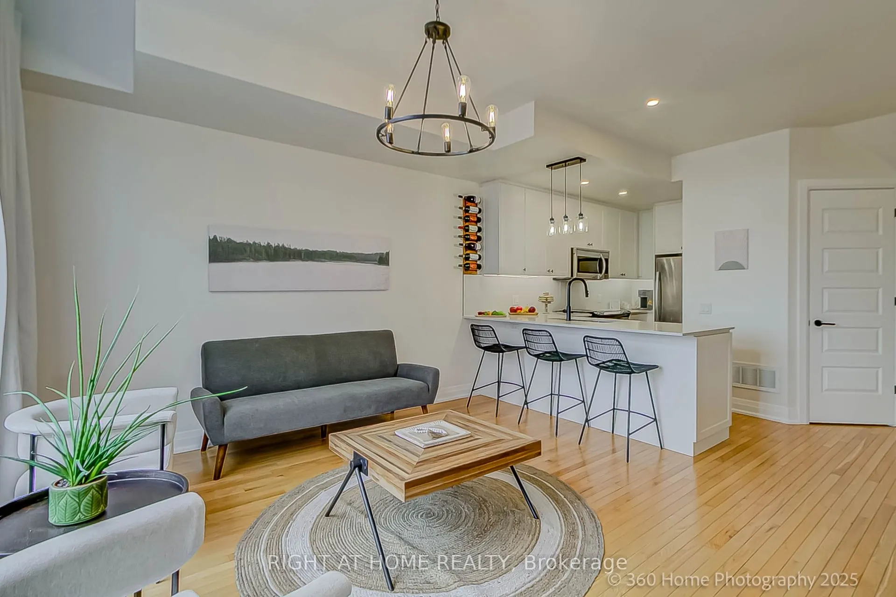
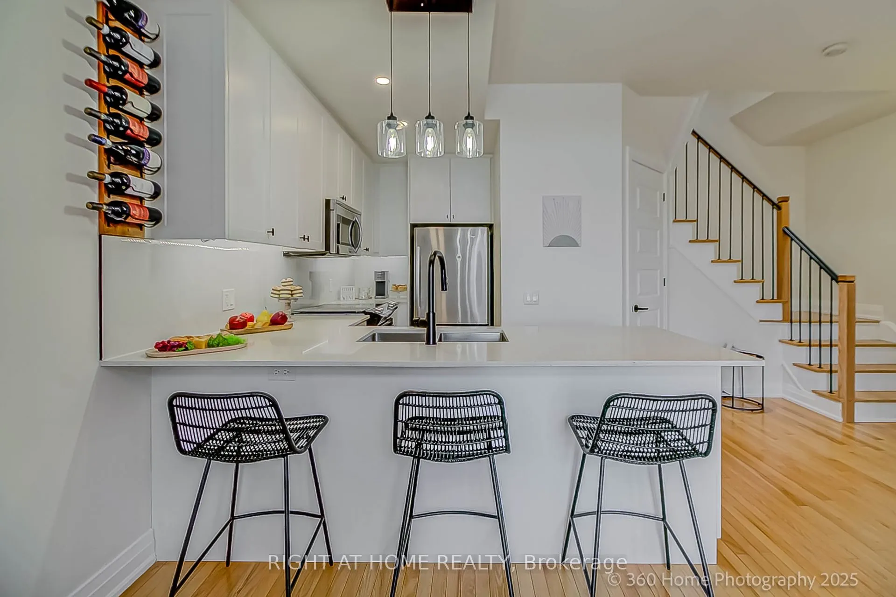
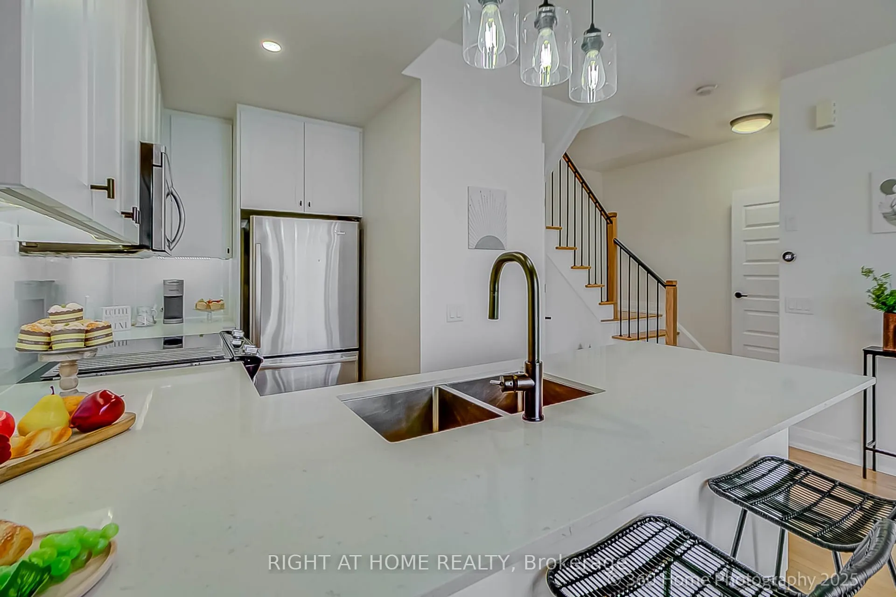
Spacious & Bright 2-Bedroom, 2-Bathroom Condo Townhouse Boasts An Open Concept Design That Looks & Feels Larger Than Its Actual Square Footage. Nestled In A Historic Architecturally Inspired Building, You'll Enjoy Views Of A Professionally Landscaped Courtyard. Recent Upgrades Enhance The Charm Of This Unit, Including New Kitchen Backsplash, New Wine Rack, New Kitchen Pot Lights, New Under Cabinet Lighting In The Kitchen & New Light Fixture Over The Kitchen Peninsula. A Modern New Shower With Glass Door Insert In The 4-Piece Bathroom, New Barn Door In Primary Bedroom Closet & A New Modern Chandelier In The Hallway. The Main Staircase Features New Balusters & Metal Pickets, While The New Balcony Door Comes With A Built-In Shade For Added Convenience. Last But Not Least, The New A/C Unit Ensures Your Comfort Year-Round. Located Just Steps Away From The Famous Market Lane With All Its Shops, Bakeries, Coffee Houses & Restaurants As Well As, Nearby Golf Courses & Public Transportation Options; This Property Is Perfectly Situated In One Of The City Of Vaughan's Thriving Communities.

Property Details

Full Property Details

Interior

Bedrooms
2
Total Bedrooms
2
Washrooms
2
Square Footage
900-999 sqft
Basement
None
Heating Source
Gas
Heating Fuel
Forced Air
Air Conditioning
Central Air
Family Room
Yes
Kitchens
1
Total Kitchens
1
Fireplace Features
No

Exterior

Driveway
Private
Parking Spaces
1
Total Parking Spaces
1.00
Parking Description
Private
Garage Spaces
0
Balcony
Open

Building Description

Style
Stacked Townhouse
Home Type
Condo
Subtype
Condo Townhouse
Year Built
11-15
Property Orientation
West
Exterior Finish
Brick
Possession Date
No Data
Locker
None

Community

Community
West Woodbridge

Taxes & Fees

Taxes
$3,135.90 /yr
Tax Year
2025
Occupancy
Vacant
Maintenance Fee
$424.08
Common Elements
Included
Parking
Included
Water
Included
Building Insurance
Included

Other

Pets
Yes-with Restrictions

Room Types

Room Dimensions Area Description
Bedroom 10.2 x 9.15 93.33 sqft Hardwood Floor, Overlooks Garden, Closet
Dining Room 13.58 x 11.55 156.85 sqft Hardwood Floor, Combined w/Living, W/O To Balcony
Kitchen 13.58 x 11.55 156.85 sqft Quartz Counter, Backsplash, Stainless Steel Appl
Laundry 6.56 x 8.4 55.1 sqft Ceramic Floor
Living Room 13.58 x 11.55 156.85 sqft Hardwood Floor, Combined w/Dining, Overlooks Garden
Primary Bedroom 11.02 x 12.07 133.01 sqft Hardwood Floor, Overlooks Garden, Double Closet
HAUS REAL ESTATE
HAUS REAL ESTATE
REAL BROKER ONTARIO LTD.
Listed by GIANNI AVVENENTE, Salesperson
162 days on site
Listing Broker
RIGHT AT HOME REALTY
Courtesy
RIGHT AT HOME REALTY
Listed Date
6/11/2026

Courtesy of PropTx MLS® / RIGHT AT HOME REALTY

Similar homes for sale in Vaughan

Copyright 2026 All rights reserved. PropTx MLS® assumes no responsibility for the accuracy of any information shown. The information provided herein must only be used by consumers that have a bona fide interest in the purchase, sale or lease of real estate and may not be used for any commercial purpose or any other purpose.
Copyright 2026 All rights reserved. Canadian Real Estate Association assumes no responsibility for the accuracy of any information shown. The information provided herein must only be used by consumers that have a bona fide interest in the purchase, sale or lease of real estate and may not be used for any commercial purpose or any other purpose. The trademark DDF® is owned by The Canadian Real Estate Association (CREA) and identifies CREA’s Data Distribution Facility (DDF®). The trademarks REALTOR®, REALTORS®, and the REALTOR® logo are controlled by The Canadian Real Estate Association (CREA) and identify real estate professionals who are members of CREA. The trademarks MLS®, Multiple Listing Service®, and the associated logos are owned by CREA and identify the quality of services provided by real estate professionals who are members of CREA
Powered by AgentLocator






