
38 Sugarbush Court, Vaughan
1 / 50
For Sale
$7,999,990
6 bd · 9 ba · 5,000 sq ft

38 Sugarbush Court, Vaughan L4L 2Z2

MLS®# N13440822

Est. mortgage
$30,349/mo
Property taxes $30,077/yr

About This Home

Property Type
House, Detached, 2-Storey
Parking
Attached 6 garage, 20 parking
MLS #
N13440822
Size
5000 + sqft
Basement
Finished with Walk-Out
Listed on
2026-06-12
Lot size
163 x 312.58
Tax
$30,077 /yr
Days on Market
161
Approximate Age
31-50
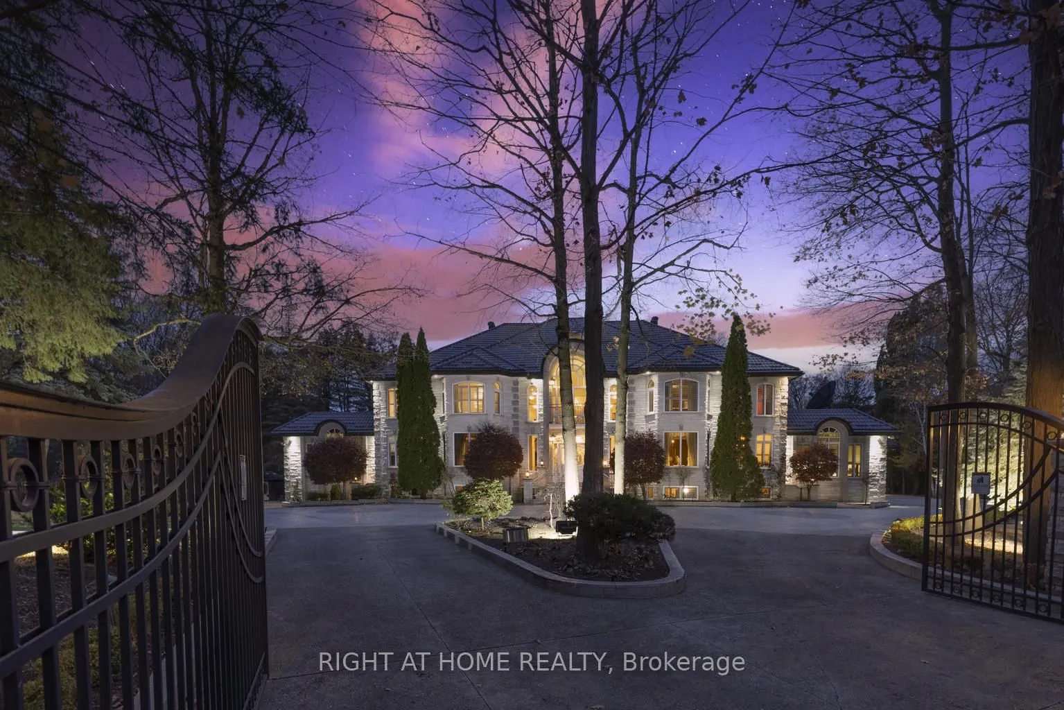
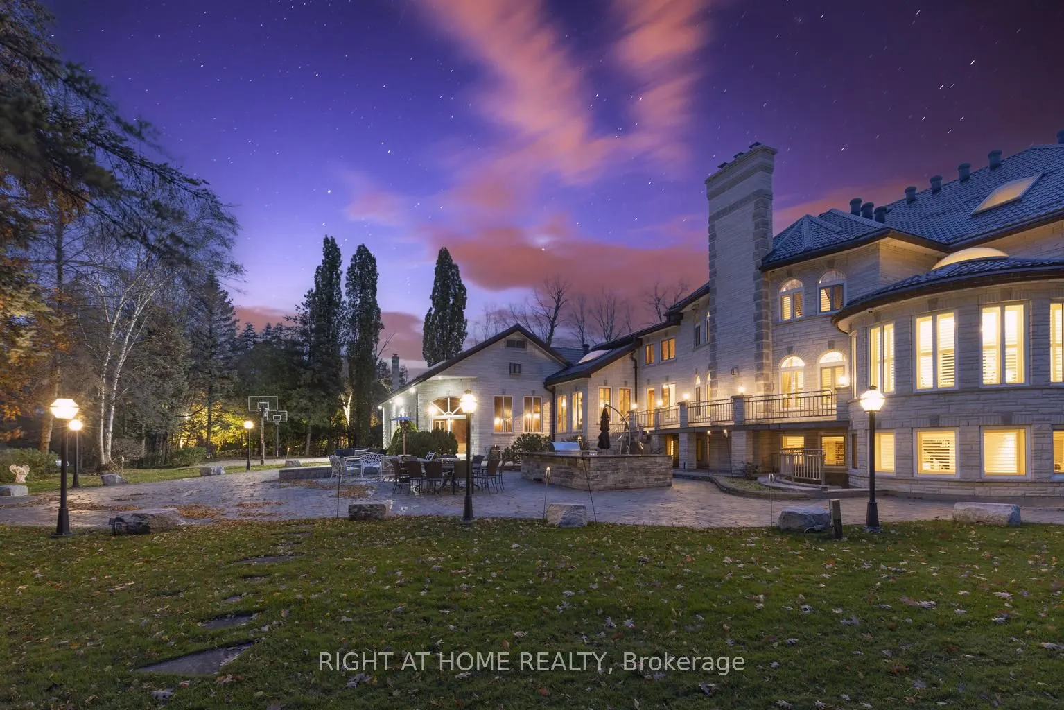
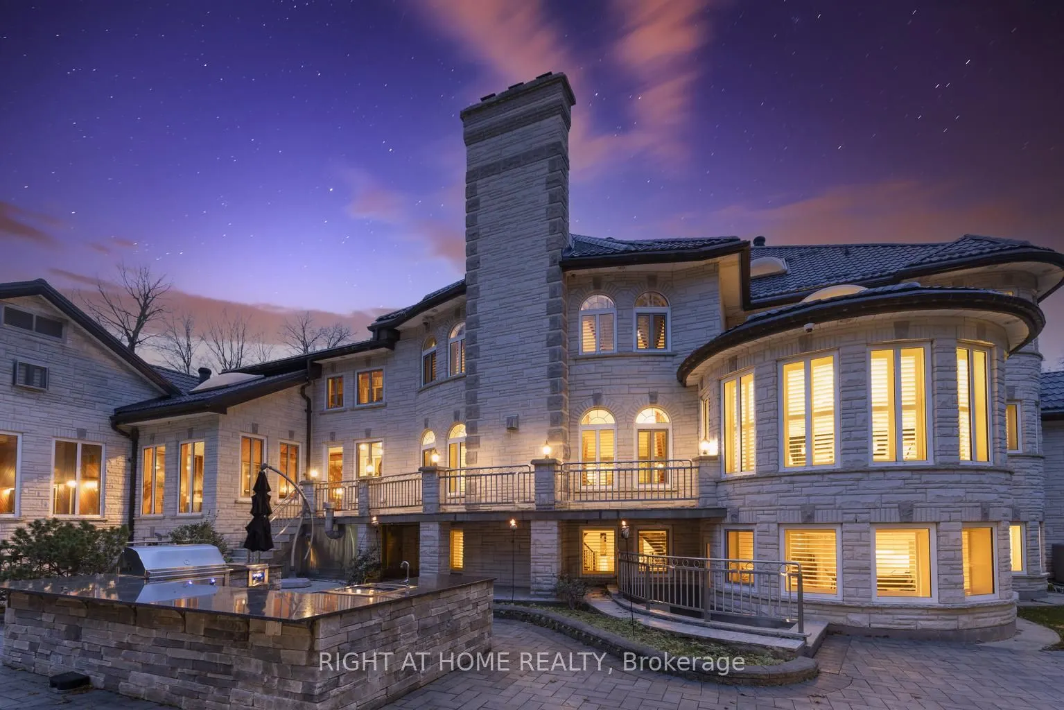
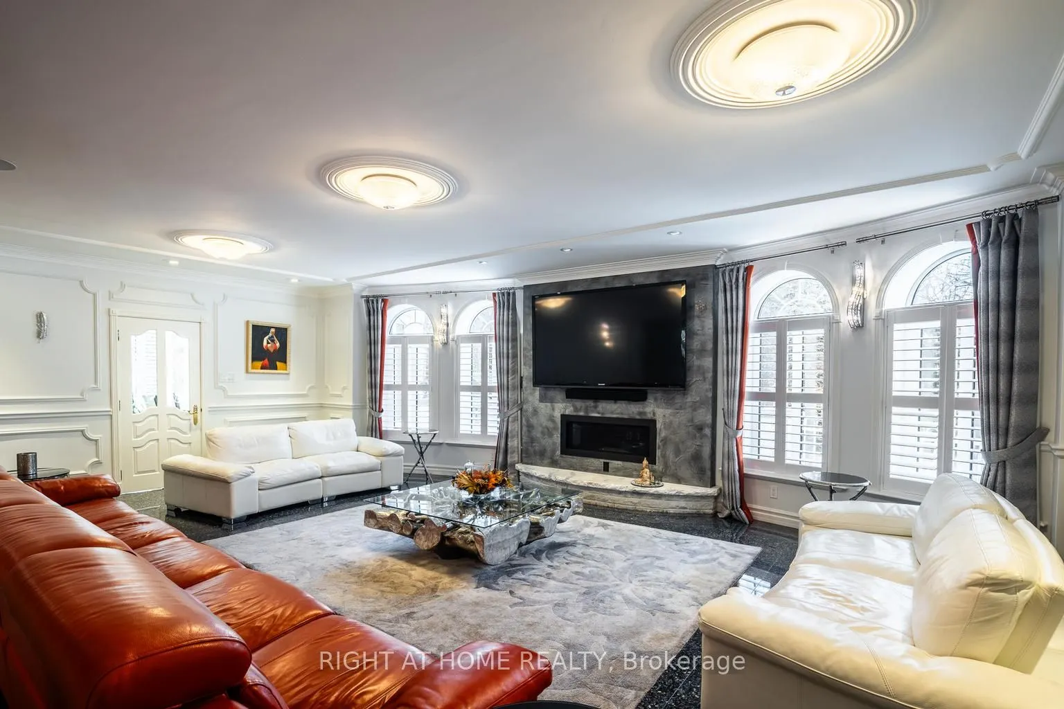
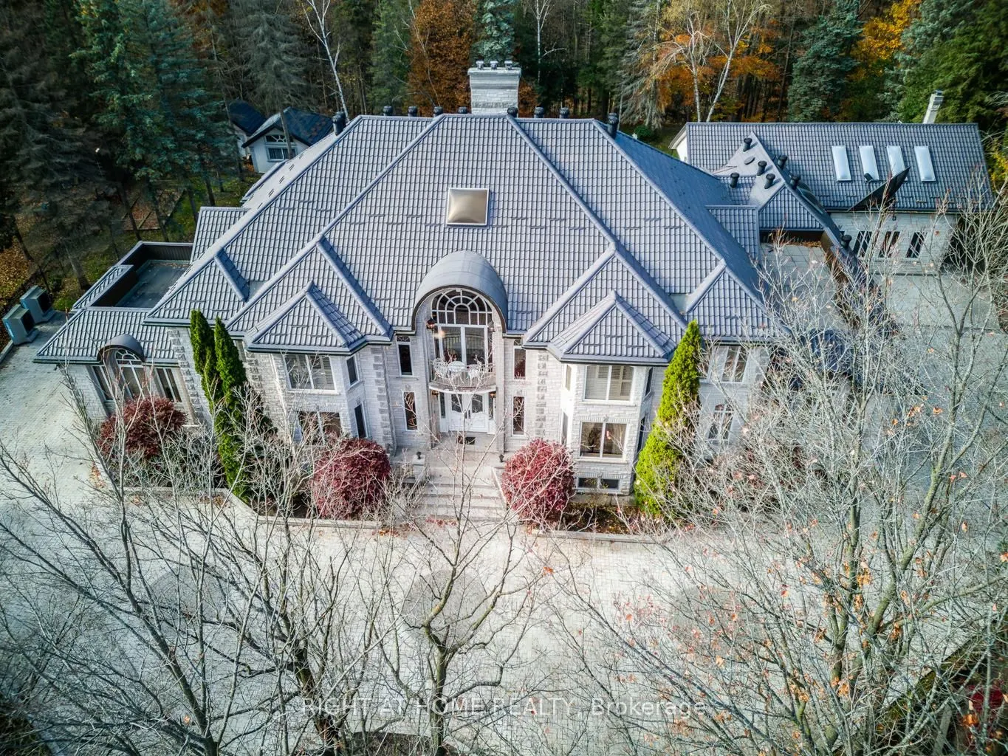
***Motivated Seller now reduced 2 Million price for quick action*One of best upgraded property at lowest price in area*Known for its exclusivity & proximity to esteemed National Golf Club of Canada*Spanning an impressive 1-acre cul-de-sac lot bordering the tranquil Boyd Conservation Area*This Home underwent extensive renovations apx. 2.5 M see attachment*Emphasizing luxury and modernity*The Grandiose interior unfolds over 15,000 sq ft*Featuring an iconic Scarlett O'Hara staircase open from top to bottom*6 lavish bedrooms & 10 exquisite washrooms*Alongside a suite of entertainment amenities including dual gourmet Kitchens*Sunlit Sun-room*Metal Roof*Personal Gym*Movie Theater & magnificent Indoor Cedar Pool with an adjoining Hot Tub & Sauna*The meticulously landscaped grounds invite outdoor living with a sprawling patio/Bespoke BBQ station & private Basketball court*While a generous 4-car garage, with 2 Lifts promises ample space for the Automobile aficionado*Property for picky Buyers******This PALATIAL CUSTOM-BUILT Property stands in most prestigious neighborhood*Tucked away in the coveted Pinewood Estates*Indoor Commercial Swimming Pool to enjoy full year*Hot Tub/Sauna*17 Skylights to bring enough Sunlight inside property*Exercise Room etc.*Please note there is set up to add elevator in house***

Property Details

Full Property Details

Interior

Bedrooms
6
Bedrooms Plus
0
Total Bedrooms
6
Washrooms
9
Square Footage
5000 + sqft
Basement
Finished with Walk-Out
Heating Source
Gas
Heating Fuel
Forced Air
Air Conditioning
Central Air
Family Room
Yes
Kitchens
1
Kitchens Plus
1
Total Kitchens
2
Fireplace Features
Yes

Exterior

Depth
312.58
Front
162.85
Acreage
.50-1.99
Driveway
Circular Drive,Private
Lot Size
163 x 312.58 ft
Pool
Indoor
Parking Spaces
20
Total Parking Spaces
26.00
Parking Description
Attached
Garage Spaces
6
Zoning
RESIDENTIAL

Building Description

Style
2-Storey
Home Type
House
Subtype
Detached
Year Built
31-50
Property Orientation
East
Exterior Finish
Stone,Concrete
Sewers
Sewer
Water Supply
Municipal
Possession Date
8/1/2026

Community

Community
East Woodbridge

Taxes & Fees

Taxes
$30,077 /yr
Tax Year
2025
Occupancy
Vacant

Other

Virtual Tour Link

Room Types

Room Dimensions Area Description
Bedroom 15.75 x 15.26 240.34 sqft 3 Pc Ensuite, Hardwood Floor, French Doors
Bedroom 2 18.01 x 15.26 274.83 sqft Hardwood Floor, 5 Pc Ensuite, Walk-In Closet(s)
Bedroom 3 16.57 x 14.99 248.38 sqft Hardwood Floor, 4 Pc Ensuite, Walk-In Closet(s)
Bedroom 4 14.99 x 14.01 210.01 sqft Hardwood Floor, 5 Pc Ensuite, Walk-In Closet(s)
Bedroom 5 14.99 x 14.01 210.01 sqft Hardwood Floor, 5 Pc Ensuite, Walk-In Closet(s)
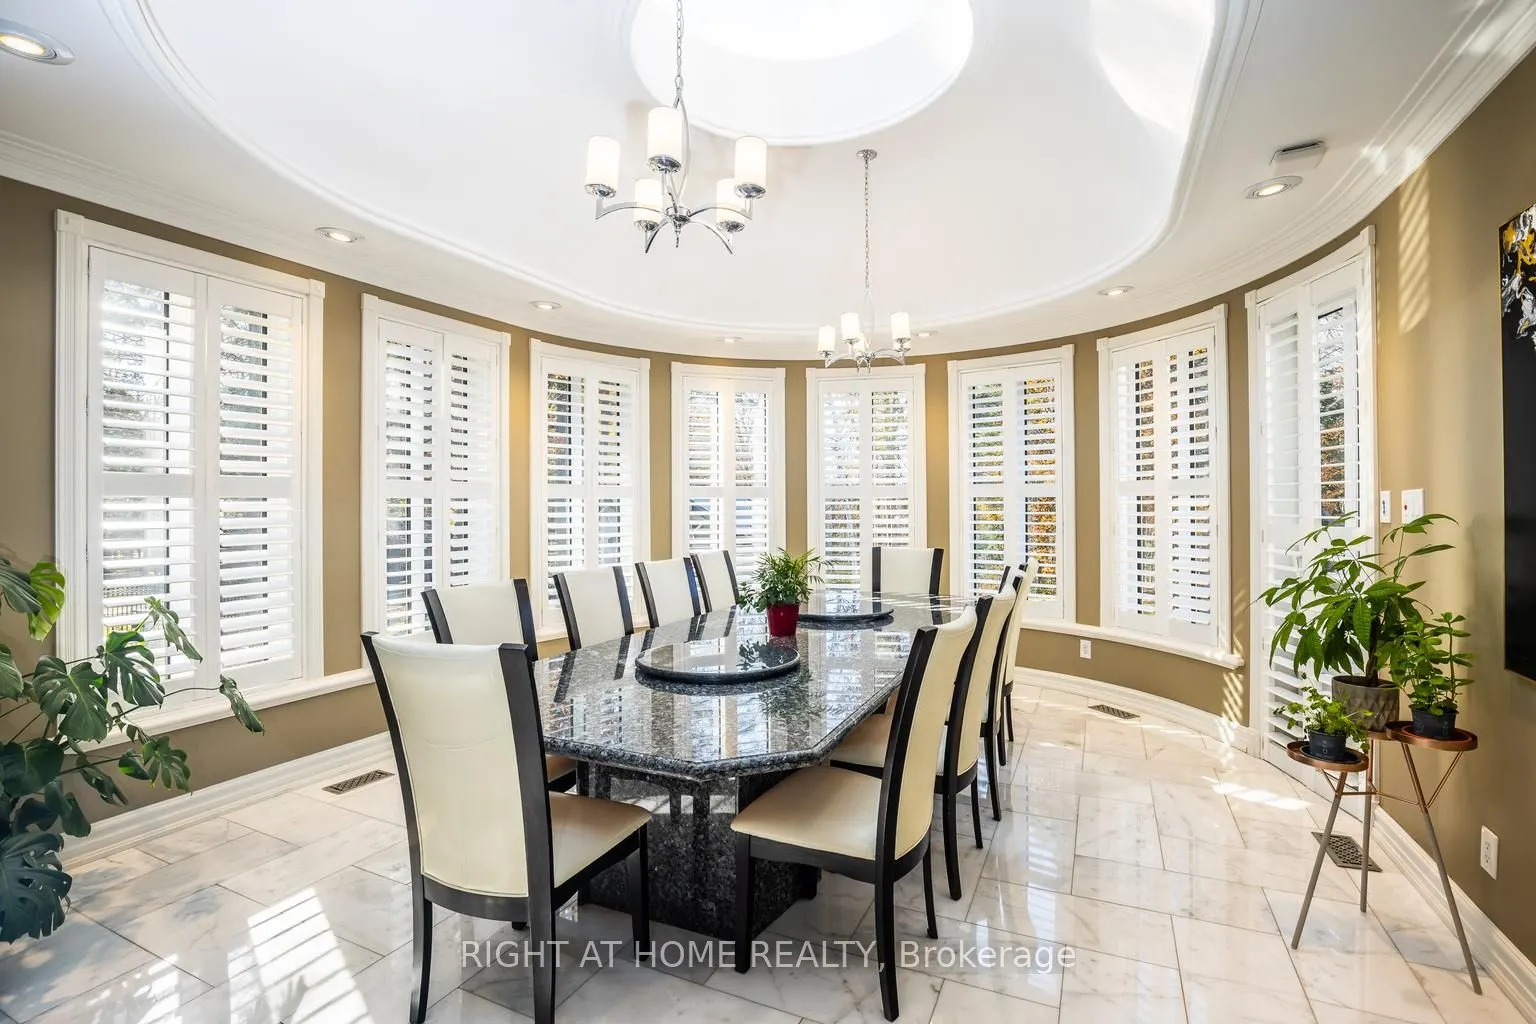
Breakfast 18.01 x 14.99 269.97 sqft Skylight, Marble Floor, W/O To Balcony
Dining Room 22.51 x 14.99 337.42 sqft Formal Rm, Granite Floor, French Doors
Family Room 20.93 x 20.51 429.27 sqft W/O To Sunroom, Granite Floor, Gas Fireplace
Foyer 29.43 x 20.41 600.67 sqft Scarlet OHara Stairs, Skylight, Granite Floor
Kitchen 22.31 x 16.99 379.05 sqft Marble Floor, Skylight, B/I Appliances
Living Room 22.51 x 15.42 347.1 sqft Formal Rm, Granite Floor, French Doors
Primary Bedroom 27.59 x 18.01 496.9 sqft 5 Pc Ensuite, Hardwood Floor, Walk-In Closet(s)
HAUS REAL ESTATE
HAUS REAL ESTATE
REAL BROKER ONTARIO LTD.
Listed by ANITA MEHRA, Salesperson
160 days on site
Listing Broker
RIGHT AT HOME REALTY
Courtesy
RIGHT AT HOME REALTY
Listed Date
6/12/2026

Courtesy of PropTx MLS® / RIGHT AT HOME REALTY

Similar homes for sale in Vaughan

Copyright 2026 All rights reserved. PropTx MLS® assumes no responsibility for the accuracy of any information shown. The information provided herein must only be used by consumers that have a bona fide interest in the purchase, sale or lease of real estate and may not be used for any commercial purpose or any other purpose.
Copyright 2026 All rights reserved. Canadian Real Estate Association assumes no responsibility for the accuracy of any information shown. The information provided herein must only be used by consumers that have a bona fide interest in the purchase, sale or lease of real estate and may not be used for any commercial purpose or any other purpose. The trademark DDF® is owned by The Canadian Real Estate Association (CREA) and identifies CREA’s Data Distribution Facility (DDF®). The trademarks REALTOR®, REALTORS®, and the REALTOR® logo are controlled by The Canadian Real Estate Association (CREA) and identify real estate professionals who are members of CREA. The trademarks MLS®, Multiple Listing Service®, and the associated logos are owned by CREA and identify the quality of services provided by real estate professionals who are members of CREA
Powered by AgentLocator






