
MLS®# N13468918
| Room | Dimensions | Area | Description |
|---|---|---|---|
| Bedroom 2 | 21.52 x 23.92 | 514.76 sqft | Hardwood Floor, 5 Pc Ensuite, Walk-In Closet(s) |
| Bedroom 3 | 15.88 x 21.36 | 339.2 sqft | Hardwood Floor, Walk-In Closet(s), Semi Ensuite |
| Breakfast | 23.1 x 18.27 | 422.04 sqft | Combined w/Kitchen, Marble Floor, W/O To Patio |
| Dining Room | 16.44 x 21.69 | 356.58 sqft | Open Concept, Hardwood Floor, B/I Shelves |
| Family Room | 23.1 x 18.27 | 422.04 sqft | Hardwood Floor, W/O To Patio, Gas Fireplace |
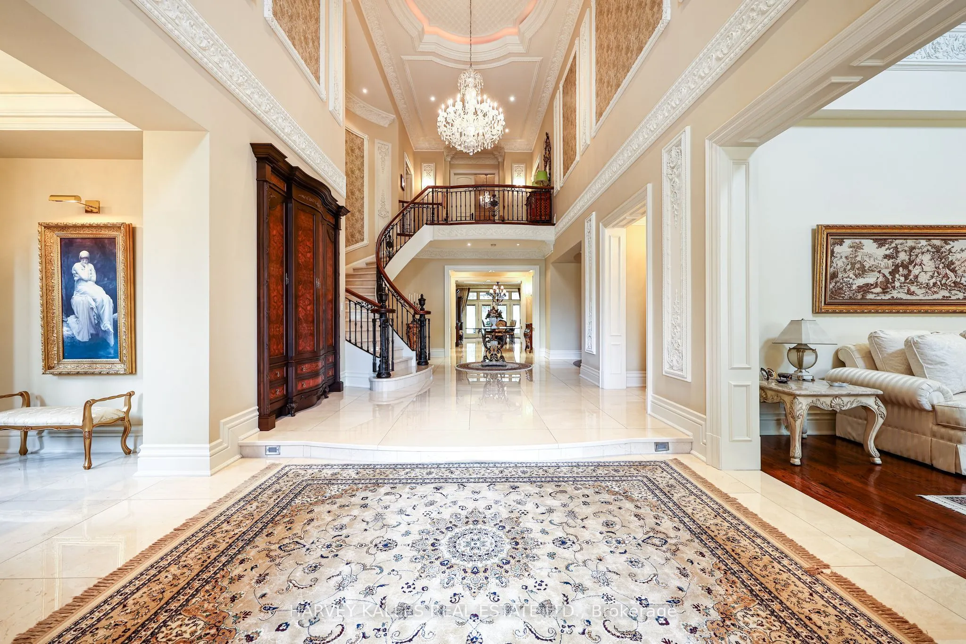
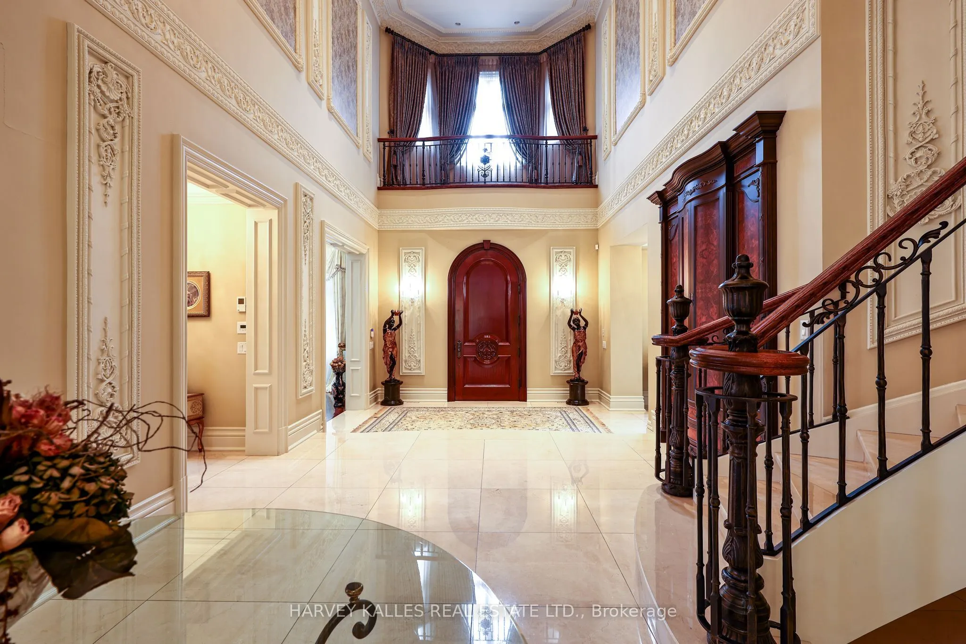
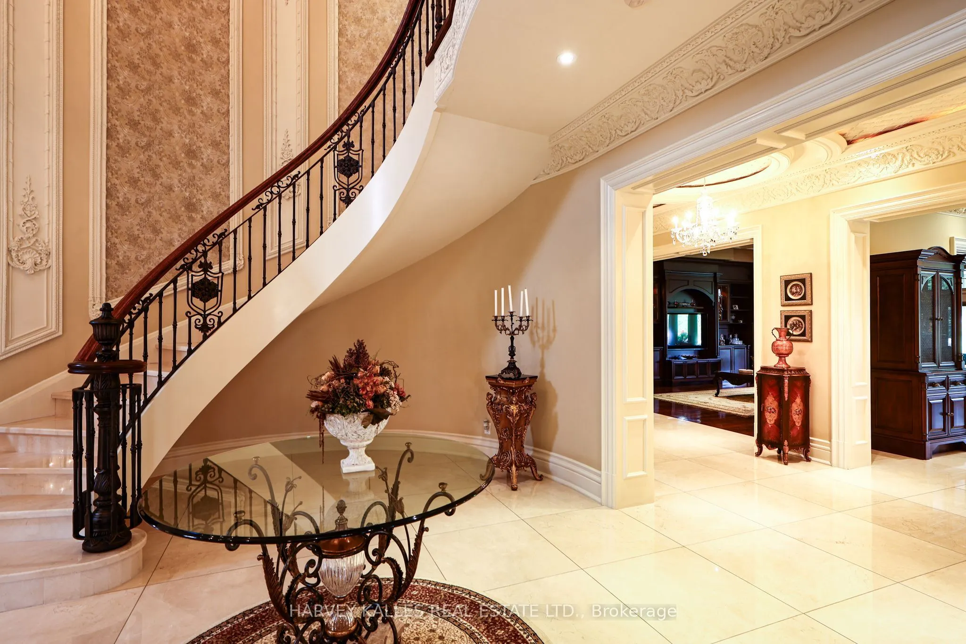
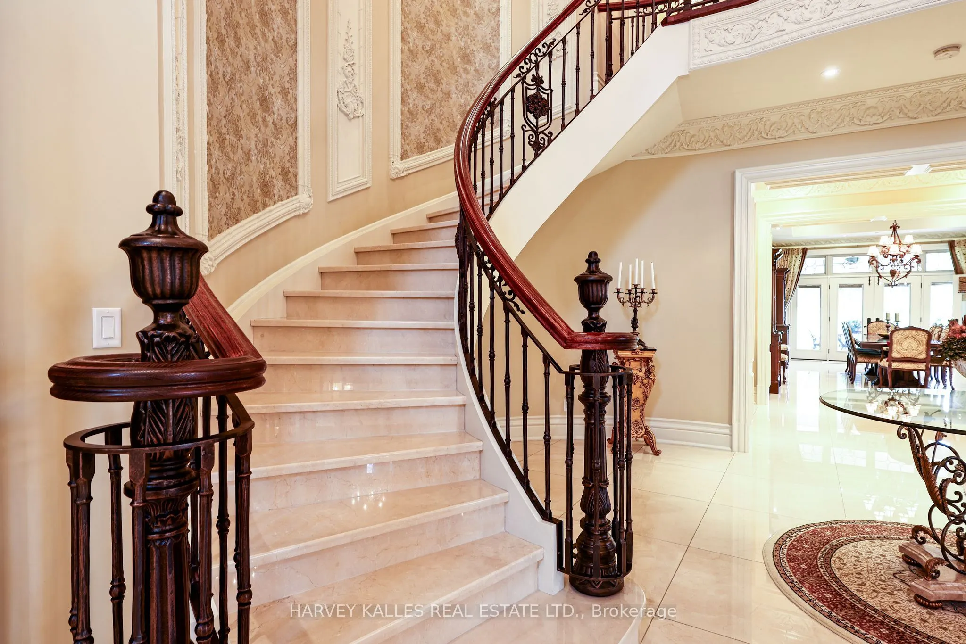
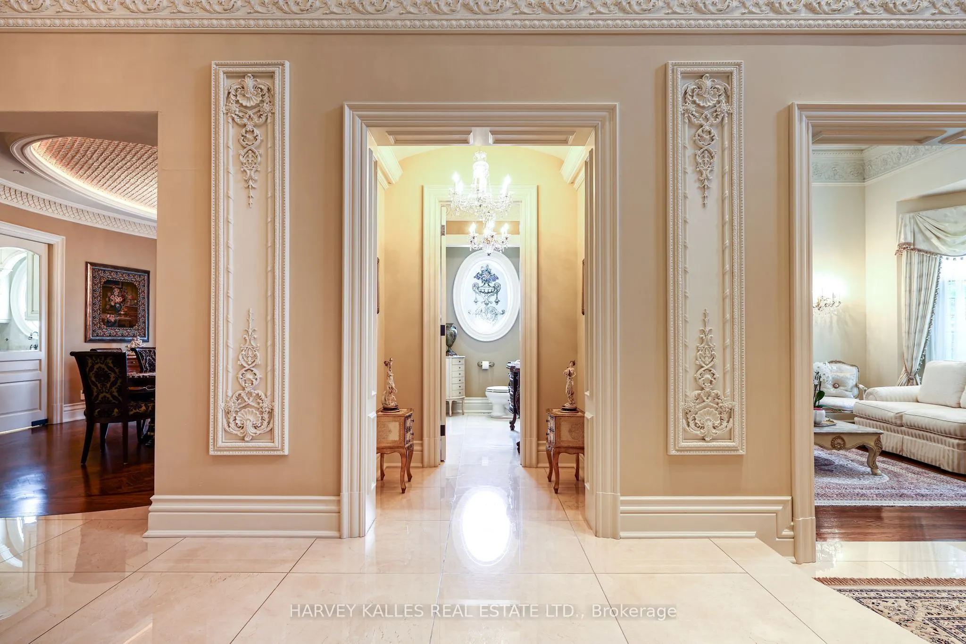
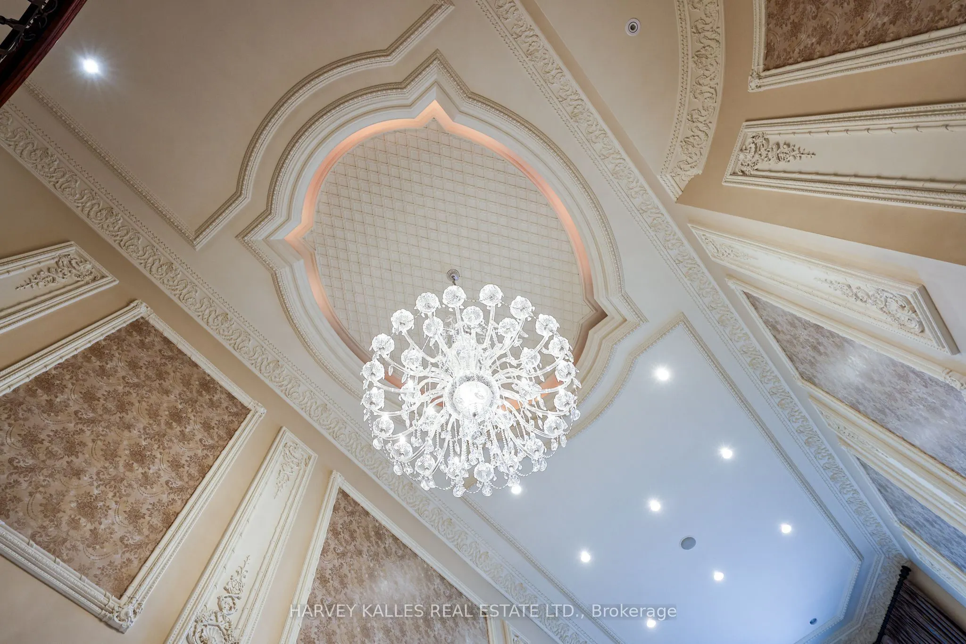
| Foyer | 42.19 x 22.6 | 953.49 sqft | Marble Floor, Circular Stairs, Cathedral Ceiling(s) |
| Kitchen | 17.26 x 18.54 | 320 sqft | Marble Floor, Stainless Steel Appl, Stone Counters |
| Laundry | 26.84 x 9.35 | 250.95 sqft | Heated Floor, Access To Garage, 2 Pc Bath |
| Living Room | 18.44 x 18.6 | 342.98 sqft | Formal Rm, Vaulted Ceiling(s), Gas Fireplace |
| Office | 18.27 x 15.75 | 287.75 sqft | French Doors, Hardwood Floor, Vaulted Ceiling(s) |
| Primary Bedroom | 24.77 x 19.91 | 493.17 sqft | Hardwood Floor, 7 Pc Ensuite, Walk-In Closet(s) |
| Sunroom | 12.7 x 10.76 | 136.65 sqft | Marble Floor, Heated Floor, W/O To Yard |

Courtesy of PropTx MLS® / HARVEY KALLES REAL ESTATE LTD.
 For Sale
 For Sale
 For Sale
 For Sale
 For Sale
 For Sale
