
57 Francis Street, Vaughan
1 / 50
For Sale
$2,548,000
4+1 bd · 7 ba · 3,500–5,000 sq ft

57 Francis Street, Vaughan L4L 1P7

MLS®# N13526550

Est. mortgage
$9,666/mo
Property taxes $10,331.70/yr

About This Home

Property Type
House, Detached, 2-Storey
Parking
Attached 3 garage, 6 parking
MLS #
N13526550
Size
3500-5000 sqft
Basement
Finished with Walk-Out,Separate Entrance,Walk-Up
Listed on
2026-07-05
Lot size
78 x 315.0
Tax
$10,331.70 /yr
Days on Market
138
Approximate Age
31-50
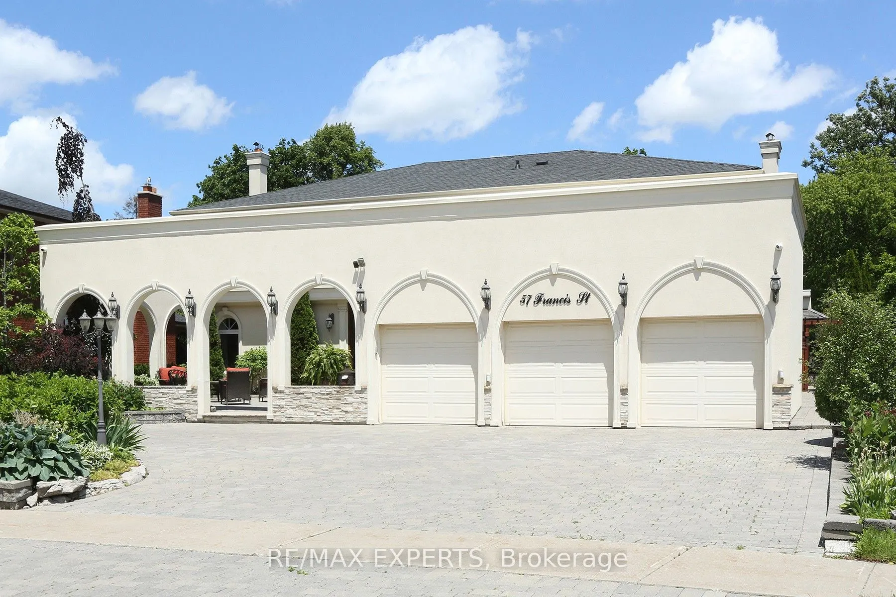
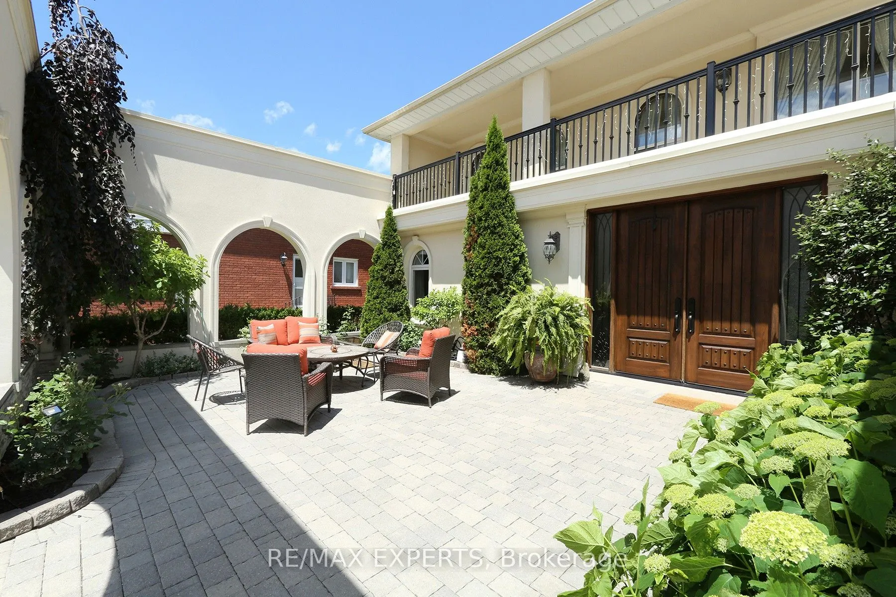
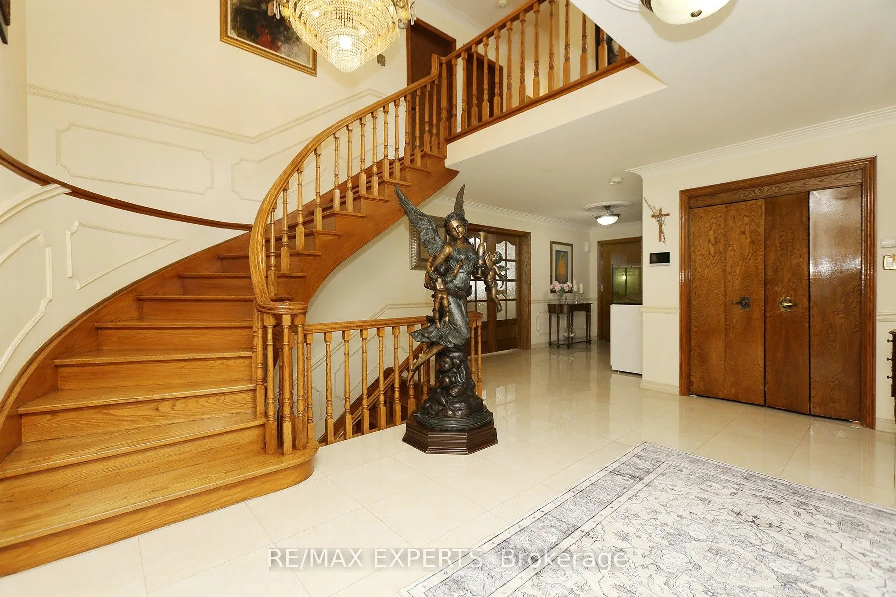
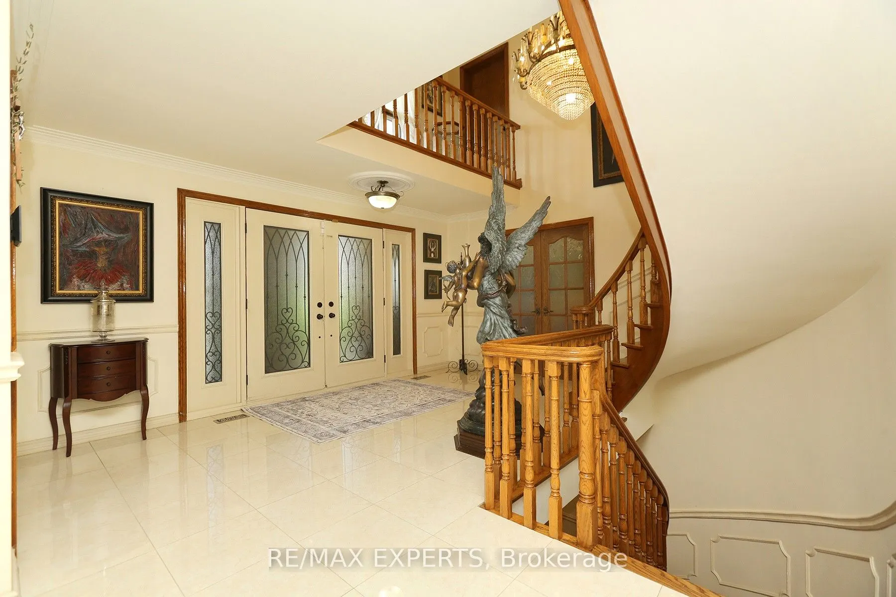
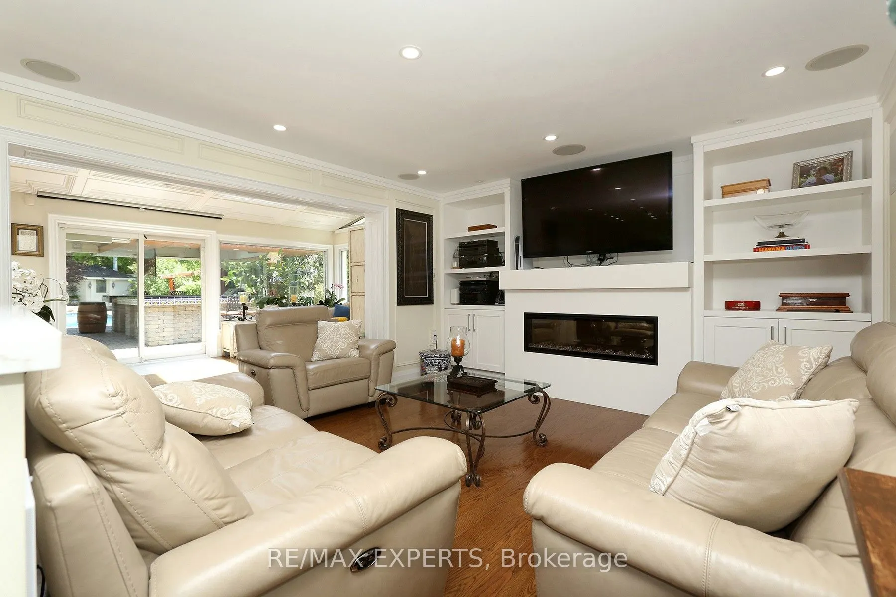
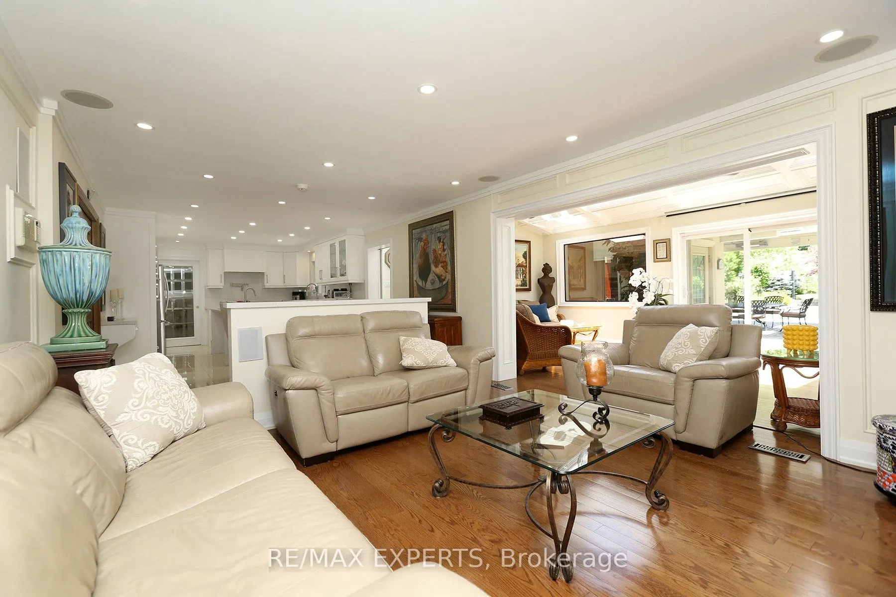
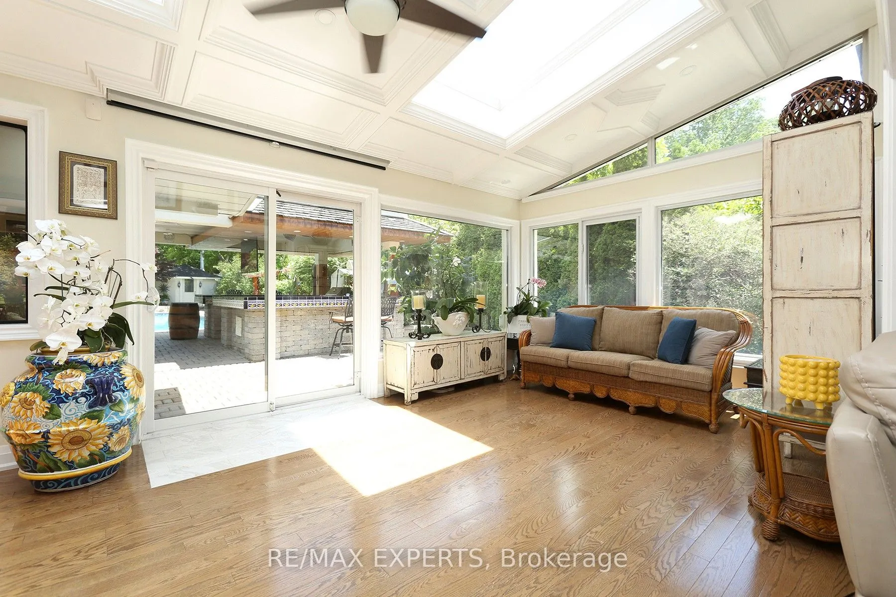
Welcome to 57 Francis St., a spectacular custom-built luxury residence situated on a rare approx. 80 x 300 ft. premium lot in one of East Woodbridge's most prestigious neighbourhoods. Offering approximately 5,000 sq. ft. of elegant living space, this exceptional home showcases timeless design, superior craftsmanship, and outstanding attention to detail. Featuring a grand entrance, soaring ceilings, hardwood floors, custom millwork, oversized windows, formal living and dining rooms, a private office, and an impressive family room with fireplace. The gourmet chef's kitchen boasts premium built-in appliances, custom cabinetry, quartz countertops, a large centre island, and a spacious solarium area overlooking the resort-style backyard. Step outside to your own private oasis featuring a spectacular in-ground pool, professionally landscaped grounds, outdoor kitchen, elegant cabana, and multiple outdoor entertaining areas. Complete with a three-car garage, extensive driveway parking, and an unbeatable location closeto top-rated schools, parks, Market Lane, restaurants, highways 400/407, and every majoramenity.A truly rare offering on one of Woodbridge's most desirable streets. Experience luxury living at its finest.

Property Details

Full Property Details

Interior

Bedrooms
4
Bedrooms Plus
1
Total Bedrooms
5
Washrooms
7
Square Footage
3500-5000 sqft
Basement
Finished with Walk-Out,Separate Entrance,Walk-Up
Heating Source
Electric
Heating Fuel
Forced Air
Air Conditioning
Central Air
Family Room
Yes
Kitchens
2
Total Kitchens
2
Fireplace Features
Yes

Exterior

Depth
315.0
Front
78.0
Driveway
Circular Drive
Lot Size
78 x 315.0 ft
Pool
Inground,Salt
Parking Spaces
6
Total Parking Spaces
9.00
Parking Description
Attached
Garage Spaces
3

Building Description

Style
2-Storey
Home Type
House
Subtype
Detached
Year Built
31-50
Property Orientation
East
Exterior Finish
Stucco (Plaster)
Sewers
Sewer
Water Supply
Municipal
Possession Date
No Data

Community

Community
East Woodbridge

Taxes & Fees

Taxes
$10,331.70 /yr
Tax Year
2026
Occupancy
Owner

Other

Virtual Tour Link

Room Types

Room Dimensions Area Description
Bedroom 2 12.47 x 11.81 147.27 sqft 2 Pc Ensuite, Hardwood Floor
Bedroom 3 13.12 x 11.48 150.62 sqft Hardwood Floor
Bedroom 4 12.47 x 11.48 143.16 sqft Hardwood Floor
Bedroom 5 - 0 sqft Hardwood Floor
Dining Room 12.47 x 40.91 510.15 sqft Combined w/Living, Hardwood Floor
Family Room 12.47 x 15.09 188.17 sqft Fireplace Insert, Hardwood Floor, Open Concept
Kitchen 13.12 x 23.95 314.22 sqft Overlooks Family, Porcelain Floor, Quartz Counter
Laundry 7.22 x 10.83 78.19 sqft -
Living Room 12.47 x 20.34 253.64 sqft Overlooks Backyard, Hardwood Floor
Office 10.83 x 13.12 142.09 sqft Hardwood Floor
Primary Bedroom 18.04 x 12.01 216.66 sqft 6 Pc Ensuite, Hardwood Floor, Walk-In Closet(s)
Solarium 11.81 x 23.33 275.53 sqft Overlooks Backyard, Hardwood Floor
HAUS REAL ESTATE
HAUS REAL ESTATE
REAL BROKER ONTARIO LTD.
Listed by ROCCO CHIAPPETTA, Salesperson
137 days on site
Listing Broker
RE/MAX EXPERTS
Courtesy
RE/MAX EXPERTS
Listed Date
7/5/2026

Courtesy of PropTx MLS® / RE/MAX EXPERTS

Similar homes for sale in Vaughan

Copyright 2026 All rights reserved. PropTx MLS® assumes no responsibility for the accuracy of any information shown. The information provided herein must only be used by consumers that have a bona fide interest in the purchase, sale or lease of real estate and may not be used for any commercial purpose or any other purpose.
Copyright 2026 All rights reserved. Canadian Real Estate Association assumes no responsibility for the accuracy of any information shown. The information provided herein must only be used by consumers that have a bona fide interest in the purchase, sale or lease of real estate and may not be used for any commercial purpose or any other purpose. The trademark DDF® is owned by The Canadian Real Estate Association (CREA) and identifies CREA’s Data Distribution Facility (DDF®). The trademarks REALTOR®, REALTORS®, and the REALTOR® logo are controlled by The Canadian Real Estate Association (CREA) and identify real estate professionals who are members of CREA. The trademarks MLS®, Multiple Listing Service®, and the associated logos are owned by CREA and identify the quality of services provided by real estate professionals who are members of CREA
Powered by AgentLocator






