
MLS®# N13543200
| Room | Dimensions | Area | Description |
|---|---|---|---|
| Bedroom 2 | 14.53 x 11.06 | 160.7 sqft | 4 Pc Bath, Hardwood Floor |
| Bedroom 3 | 16.73 x 14.11 | 236.06 sqft | 4 Pc Bath, Closet |
| Bedroom 4 | 18.37 x 14.11 | 259.2 sqft | 4 Pc Bath, Closet |
| Bedroom 5 | 15.75 x 12.07 | 190.1 sqft | 3 Pc Bath, B/I Closet |
| Dining Room | 21.65 x 21.65 | 468.72 sqft | W/O To Deck, Hardwood Floor |
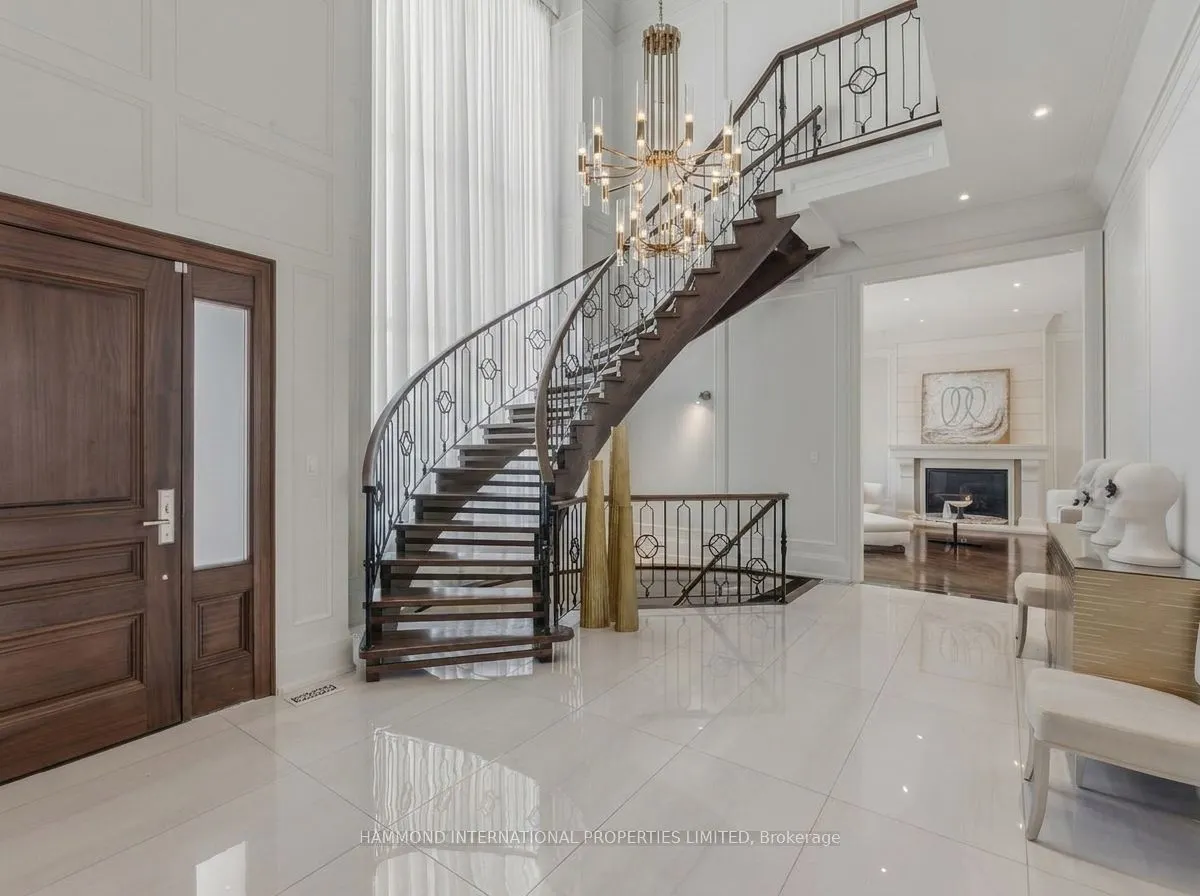
| Foyer | 28.87 x 23.62 | 681.91 sqft | Large Window, Heated Floor |
| Kitchen | 18.04 x 24.61 | 443.96 sqft | B/I Appliances, Cathedral Ceiling(s) |
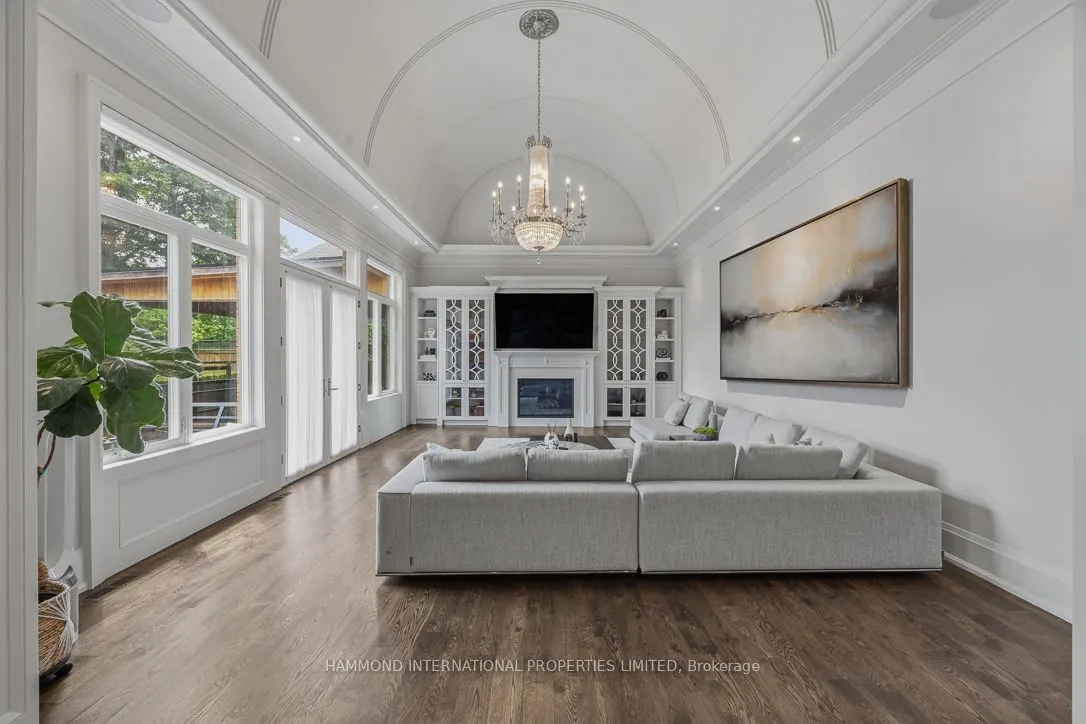
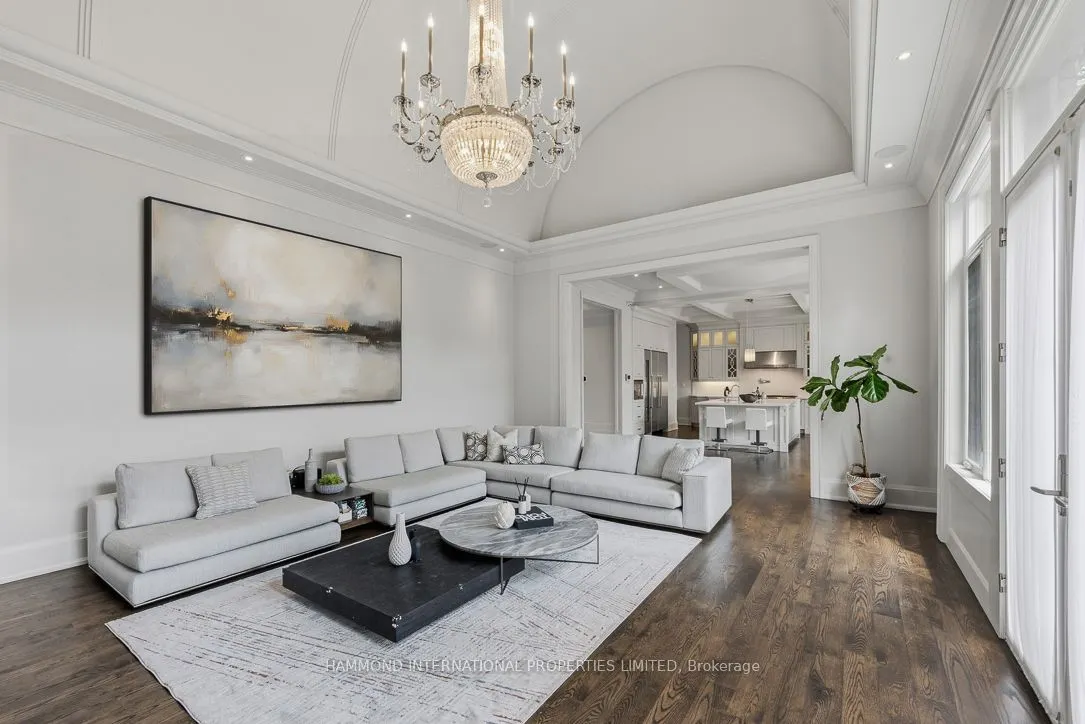
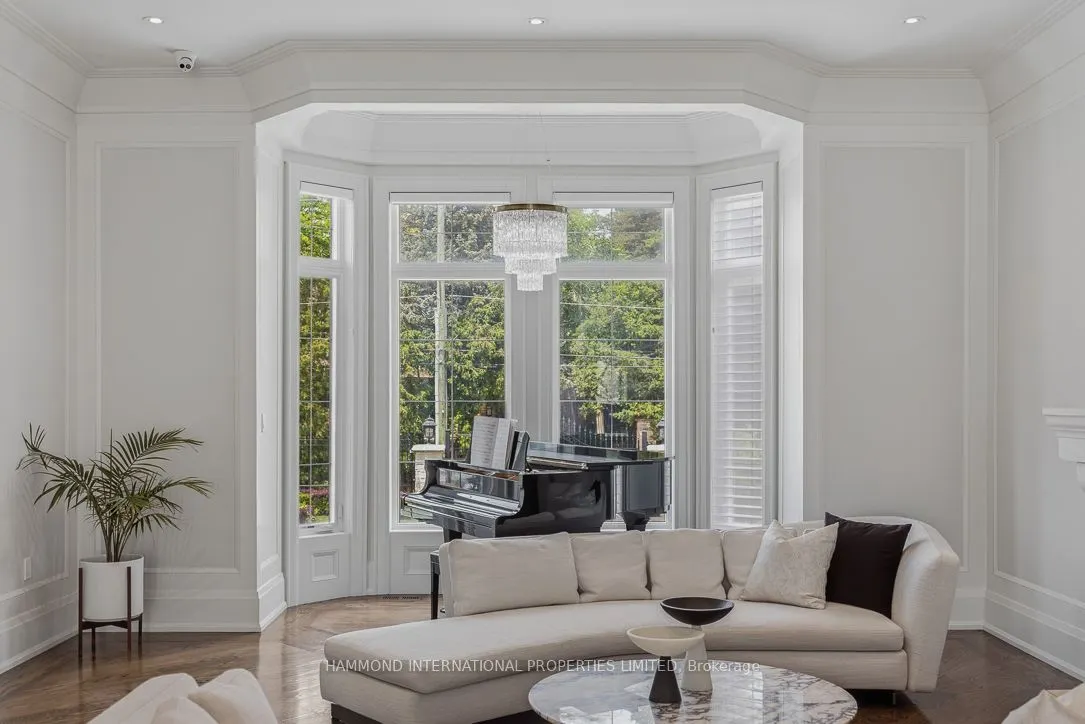
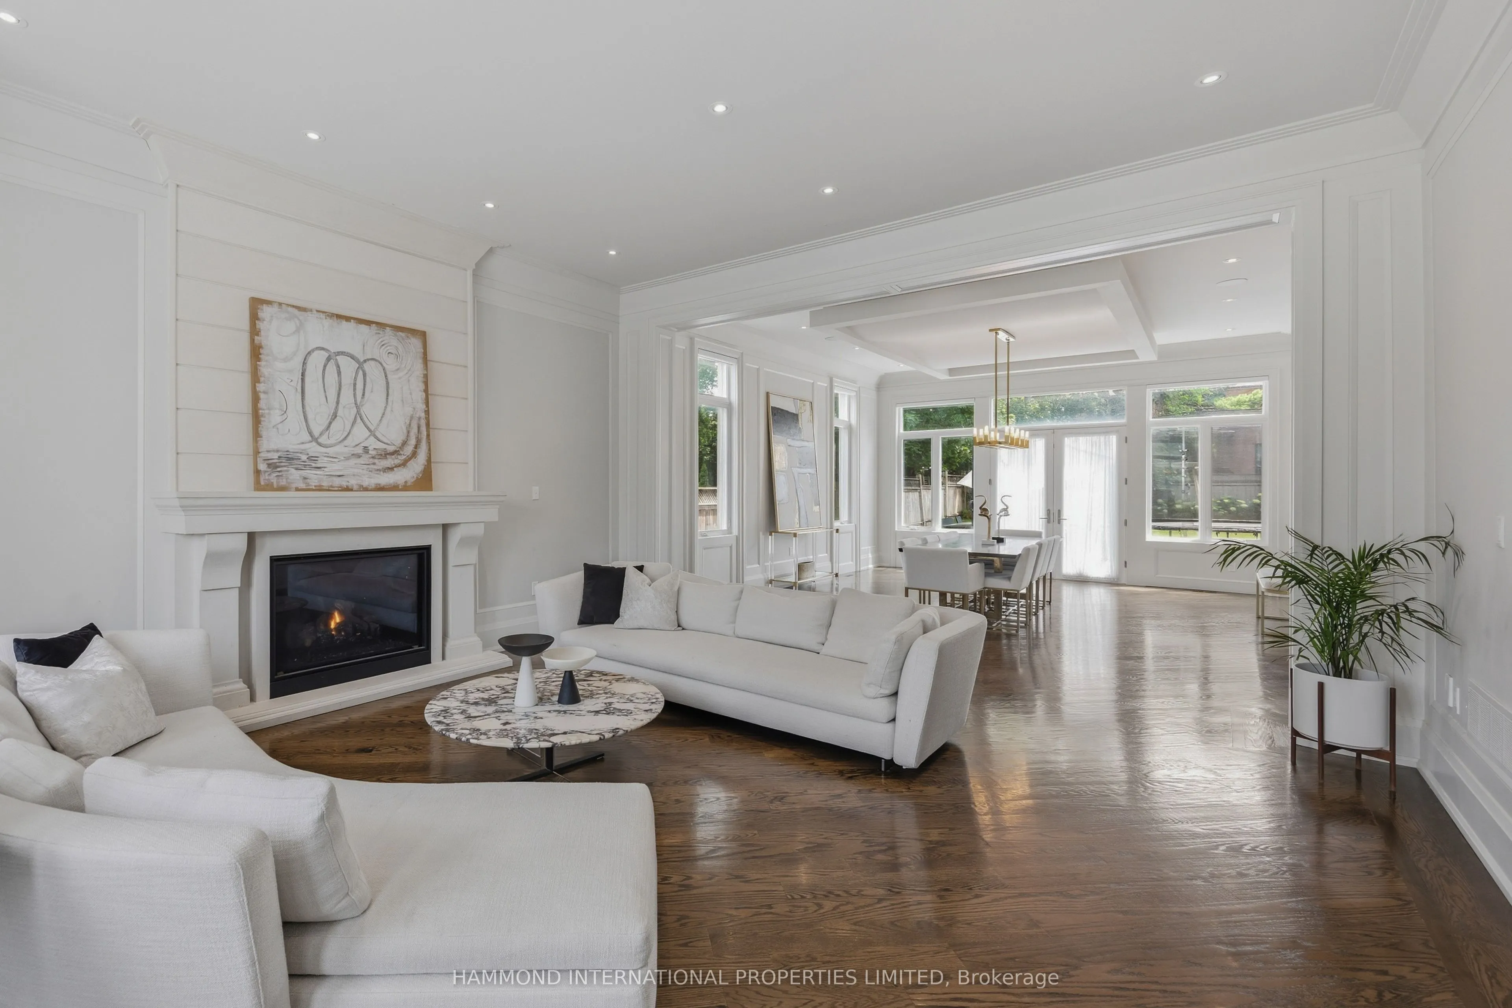
| Living Room | 23.95 x 20.67 | 495.05 sqft | Gas Fireplace, Hardwood Floor |
| Office | 16.73 x 14.11 | 236.06 sqft | B/I Bookcase, Hardwood Floor |
| Primary Bedroom | 29.86 x 18.14 | 541.66 sqft | B/I Closet, 5 Pc Bath |
| Recreation | 34.78 x 20.34 | 707.43 sqft | Ceramic Floor, Wet Bar |

Courtesy of PropTx MLS® / HAMMOND INTERNATIONAL PROPERTIES LIMITED
 For Sale
 For Sale
 For Sale
 For Sale
 For Sale
 For Sale
