60 Rachelle Court, Vaughan
1 / 44
For Sale
$7,198,000
4 bd · 8 ba · 5,000 sq ft

60 Rachelle Court, Vaughan L3L 0A8

MLS®# N13599420

Est. mortgage
$27,307/mo
Property taxes $16,573.38/yr

About This Home

Property Type
House, Detached, 2-Storey
Parking
Attached 5 garage, 8 parking
MLS #
N13599420
Size
5000 + sqft
Basement
Separate Entrance,Finished
Listed on
2026-07-22
Lot size
123 x 336.0
Tax
$16,573.38 /yr
Days on Market
121
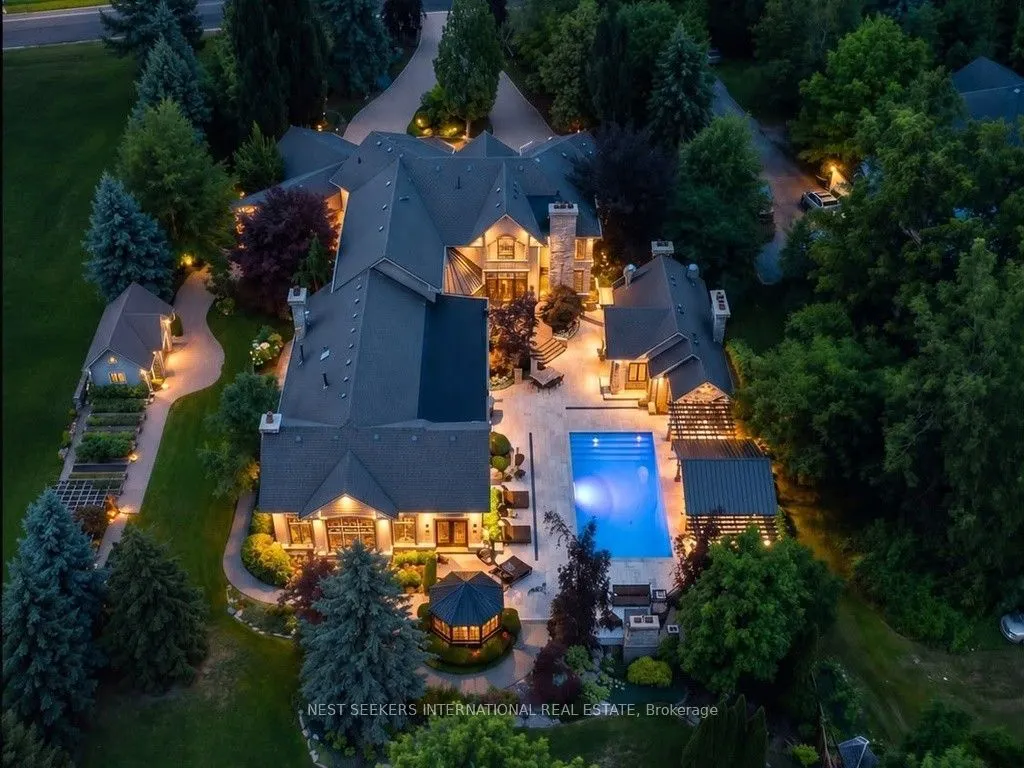
Nestled on a quiet private court, this extraordinary custom-built estate offers over 11,000 sq. ft. of impeccably finished living space designed for luxurious everyday living and unforgettable entertaining. Inspired by the elegance of an Italian countryside villa, this one-of-a-kind residence seamlessly blends timeless architecture with exceptional craftsmanship. The resort-style backyard is completely private and professionally landscaped, featuring a spectacular saltwater pool, expansive stone terraces, lush gardens, and multiple outdoor living spaces that evoke the feeling of a private European retreat. One of the home's most remarkable features is the detached cabana, connected to the main residence by a rare underground tunnel. Complete with a kitchen, dining room, and fireplace, it creates an extraordinary year-round entertaining space unlike anything else on the market. Inside, the home boasts four kitchens, offering incredible flexibility for large families, entertaining, or multi-generational living. A spectacular entertainment wing features soaring ceilings, a grand great room, an impressive fireplace, an authentic pizza oven, and a wine room, creating the ultimate gathering place. The expansive finished lower level includes an additional kitchen, theatre room, full bathroom, sauna, and generous living space, offering outstanding potential to create a private in-law or guest suite if desired. The home offers four spacious bedrooms, while every detail has been thoughtfully designed to deliver luxury, comfort, and functionality. Set on one of the area's most sought-after private courts, this remarkable estate offers complete privacy while delivering a true resort-style lifestyle.

Property Details

Full Property Details

Interior

Bedrooms
4
Total Bedrooms
4
Washrooms
8
Square Footage
5000 + sqft
Basement
Separate Entrance,Finished
Heating Source
Gas
Heating Fuel
Forced Air
Air Conditioning
Central Air
Family Room
Yes
Kitchens
4
Total Kitchens
4
Fireplace Features
Yes

Exterior

Depth
336.0
Front
123.0
Acreage
.50-1.99
Driveway
Private
Lot Size
123 x 336.0 ft
Pool
Inground,Salt
Parking Spaces
8
Total Parking Spaces
13.00
Parking Description
Attached
Garage Spaces
5

Building Description

Style
2-Storey
Home Type
House
Subtype
Detached
Property Orientation
East
Exterior Finish
Stone,Stucco (Plaster)
Sewers
Septic
Water Supply
Well
Possession Date
No Data

Community

Community
Kleinburg

Taxes & Fees

Taxes
$16,573.38 /yr
Tax Year
2025
Occupancy
Owner
HAUS REAL ESTATE
HAUS REAL ESTATE
REAL BROKER ONTARIO LTD.
Listed by TARA MCCARTHY, Broker
120 days on site
Listing Broker
NEST SEEKERS INTERNATIONAL REAL ESTATE
Courtesy
NEST SEEKERS INTERNATIONAL REAL ESTATE
Listed Date
7/22/2026

Courtesy of PropTx MLS® / NEST SEEKERS INTERNATIONAL REAL ESTATE

Similar homes for sale in Vaughan

Copyright 2026 All rights reserved. PropTx MLS® assumes no responsibility for the accuracy of any information shown. The information provided herein must only be used by consumers that have a bona fide interest in the purchase, sale or lease of real estate and may not be used for any commercial purpose or any other purpose.
Copyright 2026 All rights reserved. Canadian Real Estate Association assumes no responsibility for the accuracy of any information shown. The information provided herein must only be used by consumers that have a bona fide interest in the purchase, sale or lease of real estate and may not be used for any commercial purpose or any other purpose. The trademark DDF® is owned by The Canadian Real Estate Association (CREA) and identifies CREA’s Data Distribution Facility (DDF®). The trademarks REALTOR®, REALTORS®, and the REALTOR® logo are controlled by The Canadian Real Estate Association (CREA) and identify real estate professionals who are members of CREA. The trademarks MLS®, Multiple Listing Service®, and the associated logos are owned by CREA and identify the quality of services provided by real estate professionals who are members of CREA
Powered by AgentLocator







