
68 Townsgate Drive, Vaughan
1 / 21
For Sale
$1,459,999
4 bd · 3 ba · 2,500–3,000 sq ft

68 Townsgate Drive, Vaughan L4J 8A4

MLS®# N13616928

Est. mortgage
$5,539/mo
Property taxes $8,556.06/yr

About This Home

Property Type
House, Detached, 2-Storey
Parking
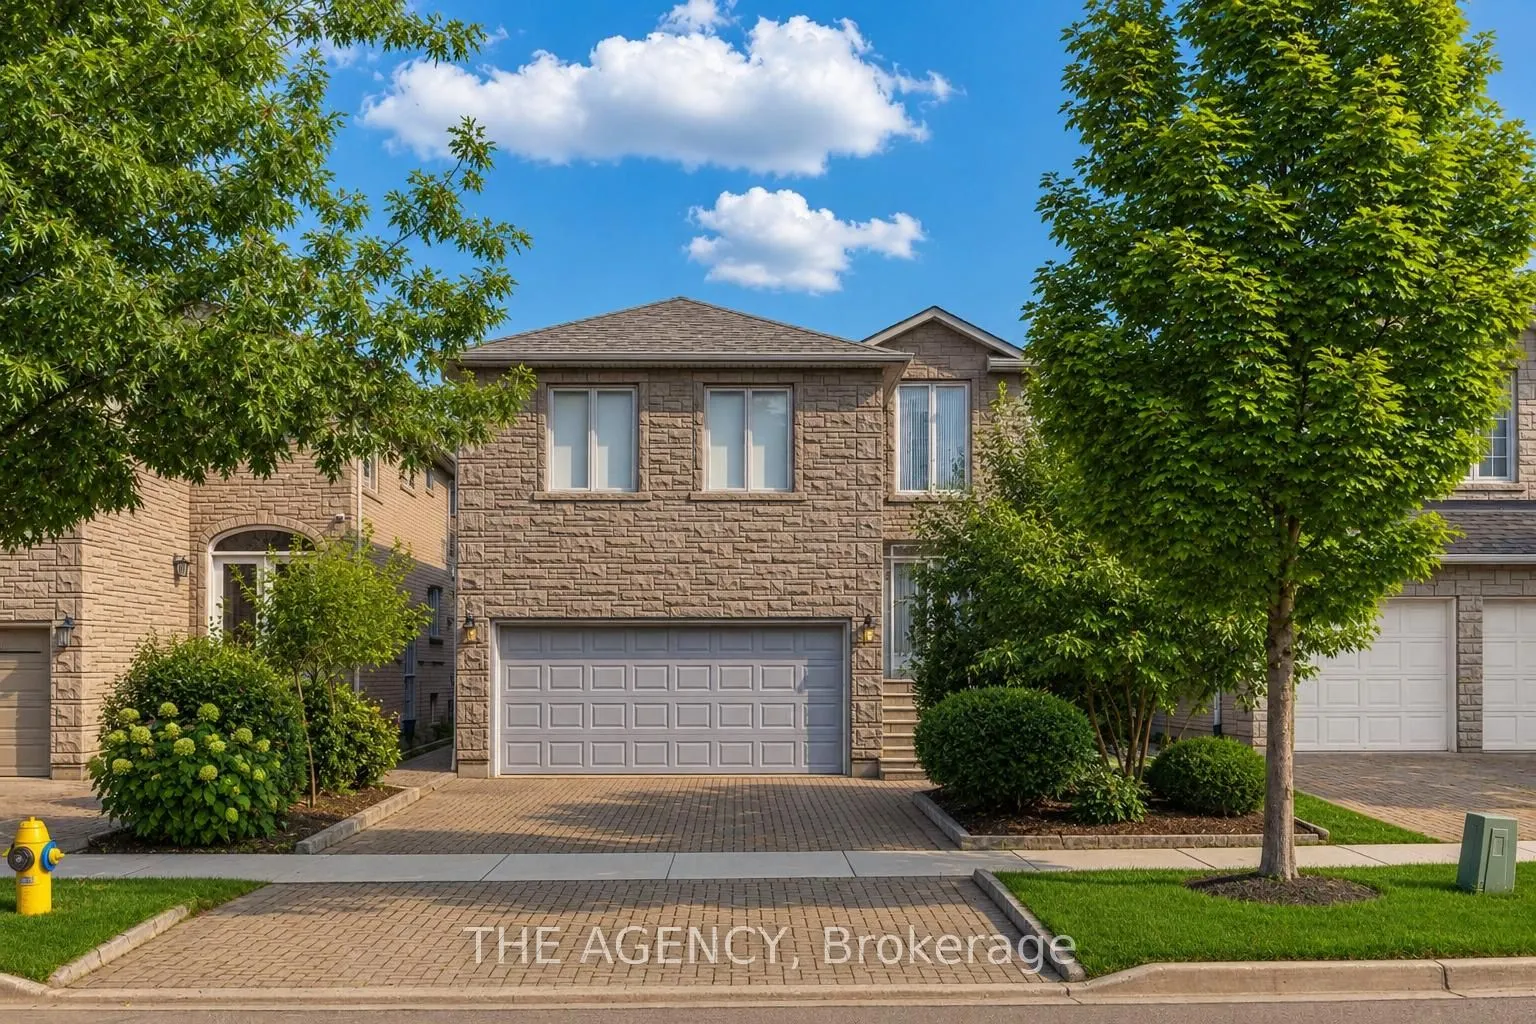
Built-In 2 garage, 2 parking
MLS #
N13616928
Size
2500-3000 sqft
Basement
Unfinished
Listed on
2026-07-27
Lot size
36 x 114.95
Tax
$8,556.06 /yr
Days on Market
116
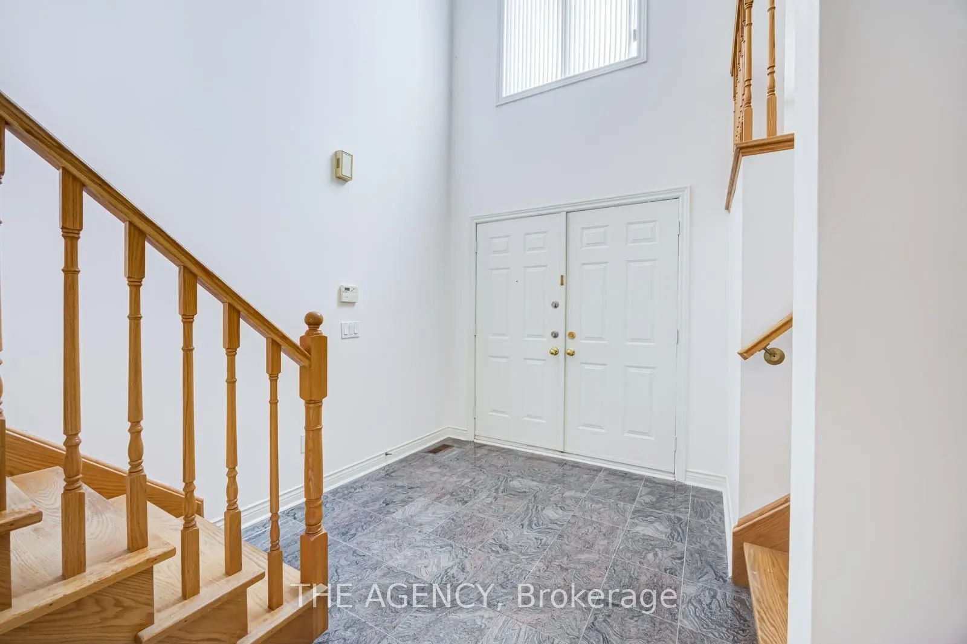
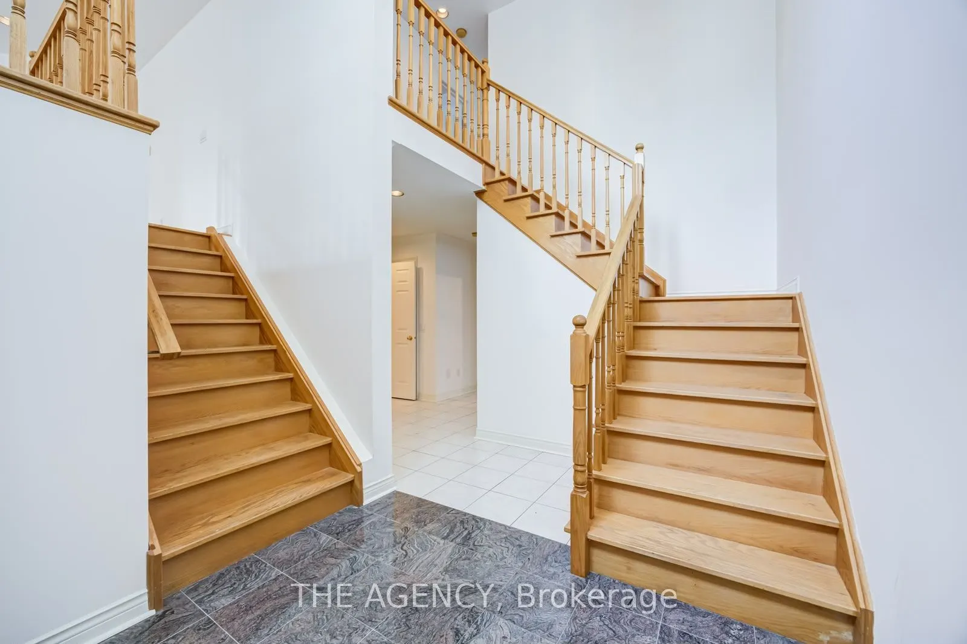
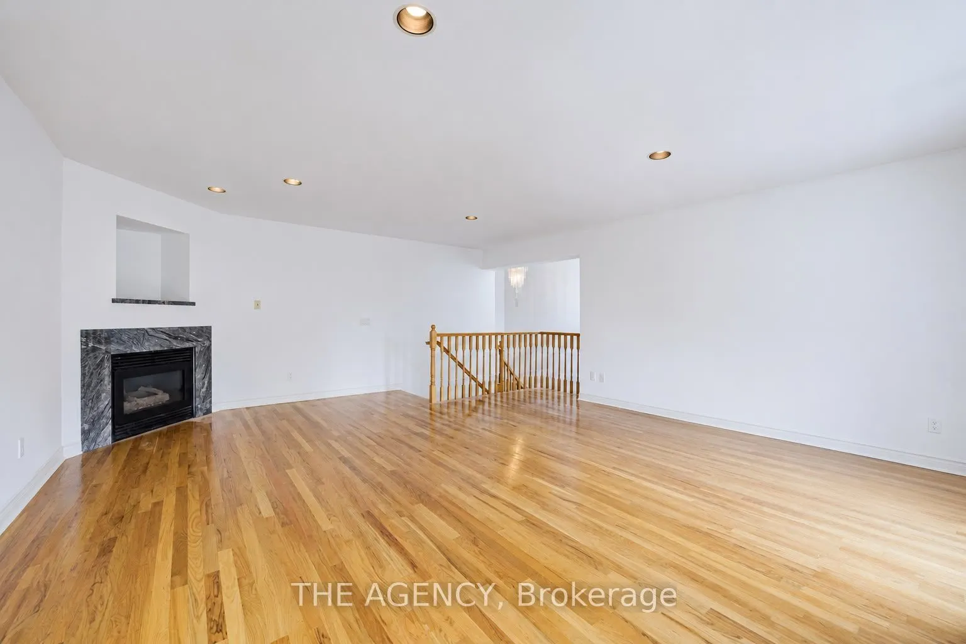
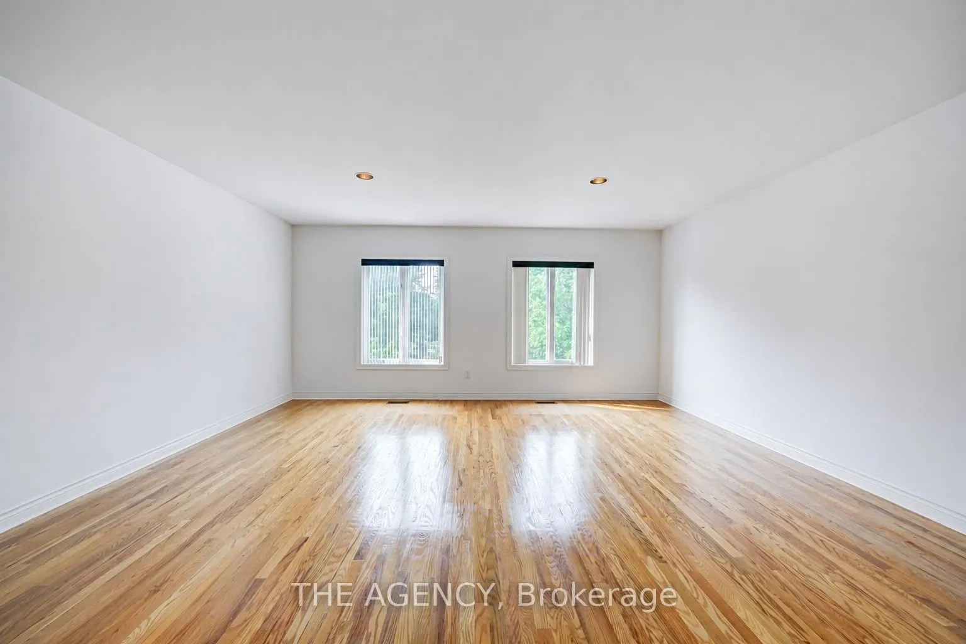
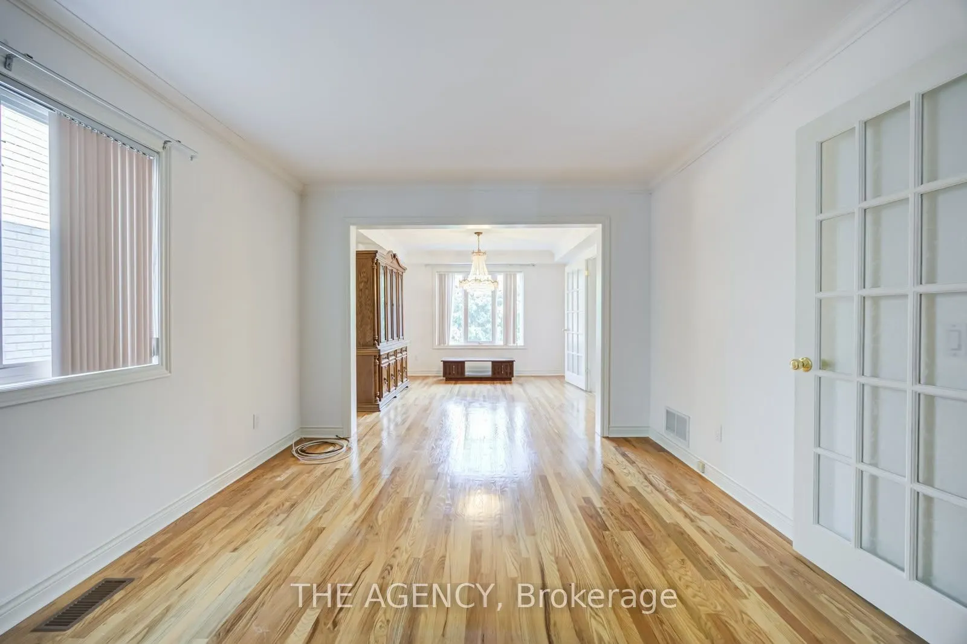
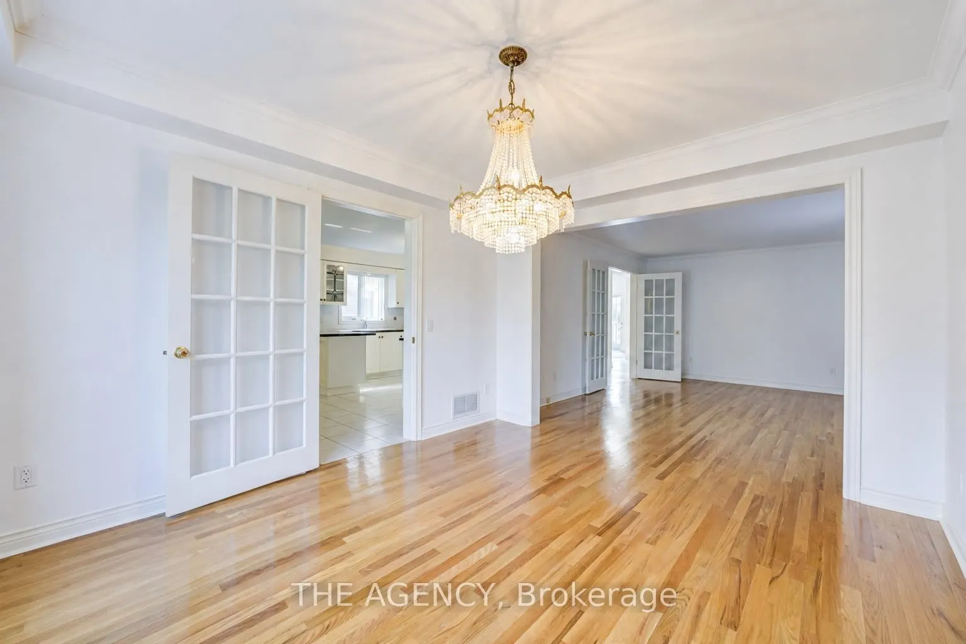
Prime Thornhill location! Exceptional opportunity to renovate and create your dream family home in one of the area's most sought-after neighbourhoods. This spacious 4-bedroom, 2.5-bath home features generous principal rooms, a large eat-in kitchen, mudroom with garage access, and an impressive family/media room above the garage. Main floor den offers potential for an in-law suite or home office. Walk to shopping, restaurants, public transit, Promenade Mall, places of worship, and everyday amenities. Quick access to Hwy 407. Located in a highly regarded school district with nearby public and private schools. A rare opportunity in an unbeatable location!

Property Details

Full Property Details

Interior

Bedrooms
4
Total Bedrooms
4
Washrooms
3
Square Footage
2500-3000 sqft
Basement
Unfinished
Heating Source
Gas
Heating Fuel
Forced Air
Air Conditioning
Central Air
Family Room
Yes
Kitchens
1
Total Kitchens
1
Fireplace Features
Yes

Exterior

Depth
114.95
Front
36.0
Driveway
Private Double
Lot Size
36 x 114.95 ft
Pool
None
Parking Spaces
2
Total Parking Spaces
4.00
Parking Description
Built-In
Garage Spaces
2
Zoning
R3

Building Description

Style
2-Storey
Home Type
House
Subtype
Detached
Property Orientation
South
Exterior Finish
Brick,Stone
Sewers
Sewer
Water Supply
Municipal
Possession Date
No Data

Community

Community
Crestwood-Springfarm-Yorkhill

Taxes & Fees

Taxes
$8,556.06 /yr
Tax Year
2026
Occupancy
Vacant

Other

Virtual Tour Link

Room Types

Room Dimensions Area Description
Bedroom 2 9.84 x 9.22 90.72 sqft Hardwood Floor, Window, Closet
Bedroom 3 10.6 x 10.73 113.74 sqft Hardwood Floor, Window, Closet
Bedroom 4 10.47 x 11.12 116.43 sqft Hardwood Floor, Window, Closet
Breakfast 13.12 x 12.86 168.72 sqft -
Family Room 20.11 x 17.03 342.47 sqft Hardwood Floor, Window, Fireplace
Kitchen 11.15 x 12.86 143.39 sqft Tile Floor, Window
Living Room 27.99 x 10.96 306.77 sqft Window, Combined w/Dining, Fireplace
Office 10.66 x 8.89 94.77 sqft Hardwood Floor, Window
Primary Bedroom 16.73 x 12.83 214.65 sqft 6 Pc Ensuite, Closet
HAUS REAL ESTATE
HAUS REAL ESTATE
REAL BROKER ONTARIO LTD.
Listed by MARILENA GRACE LA MARCA, Salesperson
114 days on site
Listing Broker
THE AGENCY
Courtesy
THE AGENCY
Listed Date
7/27/2026

Courtesy of PropTx MLS® / THE AGENCY

Similar homes for sale in Vaughan

Copyright 2026 All rights reserved. PropTx MLS® assumes no responsibility for the accuracy of any information shown. The information provided herein must only be used by consumers that have a bona fide interest in the purchase, sale or lease of real estate and may not be used for any commercial purpose or any other purpose.
Copyright 2026 All rights reserved. Canadian Real Estate Association assumes no responsibility for the accuracy of any information shown. The information provided herein must only be used by consumers that have a bona fide interest in the purchase, sale or lease of real estate and may not be used for any commercial purpose or any other purpose. The trademark DDF® is owned by The Canadian Real Estate Association (CREA) and identifies CREA’s Data Distribution Facility (DDF®). The trademarks REALTOR®, REALTORS®, and the REALTOR® logo are controlled by The Canadian Real Estate Association (CREA) and identify real estate professionals who are members of CREA. The trademarks MLS®, Multiple Listing Service®, and the associated logos are owned by CREA and identify the quality of services provided by real estate professionals who are members of CREA
Powered by AgentLocator







