
MLS®# N13619884
| Room | Dimensions | Area | Description |
|---|---|---|---|
| Bedroom | 9.94 x 9.91 | 98.51 sqft | Vinyl Floor, Closet Organizers, Window |
| Bedroom 2 | 12.01 x 10.99 | 131.99 sqft | Laminate, Closet, Window |
| Bedroom 3 | 12.01 x 10.99 | 131.99 sqft | Laminate, Closet, Window |
| Bedroom 4 | 10.99 x 10.01 | 110.01 sqft | Laminate, Closet, Window |
| Breakfast | 10.66 x 9.84 | 104.89 sqft | Ceramic Floor, Walk-Out |
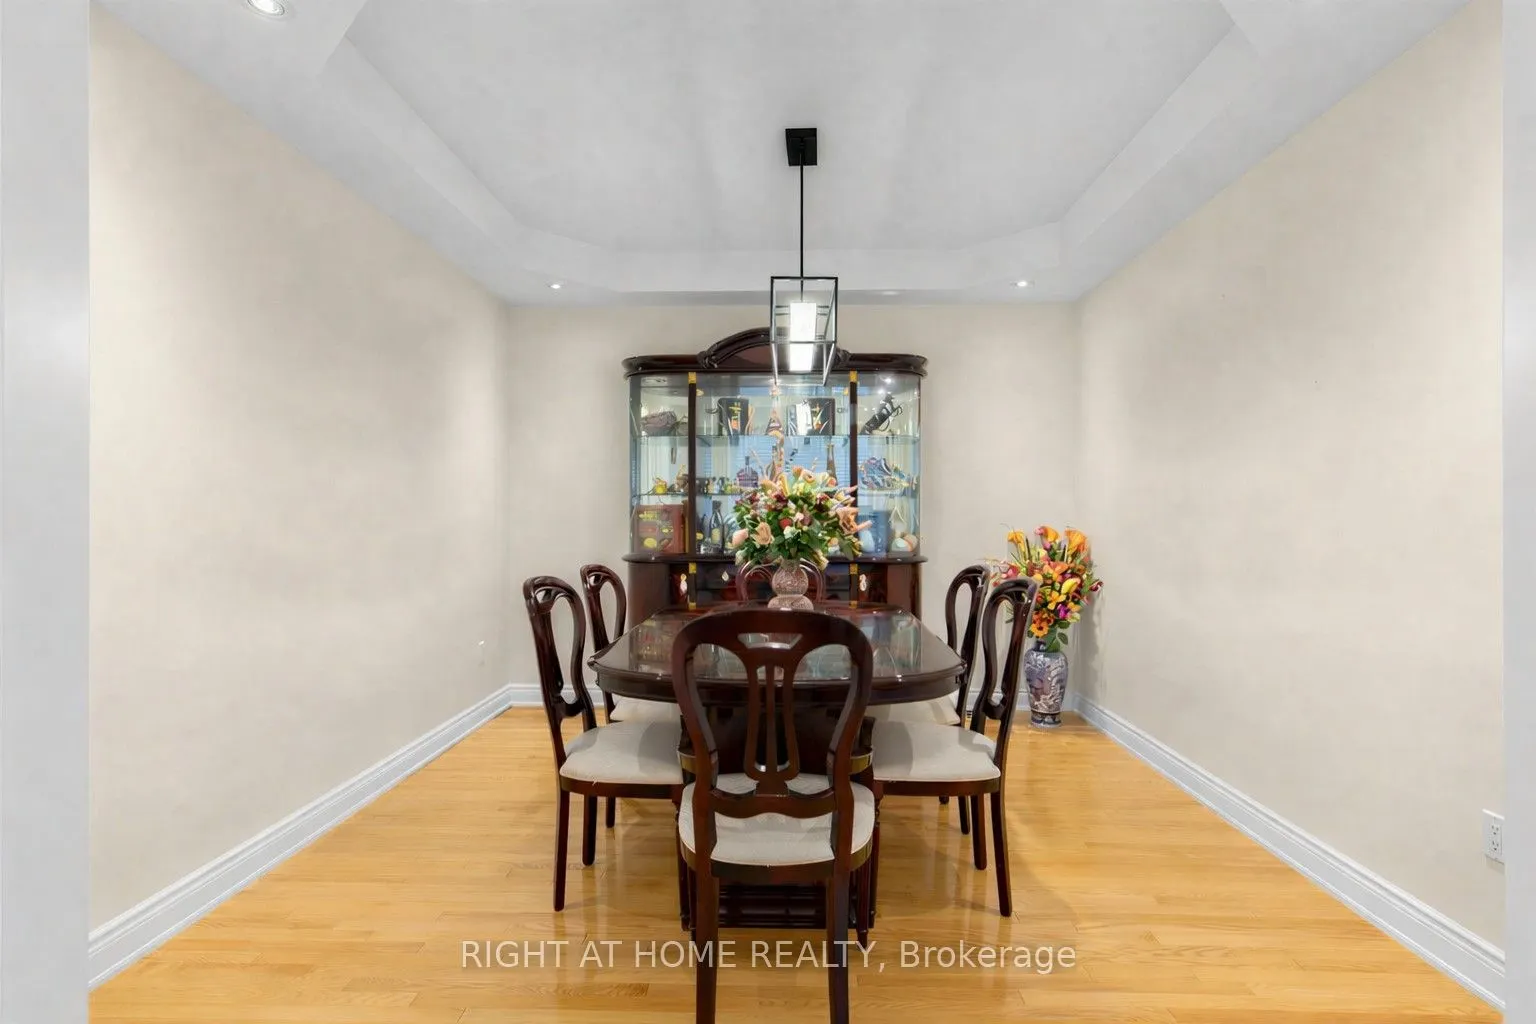
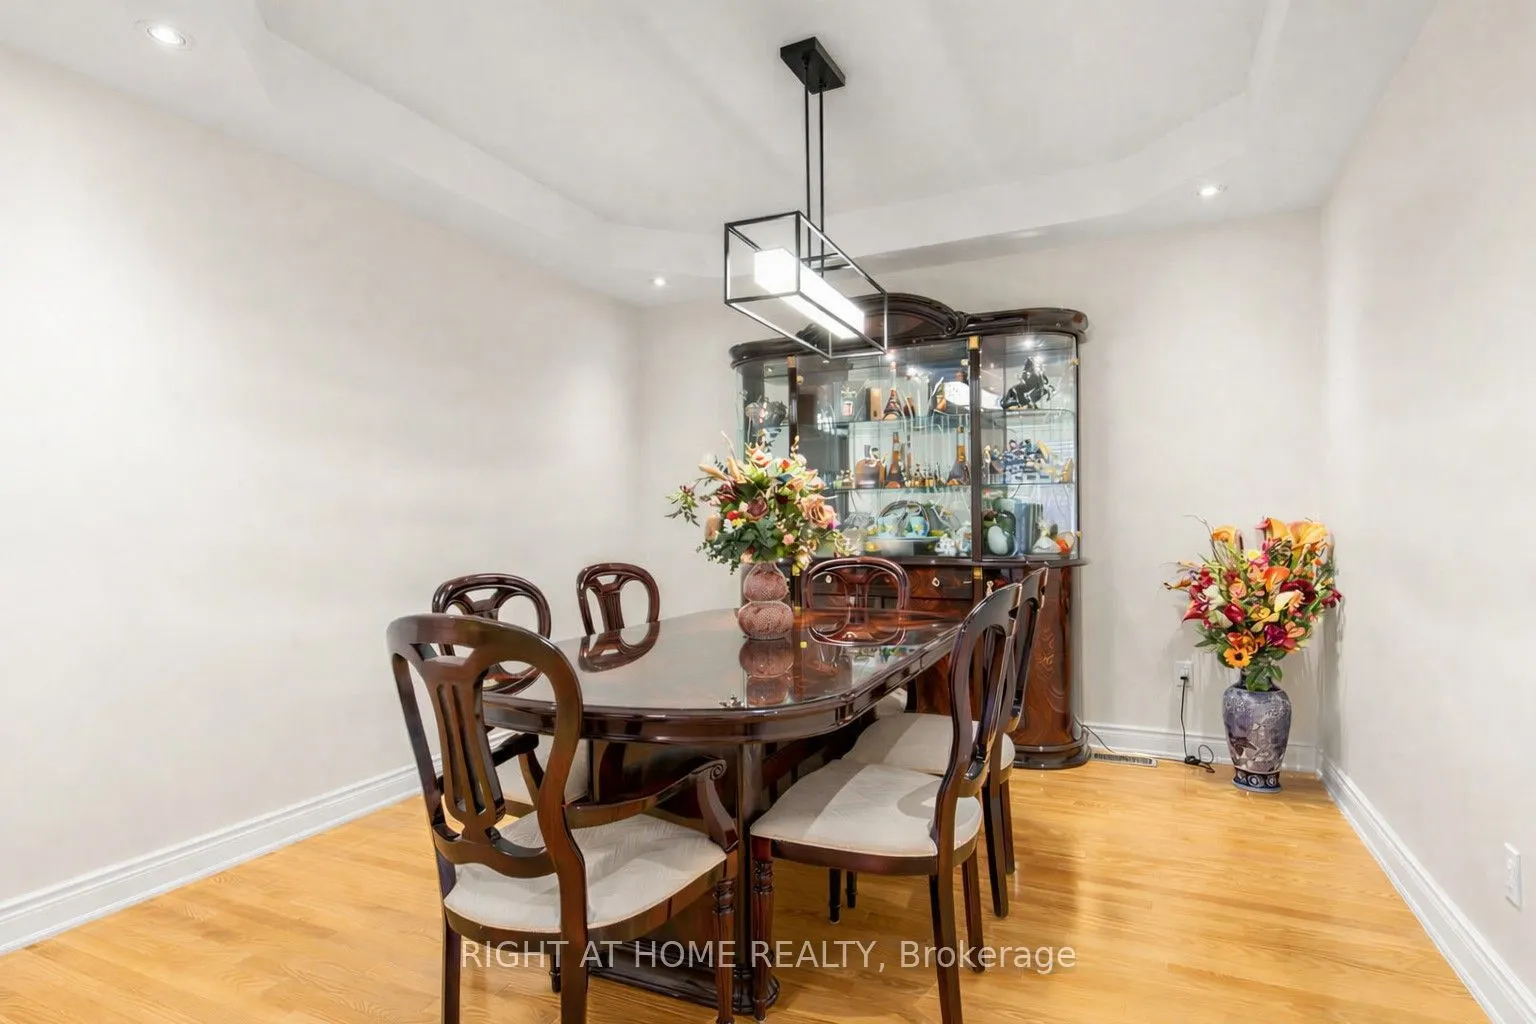
| Dining Room | 11.65 x 11.15 | 129.9 sqft | Hardwood Floor, Separate Room, Coffered Ceiling(s) |
| Family Room | 16.99 x 11.15 | 189.44 sqft | Hardwood Floor, Fireplace, Overlooks Backyard |
| Kitchen | 10.83 x 10.01 | 108.41 sqft | Ceramic Floor, Stainless Steel Appl, Backsplash |
| Kitchen | 15.16 x 10.33 | 156.6 sqft | Vinyl Floor, Eat-in Kitchen, Window |
| Living Room | 11.61 x 11.22 | 130.26 sqft | Hardwood Floor, LED Lighting, Window |
| Living Room | 19 x 11.15 | 211.85 sqft | Vinyl Floor, LED Lighting, Window |
| Primary Bedroom | 18.01 x 11.09 | 199.73 sqft | 5 Pc Ensuite, Coffered Ceiling(s), Walk-In Closet(s) |

Courtesy of PropTx MLS® / RIGHT AT HOME REALTY
 For Sale
 For Sale
 For Sale
 For Sale
 For Sale
 For Sale
