
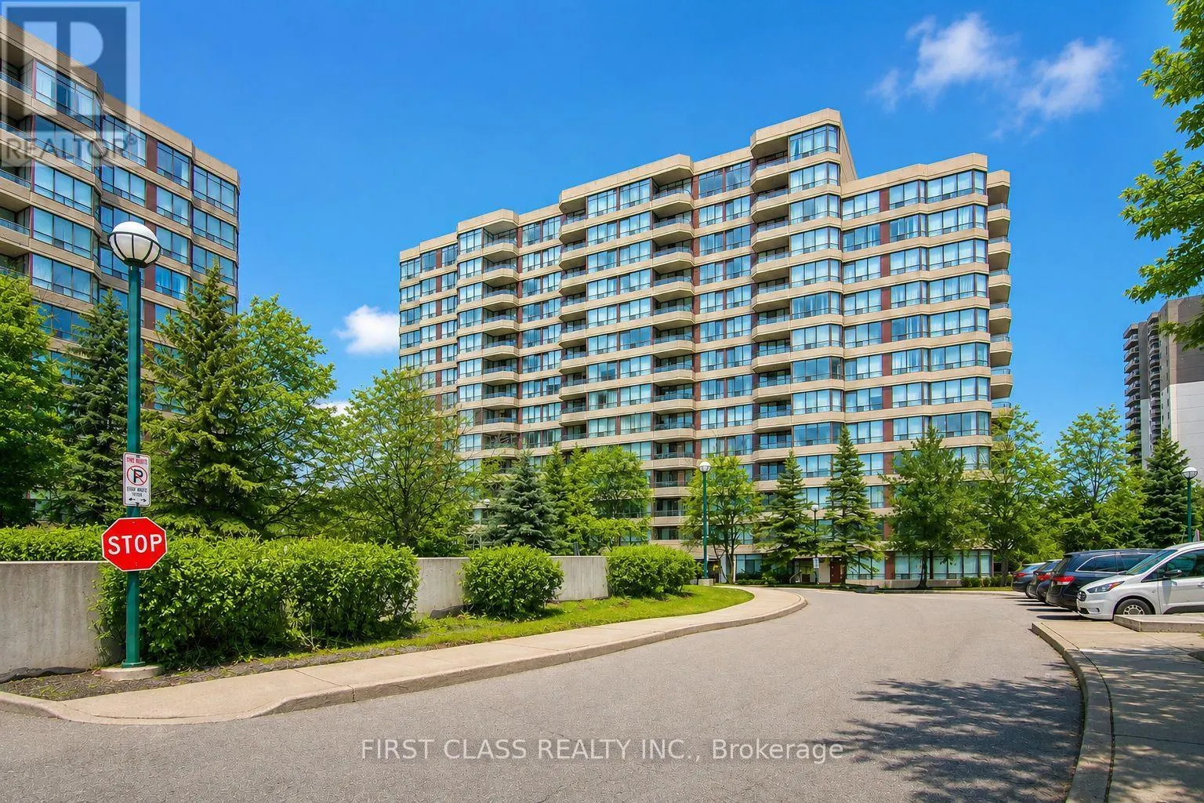
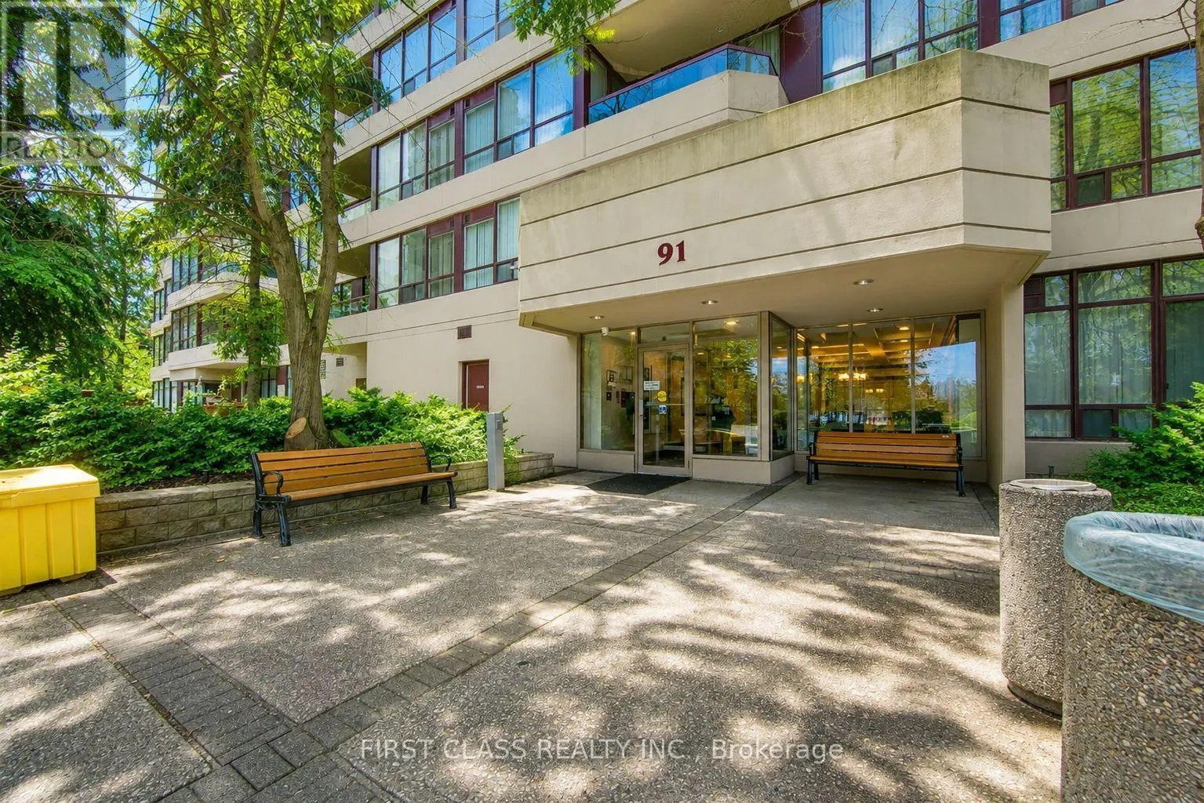
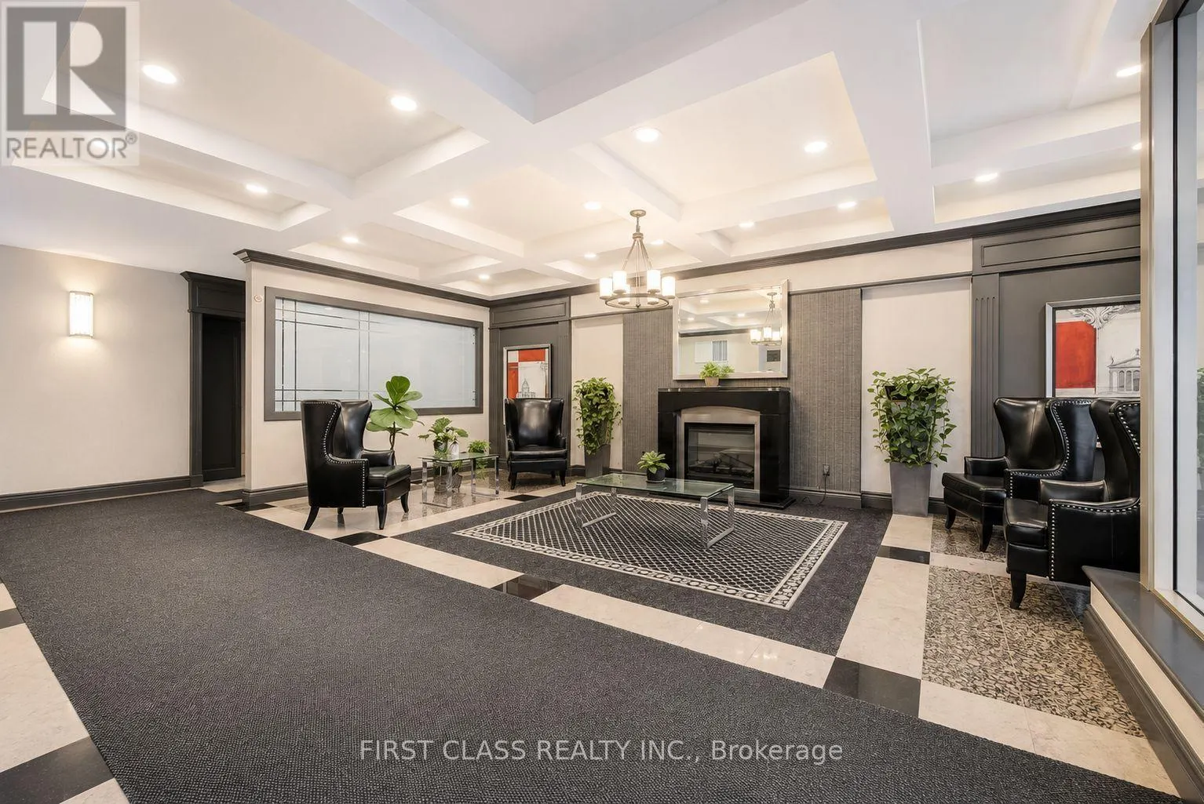
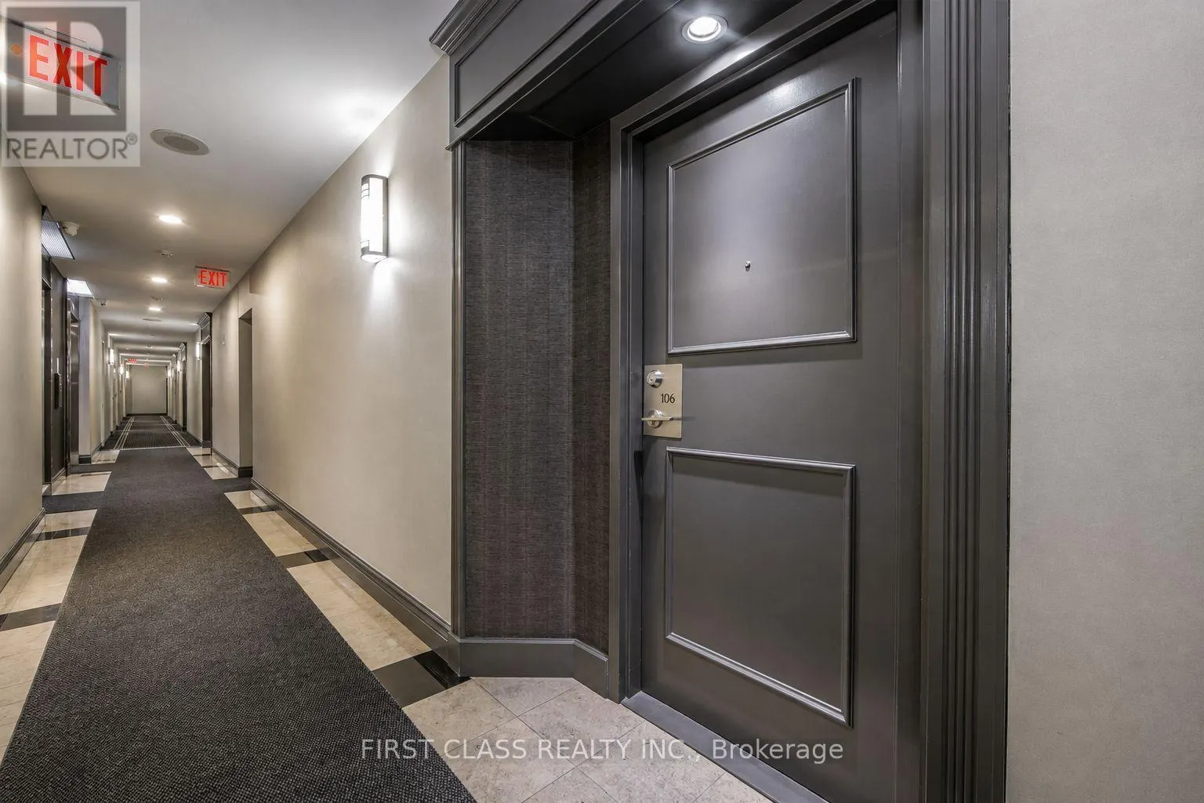
106 - 91 TOWNSGATE DRIVE, Vaughan
1 / 23
For Sale
$399,000
1 bd · 1.0 ba · 600–699 sq ft

106 - 91 TOWNSGATE DRIVE, Vaughan L4J8E8

MLS®# N13629920

Est. mortgage
$1,514/mo

About This Home

Property Type
Condo, Condo Apt
Parking
Garage: Yes, 1 parking
MLS #
N13629920
Size
600 - 699 sqft
Basement
None
Maintenance Fee
$637.32
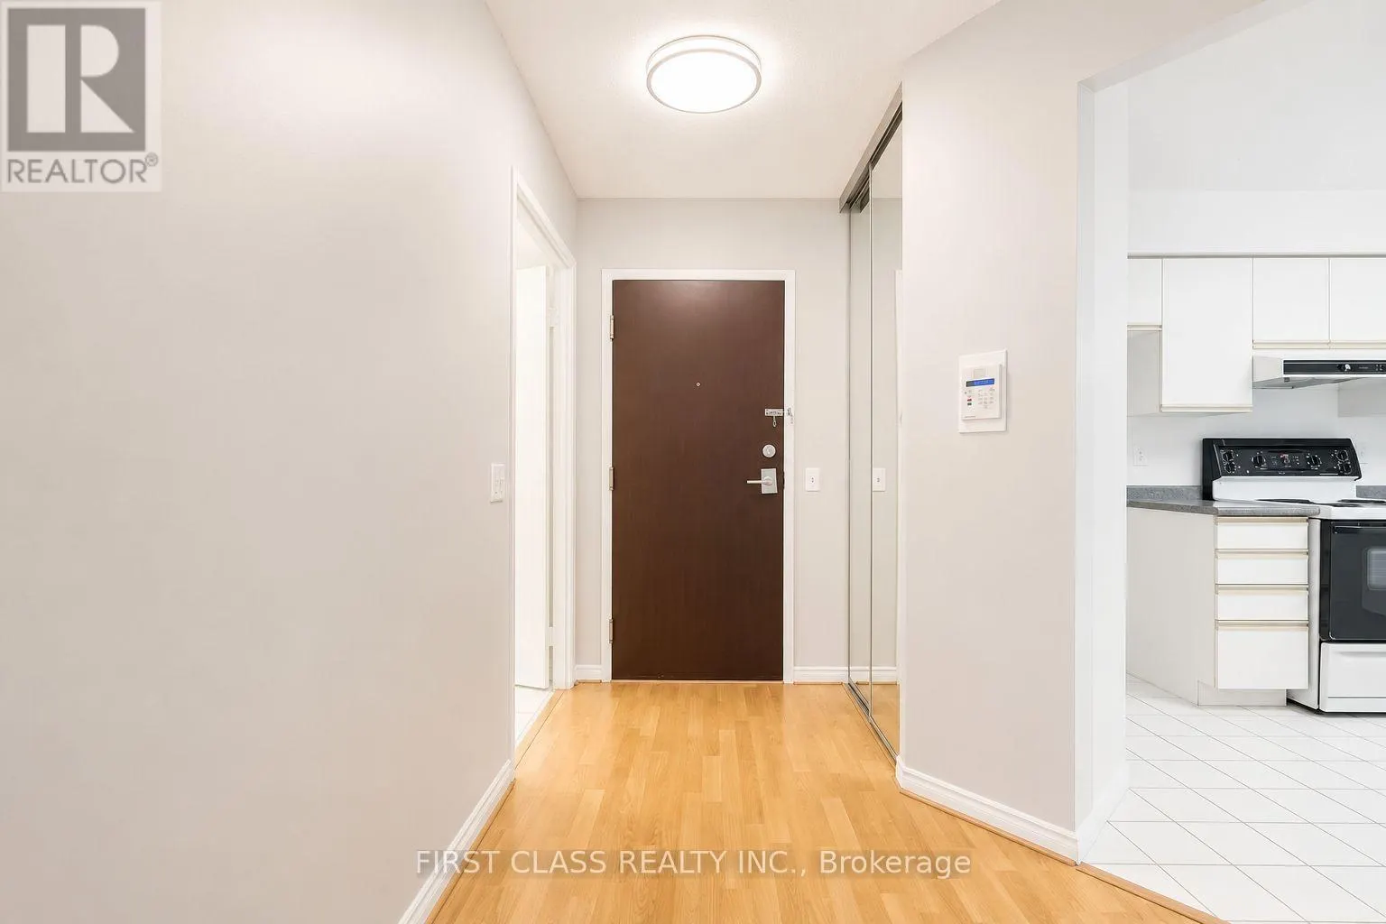
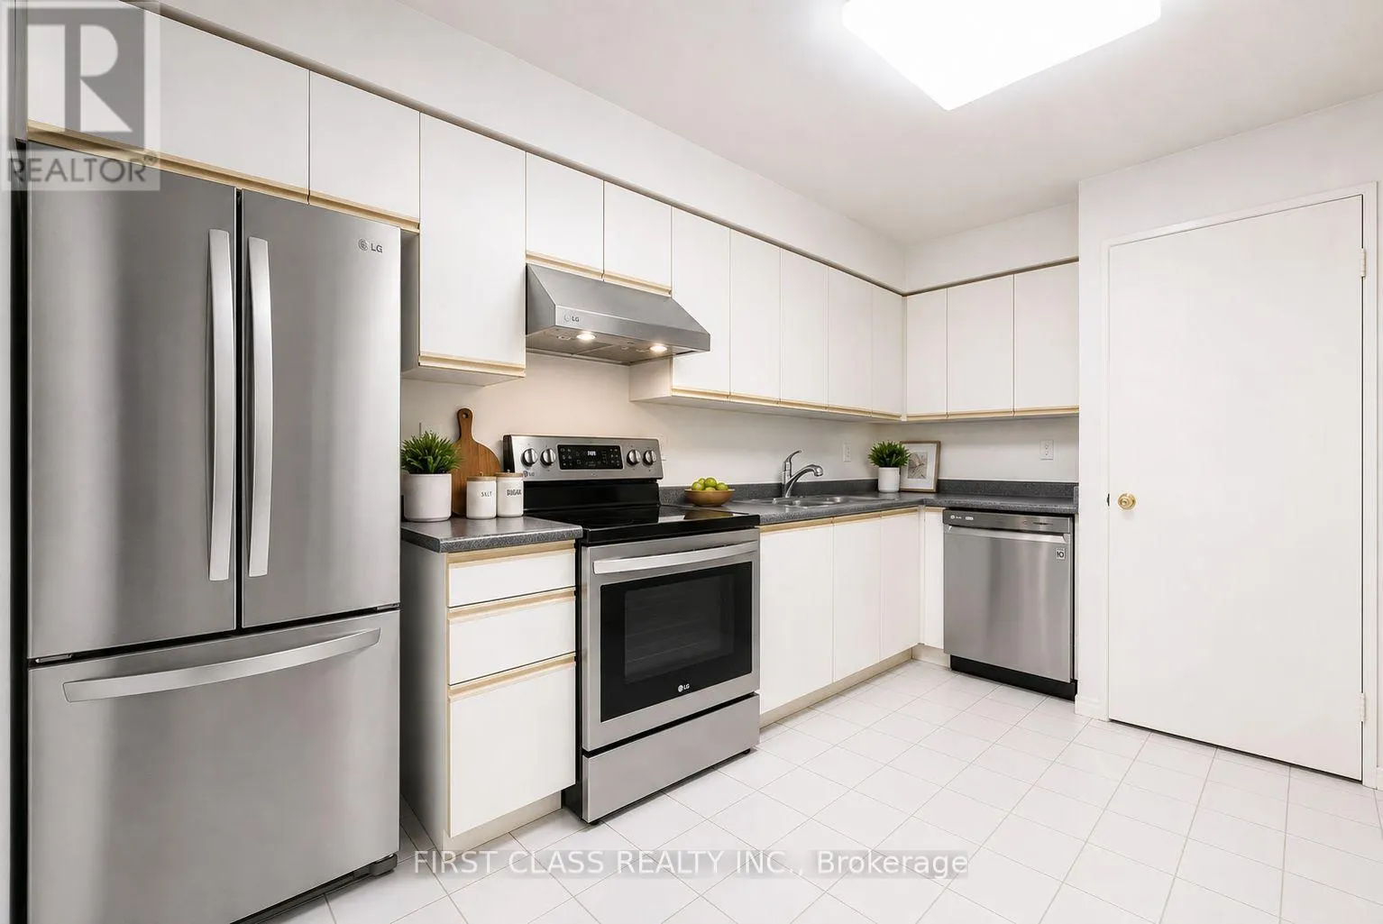
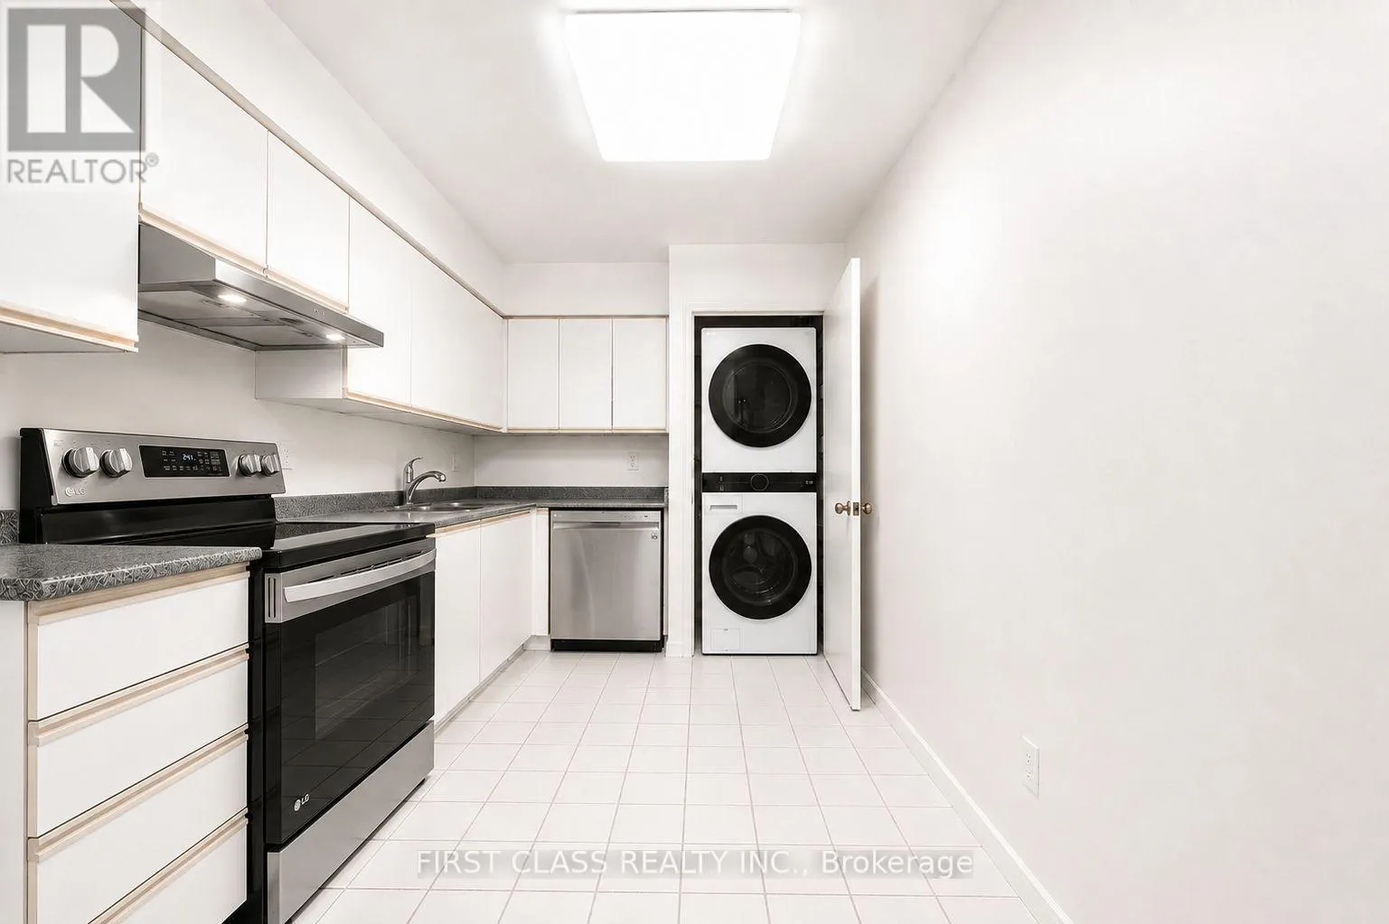
Bright & Spacious South-Facing 1 Bedroom Condo In A Prime Vaughan Location! Offering Approximately 630 Sq. Ft. Of Well-Designed Living Space With A Functional Open-Concept Layout, Spacious Living & Dining Area, And Excellent Use Of Space Throughout.Recent Upgrades Include Brand New Blinds, LG Stainless Steel Refrigerator, Stove & Dishwasher, New LG Front-Load Washer & Dryer, And An Upgraded Bathroom Toilet. The Spacious Ensuite Locker Offers Flexible Space For A Home Office, Reading Nook, Pantry Or Extra Storage.Exceptional Value With Maintenance Fees Including Heat, Hydro, Water, Cable TV, Internet, Parking, Building Insurance And Common Elements. One Parking Space Included, With EV Charging Available On P1.Enjoy Excellent Building Amenities Including A Fitness Centre, Outdoor Pool, Tennis Court, Recreation Room, Sauna, Visitor Parking And Security System.Conveniently Located Steps To TTC, Shopping, Restaurants, Parks And Everyday Essentials. A Spacious, Affordable Condo In A Highly Convenient Vaughan Location - An Excellent Opportunity For First-Time Buyers, Downsizers Or Investors. (id:10452)

Property Details

Full Property Details

Interior

Bedrooms
1
Washrooms
1.0
Square Footage
600 - 699 sqft
Basement
None
Heating Source
Natural gas
Heating Type
Forced air
Air Conditioning
Central air conditioning
Kitchens
1
Full Bathrooms
1
Half Bathrooms
0
Flooring Type
Laminate, Ceramic

Exterior

Pool
Outdoor pool
Parking Spaces
1
Garage Spaces Y/N
Yes
Zoning Description
Residential
Land Amenities
Place of Worship, Public Transit, Schools

Building Description

Home Type
Condo
Subtype
Condo Apt

Community

Community
Crestwood-Springfarm-Yorkhill
Area Code
Vaughan (Crestwood-Springfarm-Yorkhill)
Features
Pets Allowed With Restrictions

Taxes & Fees

Maintenance Fee
$637.32

Other

Pets
Yes

Room Types

Room Dimensions Area Description
Dining room 4.9 m x 3.07 m 161.92 sqft -
Kitchen 4.5 m x 2.46 m 119.16 sqft -
Living room 4.9 m x 3.07 m 161.92 sqft -
Primary Bedroom 4.45 m x 3.6 m 172.44 sqft -
Storage 1.68 m x 1.55 m 28.03 sqft -
HAUS REAL ESTATE
HAUS REAL ESTATE
REAL BROKER ONTARIO LTD.
Listed by ROBIN YU
110 days on site
Listing Broker
FIRST CLASS REALTY INC.
Courtesy
FIRST CLASS REALTY INC.

Similar homes for sale in Vaughan

Copyright 2026 All rights reserved. PropTx MLS® assumes no responsibility for the accuracy of any information shown. The information provided herein must only be used by consumers that have a bona fide interest in the purchase, sale or lease of real estate and may not be used for any commercial purpose or any other purpose.
Copyright 2026 All rights reserved. Canadian Real Estate Association assumes no responsibility for the accuracy of any information shown. The information provided herein must only be used by consumers that have a bona fide interest in the purchase, sale or lease of real estate and may not be used for any commercial purpose or any other purpose. The trademark DDF® is owned by The Canadian Real Estate Association (CREA) and identifies CREA’s Data Distribution Facility (DDF®). The trademarks REALTOR®, REALTORS®, and the REALTOR® logo are controlled by The Canadian Real Estate Association (CREA) and identify real estate professionals who are members of CREA. The trademarks MLS®, Multiple Listing Service®, and the associated logos are owned by CREA and identify the quality of services provided by real estate professionals who are members of CREA
Powered by AgentLocator







