
2285 Major Mackenzie Drive W, Vaughan
1 / 37
For Sale
$1,147,000
3+1 bd · 4 ba · 2,000–2,500 sq ft

2285 Major Mackenzie Drive W, Vaughan L6A 5A8

MLS®# N13655016

Est. mortgage
$4,351/mo
Property taxes $5,098/yr

About This Home

Property Type
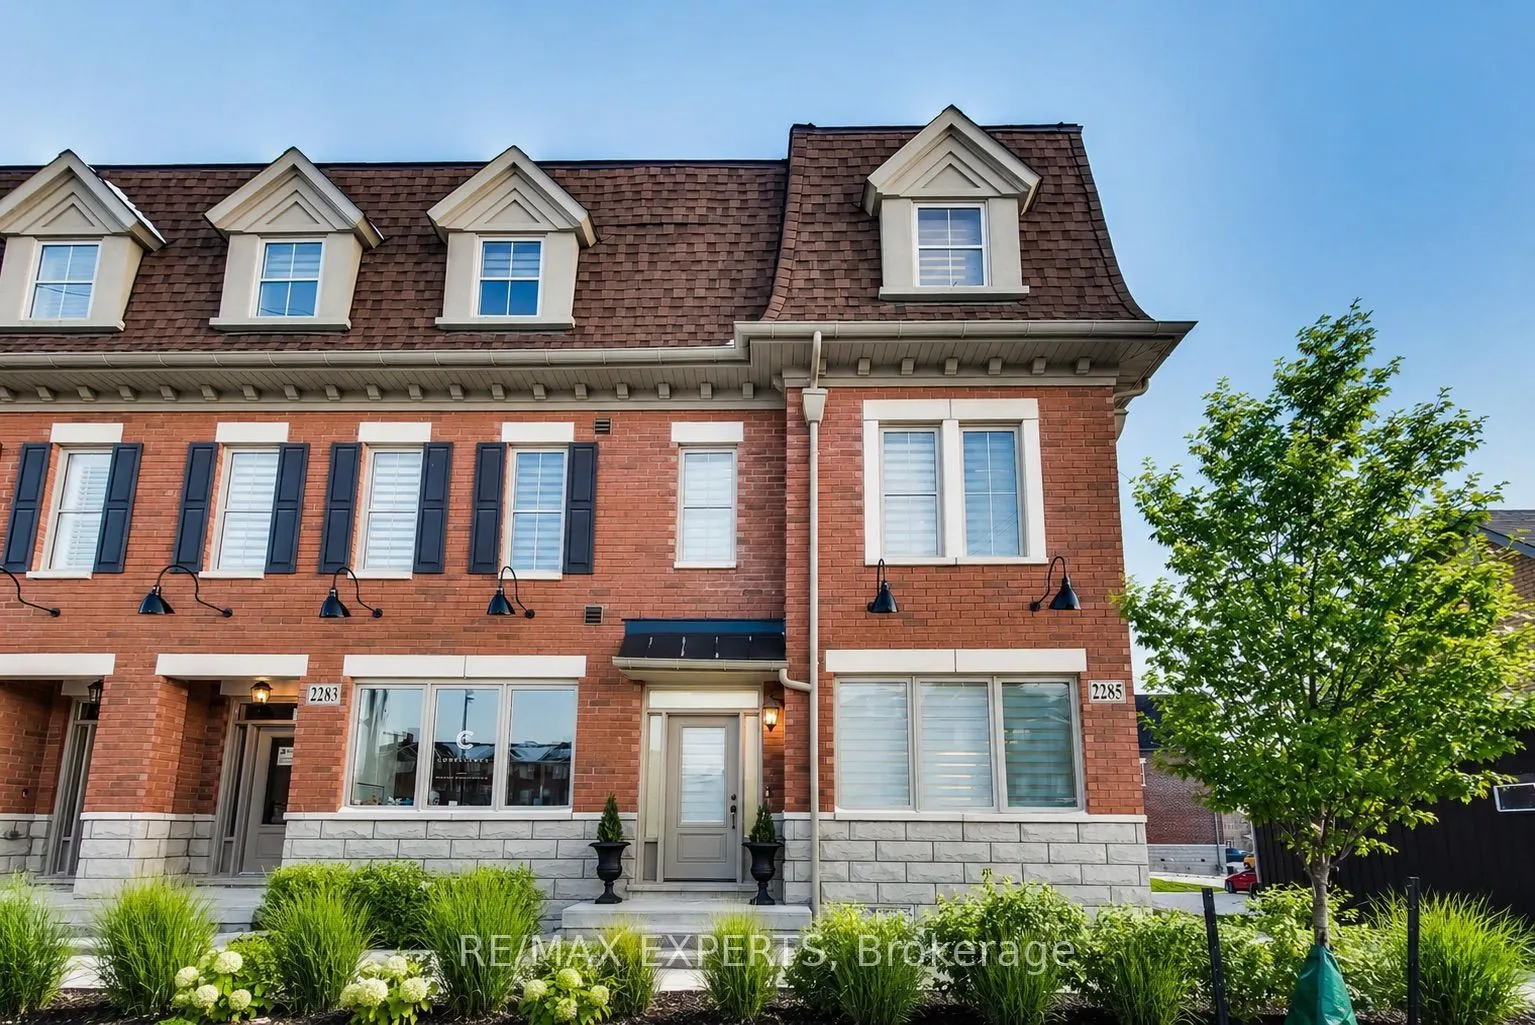
Townhome, Att/Row/Townhouse, 3-Storey
Parking
Attached 2 garage, 3 parking
MLS #
N13655016
Size
2000-2500 sqft
Basement
Finished
Listed on
2026-08-08
Lot size
19 x 54.0
Tax
$5,098 /yr
Days on Market
104
Approximate Age
0-5
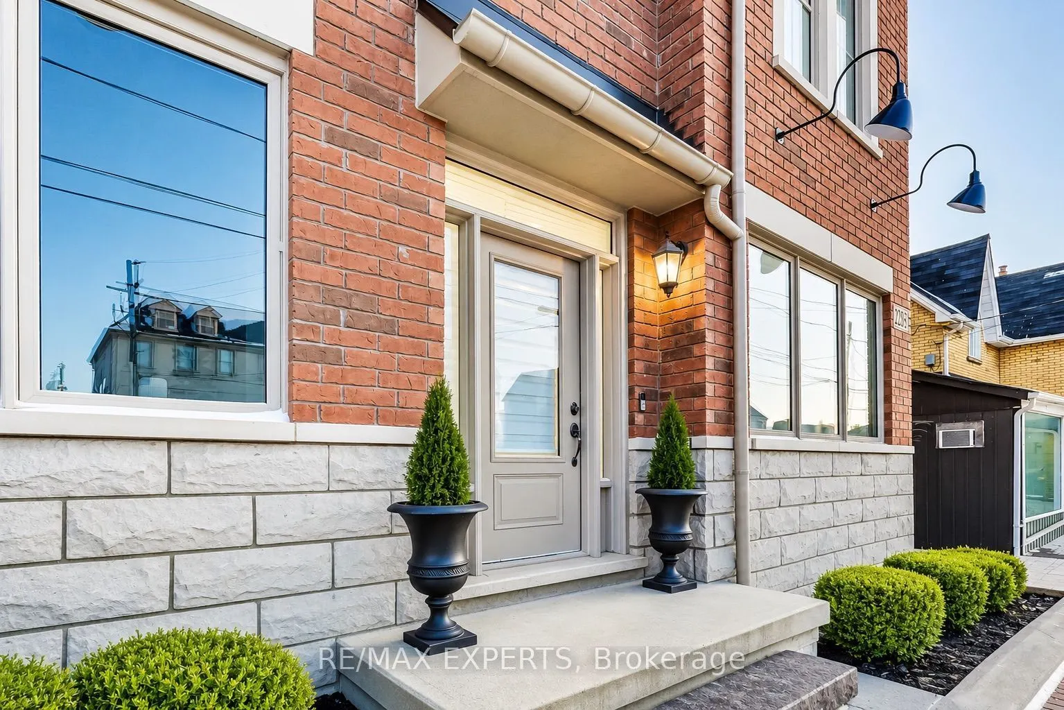
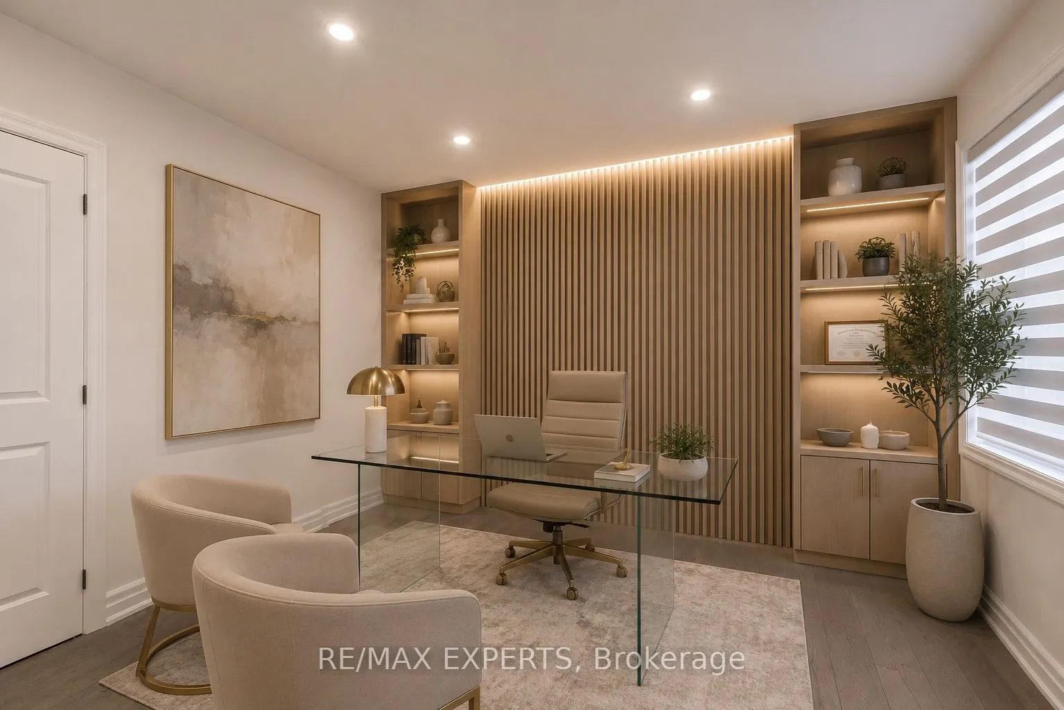
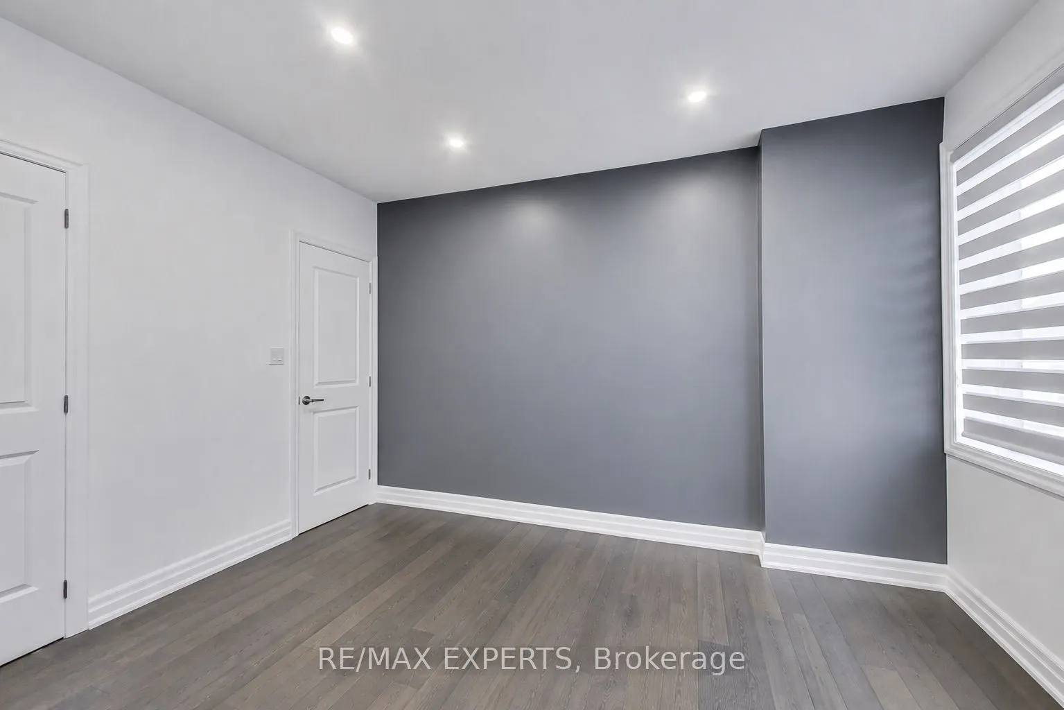
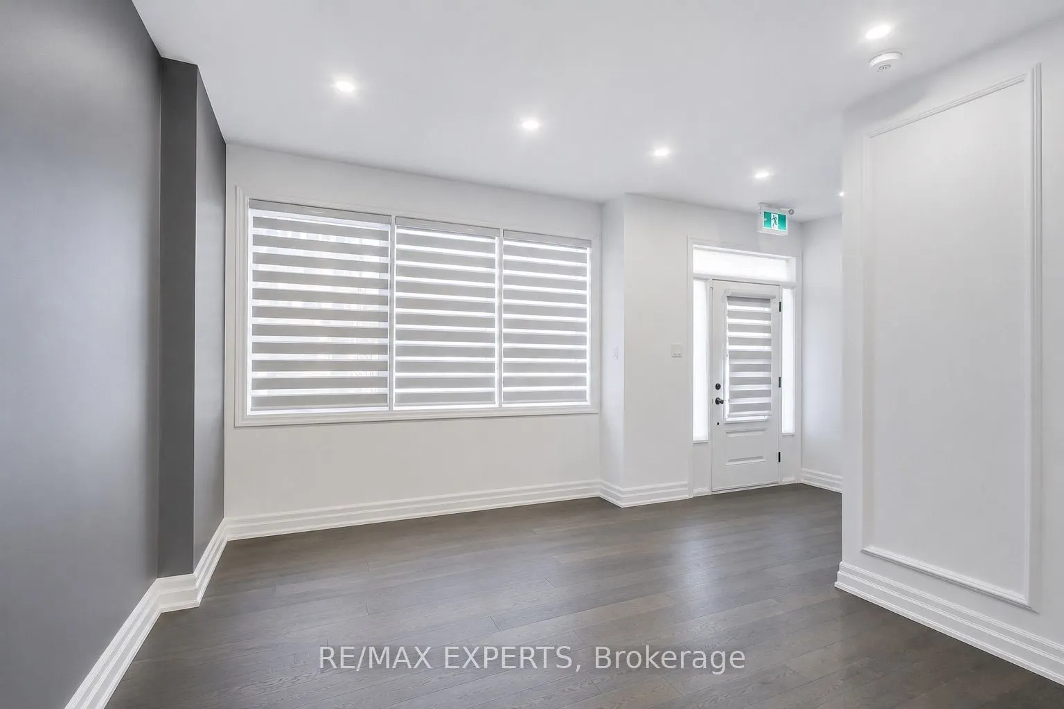
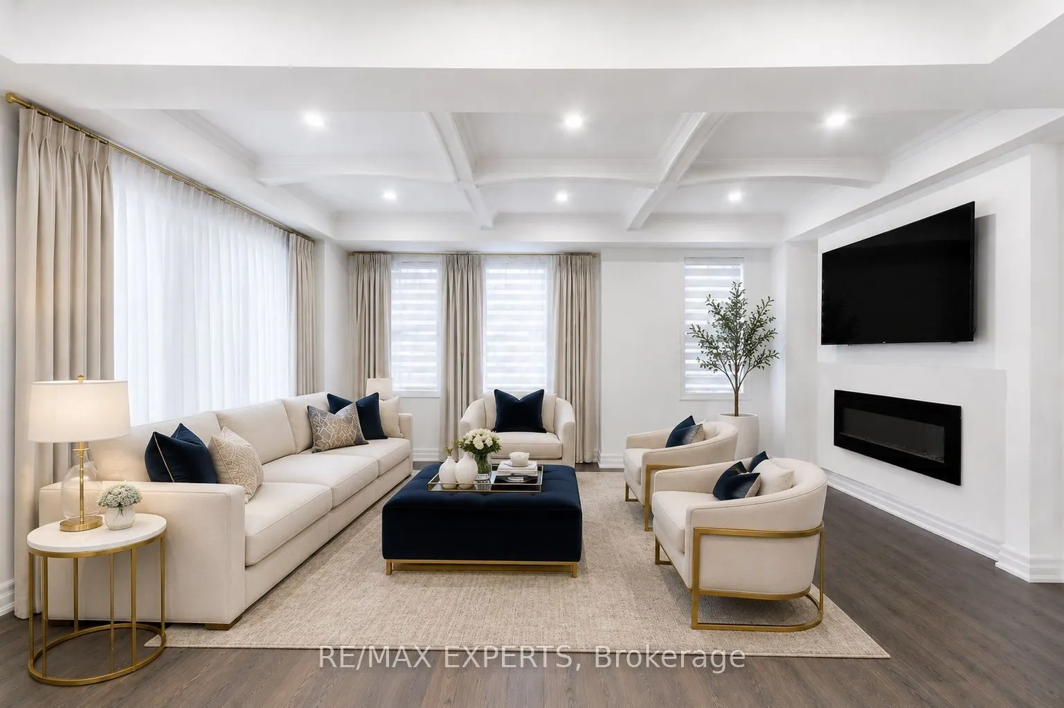
**STUNNING LUXURY CORNER LIVE/WORK TOWNHOME FRONTING MAJOR MACKENZIE!** A rare opportunity offering the perfect combination of luxury living, investment potential and business convenience-all in one exceptional property. $$$ spent on upgrades and premium finishes throughout!The residential space features soaring 9-ft ceilings on the main floor, elegant coffered ceilings, pot lights throughout, hardwood flooring including the kitchen, extended cabinetry, quartz countertops with a stunning waterfall island, modern window coverings and professional paint.Enjoy the convenience of **3-car parking**, including an innovative **car lift in the professionally finished garage**, complete with painted walls and epoxy flooring. Additional features include **central vacuum and a fully finished basement**, providing even more functional living space.The standout feature is the **commercial unit with excellent exposure directly fronting Major Mackenzie Drive**-an incredible opportunity to LIVE & WORK, operate your business steps from home, or maximize the property's investment potential.Whether you're looking for a sophisticated residence, a smart investment, or the ultimate Live/Work lifestyle, this property delivers it all. **A truly unique opportunity that must be seen-don't miss it!** Some photos have been virtually staged for illustrative purposes.

Property Details

Full Property Details

Interior

Bedrooms
3
Bedrooms Plus
1
Total Bedrooms
4
Washrooms
4
Square Footage
2000-2500 sqft
Basement
Finished
Heating Source
Gas
Heating Fuel
Forced Air
Air Conditioning
Central Air
Family Room
Yes
Kitchens
1
Total Kitchens
1
Fireplace Features
Yes

Exterior

Depth
54.0
Front
19.0
Driveway
None
Lot Size
19 x 54.0 ft
Pool
None
Parking Spaces
3
Total Parking Spaces
3.00
Parking Description
Attached
Garage Spaces
2

Building Description

Style
3-Storey
Home Type
Townhome
Subtype
Att/Row/Townhouse
Year Built
0-5
Property Orientation
North
Exterior Finish
Brick,Stone
Sewers
Sewer
Water Supply
Municipal
Possession Date
9/1/2026

Community

Community
Maple

Taxes & Fees

Taxes
$5,098 /yr
Tax Year
2026
Occupancy
Owner

Room Types

Room Dimensions Area Description
Bedroom 2 8.86 x 10.83 95.95 sqft Hardwood Floor, Pot Lights, Large Window
Bedroom 3 8.53 x 13.12 111.91 sqft Hardwood Floor, Pot Lights, Juliette Balcony
Breakfast 10.83 x 11.15 120.75 sqft Hardwood Floor, Open Concept, Window
Dining Room 9.19 x 10.5 96.49 sqft Hardwood Floor, Pot Lights, Combined w/Living
Foyer 7.87 x 5.91 46.51 sqft Hardwood Floor, Pot Lights, Combined w/Office
Kitchen 7.22 x 11.15 80.5 sqft Hardwood Floor, Backsplash, Quartz Counter
Laundry 9.19 x 5.25 48.25 sqft Ceramic Floor, Ceramic Floor, Window
Living Room 16.4 x 14.76 242.06 sqft Hardwood Floor, Coffered Ceiling(s), Fireplace
Media Room 13.12 x 9.51 124.77 sqft Hardwood Floor, Coffered Ceiling(s), Pot Lights
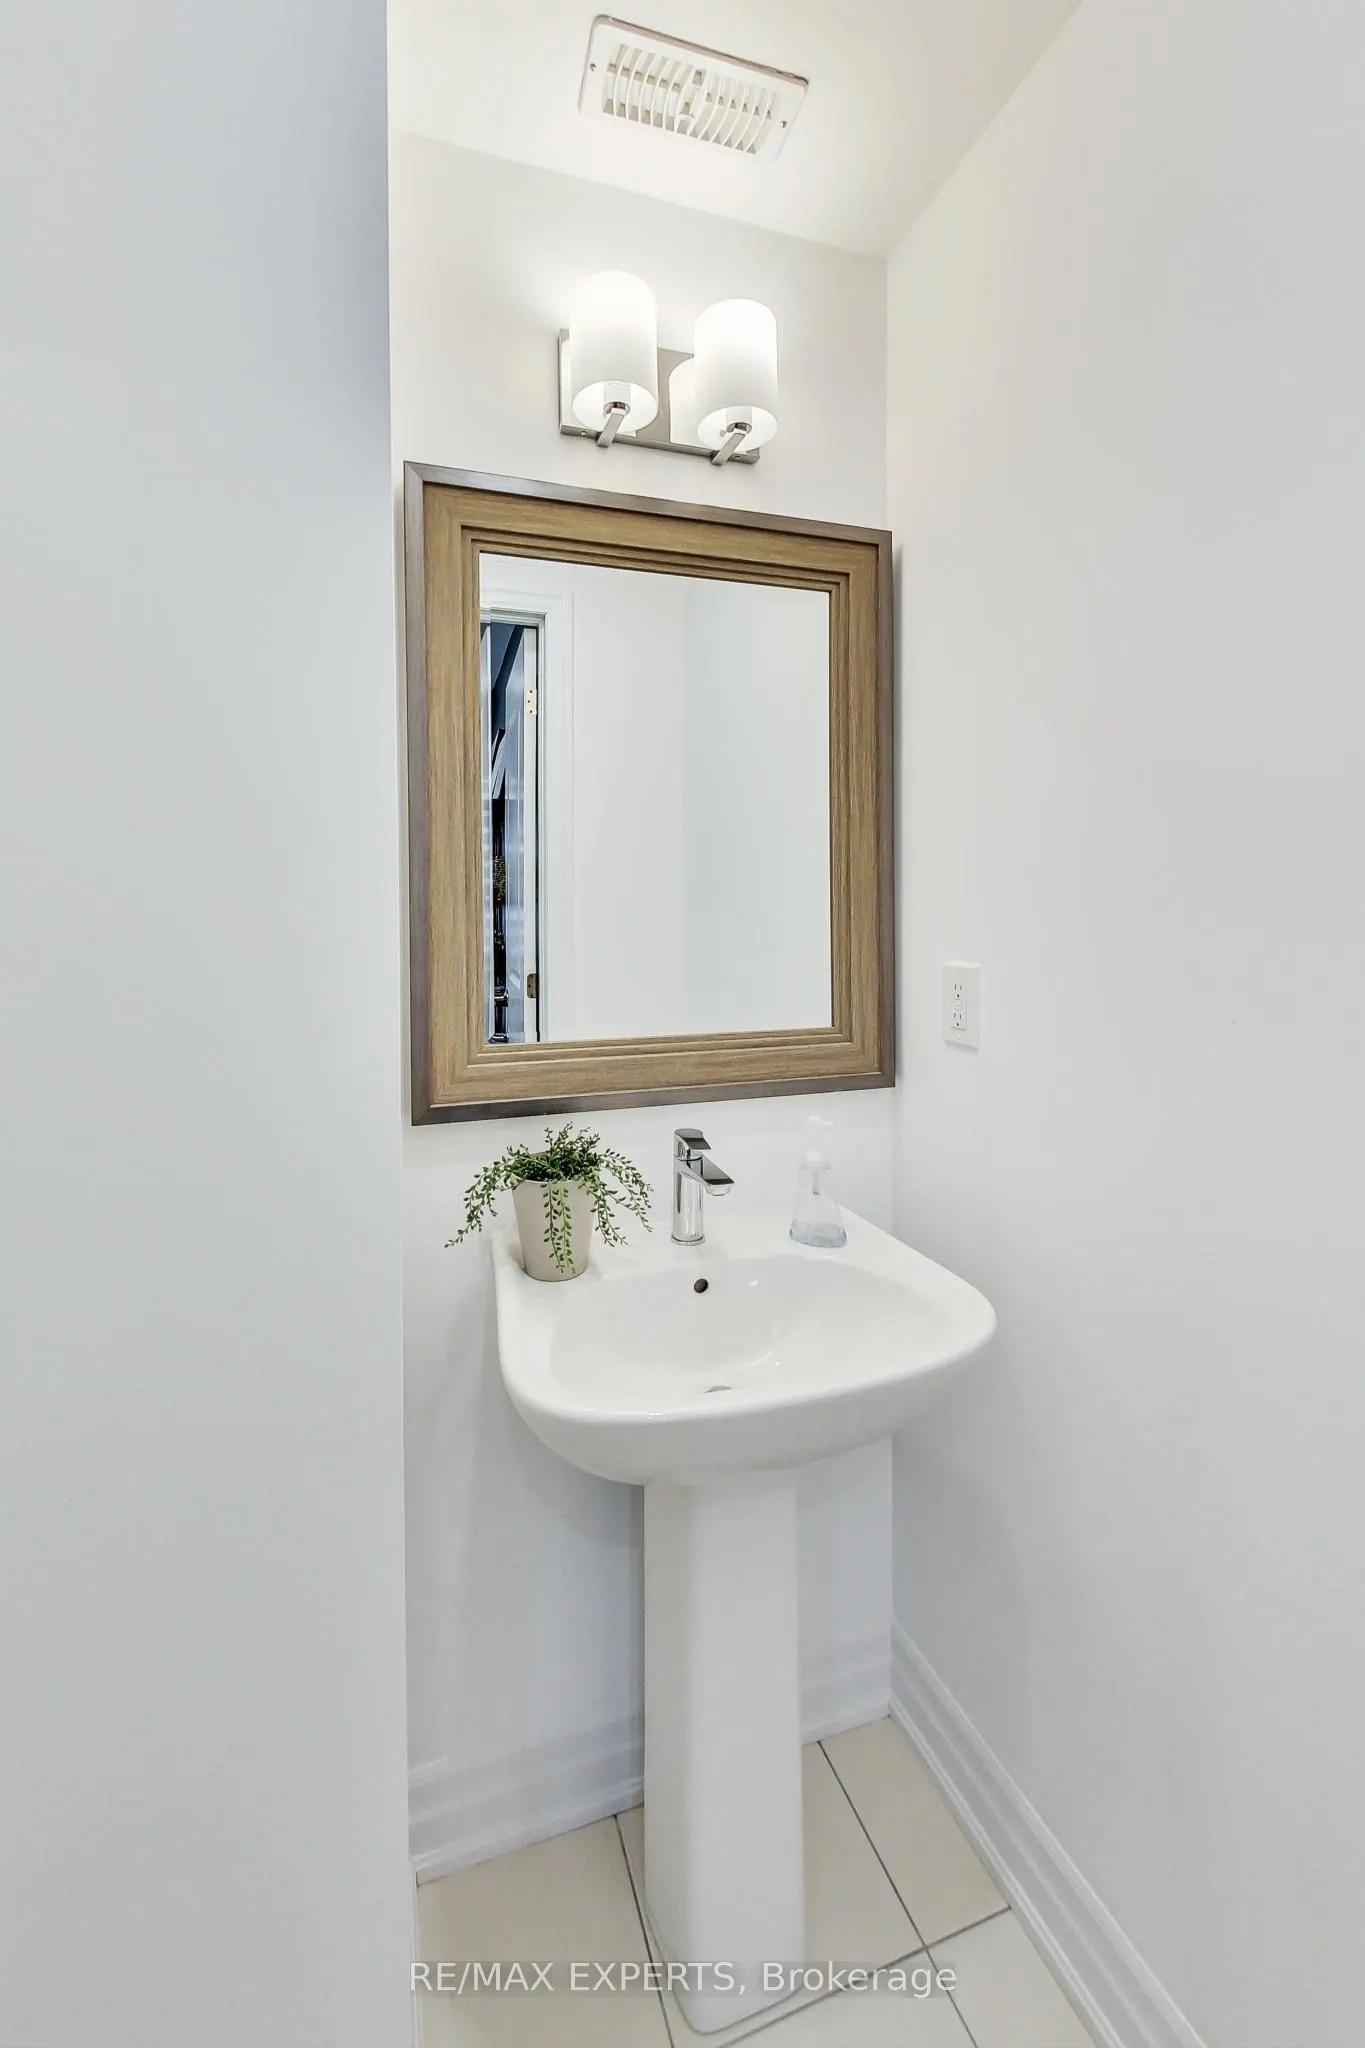
Office 10.17 x 13.12 133.43 sqft Hardwood Floor, Wainscoting, 2 Pc Ensuite
Primary Bedroom 10.83 x 14.11 152.81 sqft Hardwood Floor, Walk-In Closet(s), 4 Pc Ensuite
HAUS REAL ESTATE
HAUS REAL ESTATE
REAL BROKER ONTARIO LTD.
Listed by ANGELICA DELCARO, Salesperson
103 days on site
Listing Broker
RE/MAX EXPERTS
Courtesy
RE/MAX EXPERTS
Listed Date
8/8/2026

Courtesy of PropTx MLS® / RE/MAX EXPERTS

Similar homes for sale in Vaughan

Copyright 2026 All rights reserved. PropTx MLS® assumes no responsibility for the accuracy of any information shown. The information provided herein must only be used by consumers that have a bona fide interest in the purchase, sale or lease of real estate and may not be used for any commercial purpose or any other purpose.
Copyright 2026 All rights reserved. Canadian Real Estate Association assumes no responsibility for the accuracy of any information shown. The information provided herein must only be used by consumers that have a bona fide interest in the purchase, sale or lease of real estate and may not be used for any commercial purpose or any other purpose. The trademark DDF® is owned by The Canadian Real Estate Association (CREA) and identifies CREA’s Data Distribution Facility (DDF®). The trademarks REALTOR®, REALTORS®, and the REALTOR® logo are controlled by The Canadian Real Estate Association (CREA) and identify real estate professionals who are members of CREA. The trademarks MLS®, Multiple Listing Service®, and the associated logos are owned by CREA and identify the quality of services provided by real estate professionals who are members of CREA
Powered by AgentLocator






