710 - 7601 BATHURST STREET, Vaughan
1 / 17
For Sale
$510,000
1+1 bd · 1.0 ba · 800–899 sq ft

710 - 7601 BATHURST STREET, Vaughan L4J4H5

MLS®# N13660850

Est. mortgage
$1,935/mo

About This Home

Property Type
Condo, Condo Apt
Parking
Garage: Yes, 1 parking
MLS #
N13660850
Size
800 - 899 sqft
Basement
None
Maintenance Fee
$865.02
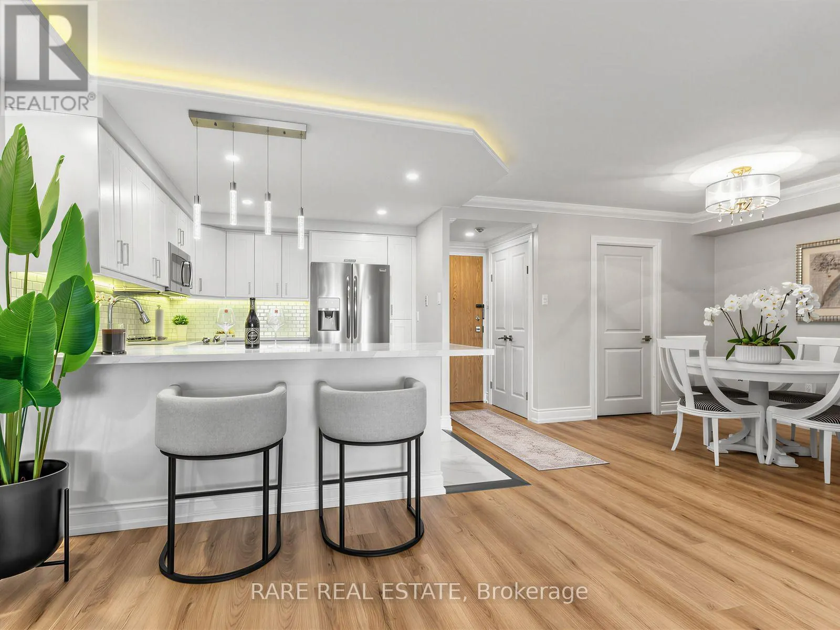
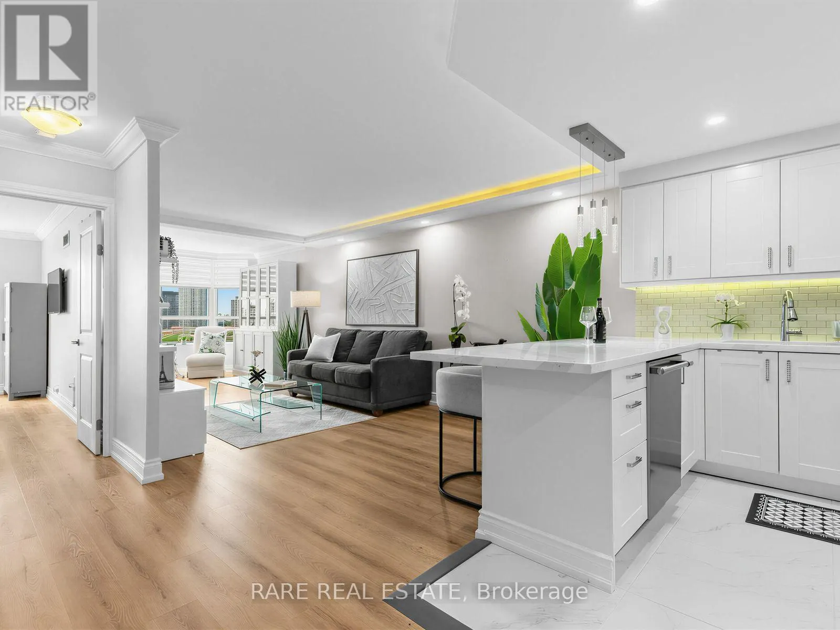
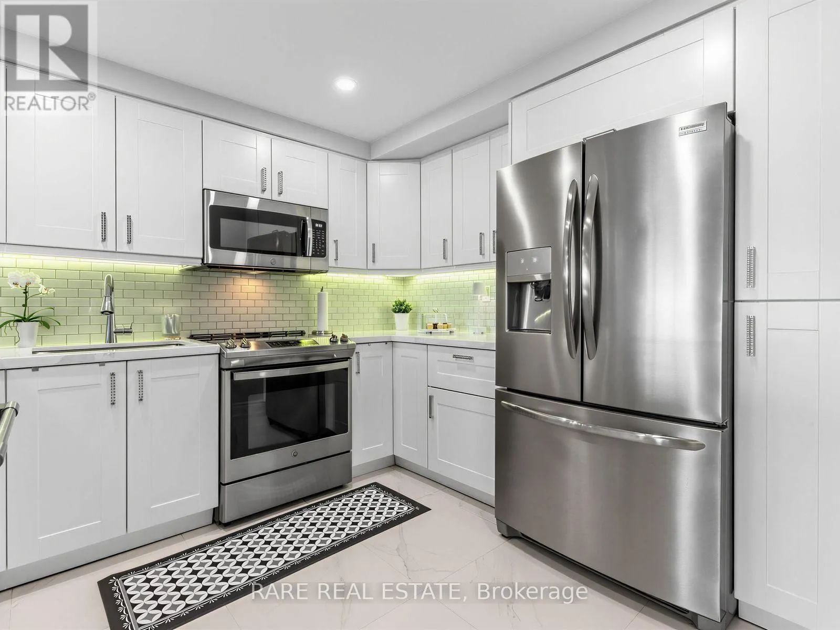
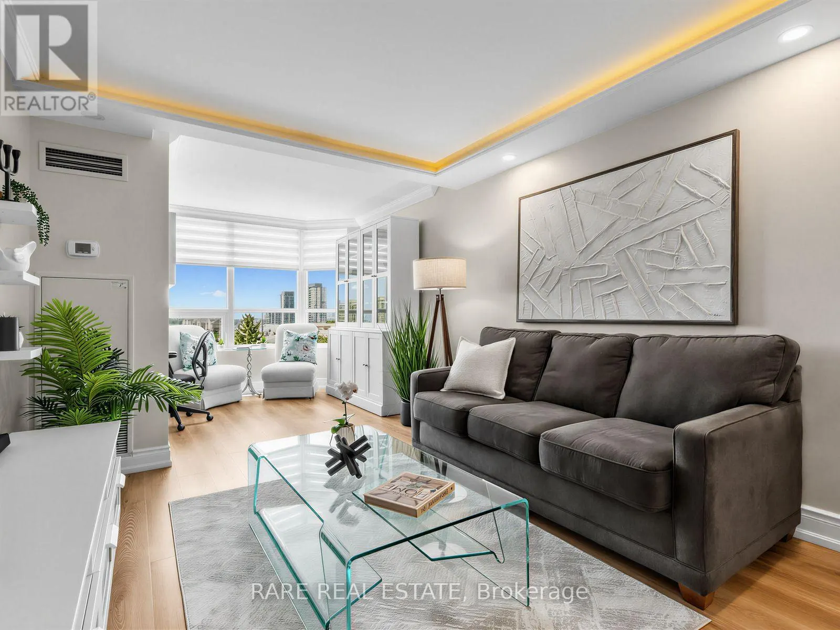
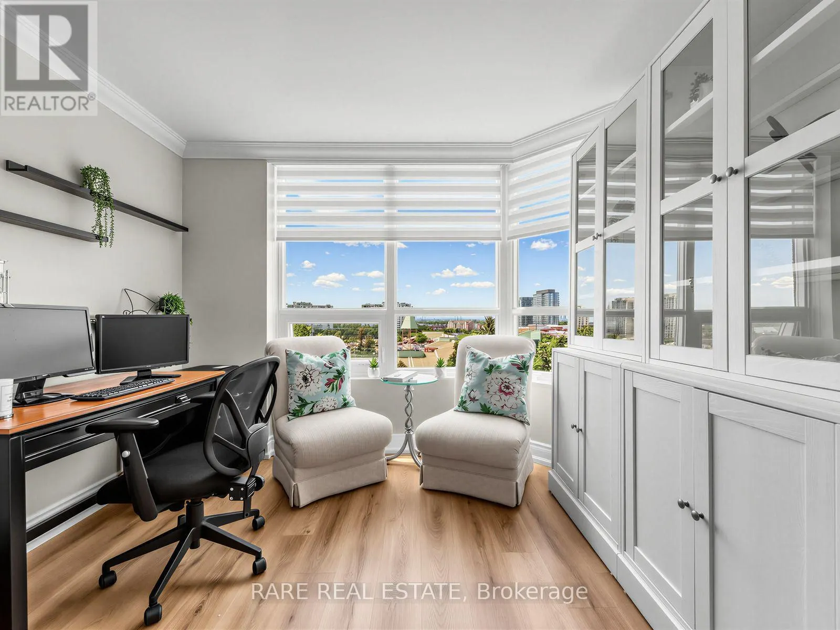
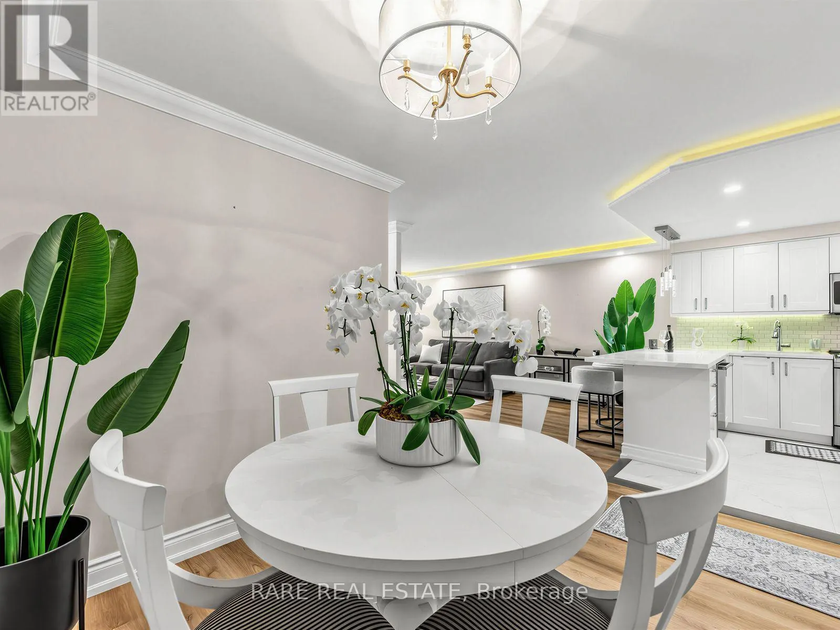
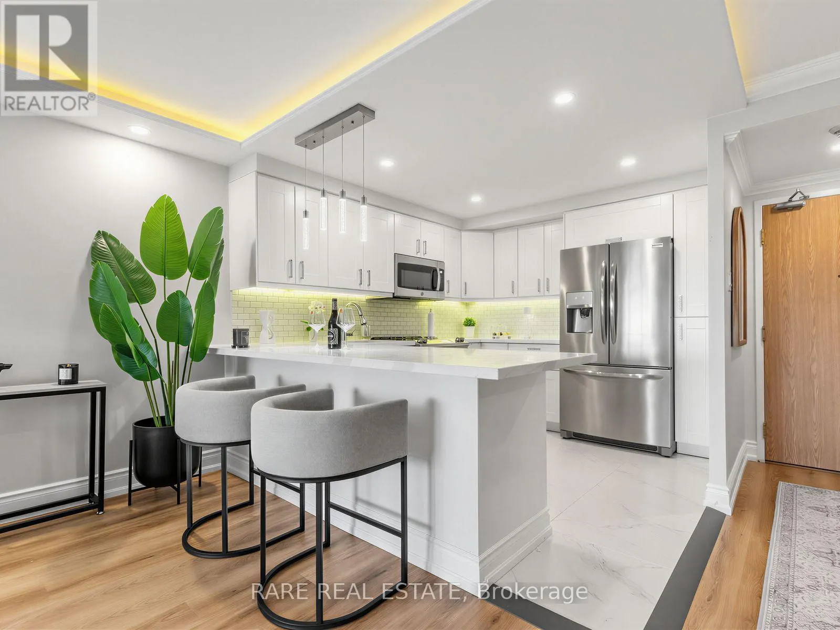
WOW FACTOR FROM THE MOMENT YOU WALK IN! Impeccably presented and completely MOVE-IN READY, this spacious one-bedroom plus den residence in desirable Forest Hills North offers sophisticated finishes, abundant natural light, and beautiful west-facing sunset views.The elegant open-concept layout features crown moulding, architectural LED cove lighting, wide-plank flooring, and designer window coverings. The stunning kitchen boasts white cabinetry, quartz countertops, stainless steel appliances, designer lighting, and a generous breakfast bar.Spacious living and dining areas are perfect for entertaining, while the versatile den makes an ideal home office or cozy retreat. A generous primary bedroom, beautifully finished 4-piece bathroom, and dedicated laundry room with full-size washer and dryer complete this exceptional home.Enjoy 24-hour gatehouse security and resort-style amenities, including an outdoor pool, fitness centre, whirlpool, sauna, tennis and squash courts, party room, billiards, EV charging, and visitor parking.Ideally situated directly across from Promenade Mall, with shopping, dining, parks, transit, and everyday conveniences just steps away. Maintenance fees include heat, hydro, central air conditioning, cable TV, parking, building insurance, and common elements.Beautiful furnishings may be included with an acceptable offer, creating a truly turnkey opportunity!Elegant living, exceptional amenities, and an unbeatable location. Suite 710 is a must-see! Exceptional Value! (id:10452)

Property Details

Full Property Details

Interior

Bedrooms
1
Bedrooms Plus
1
Washrooms
1.0
Square Footage
800 - 899 sqft
Basement
None
Heating Source
Natural gas
Heating Type
Forced air
Air Conditioning
Central air conditioning
Kitchens
1
Full Bathrooms
1
Half Bathrooms
0

Exterior

Parking Spaces
1
Garage Spaces Y/N
Yes

Building Description

Home Type
Condo
Subtype
Condo Apt
Exterior
Brick Facing, Stone

Community

Community
Crestwood-Springfarm-Yorkhill
Area Code
Vaughan (Crestwood-Springfarm-Yorkhill)
Features
Pets not Allowed

Taxes & Fees

Maintenance Fee
$865.02

Other

Pets
No

Room Types

Room Dimensions Area Description
Bathroom 1.52 m x 2.29 m 37.47 sqft -
Bedroom 4.22 m x 3.15 m 143.08 sqft -
Den 2.01 m x 3.18 m 68.8 sqft -
Dining room 2.84 m x 79 m 2414.99 sqft -
Foyer 1.25 m x 1.09 m 14.67 sqft -
Kitchen 3.43 m x 2.9 m 107.07 sqft -
Laundry room 1.52 m x 1.63 m 26.67 sqft -
Living room 4.9 m x 105 m 5538.03 sqft -
HAUS REAL ESTATE
HAUS REAL ESTATE
REAL BROKER ONTARIO LTD.
Listed by JILL SPECTOR
94 days on site
Listing Broker
RARE REAL ESTATE
Courtesy
RARE REAL ESTATE

Similar homes for sale in Vaughan

Copyright 2026 All rights reserved. PropTx MLS® assumes no responsibility for the accuracy of any information shown. The information provided herein must only be used by consumers that have a bona fide interest in the purchase, sale or lease of real estate and may not be used for any commercial purpose or any other purpose.
Copyright 2026 All rights reserved. Canadian Real Estate Association assumes no responsibility for the accuracy of any information shown. The information provided herein must only be used by consumers that have a bona fide interest in the purchase, sale or lease of real estate and may not be used for any commercial purpose or any other purpose. The trademark DDF® is owned by The Canadian Real Estate Association (CREA) and identifies CREA’s Data Distribution Facility (DDF®). The trademarks REALTOR®, REALTORS®, and the REALTOR® logo are controlled by The Canadian Real Estate Association (CREA) and identify real estate professionals who are members of CREA. The trademarks MLS®, Multiple Listing Service®, and the associated logos are owned by CREA and identify the quality of services provided by real estate professionals who are members of CREA
Powered by AgentLocator