
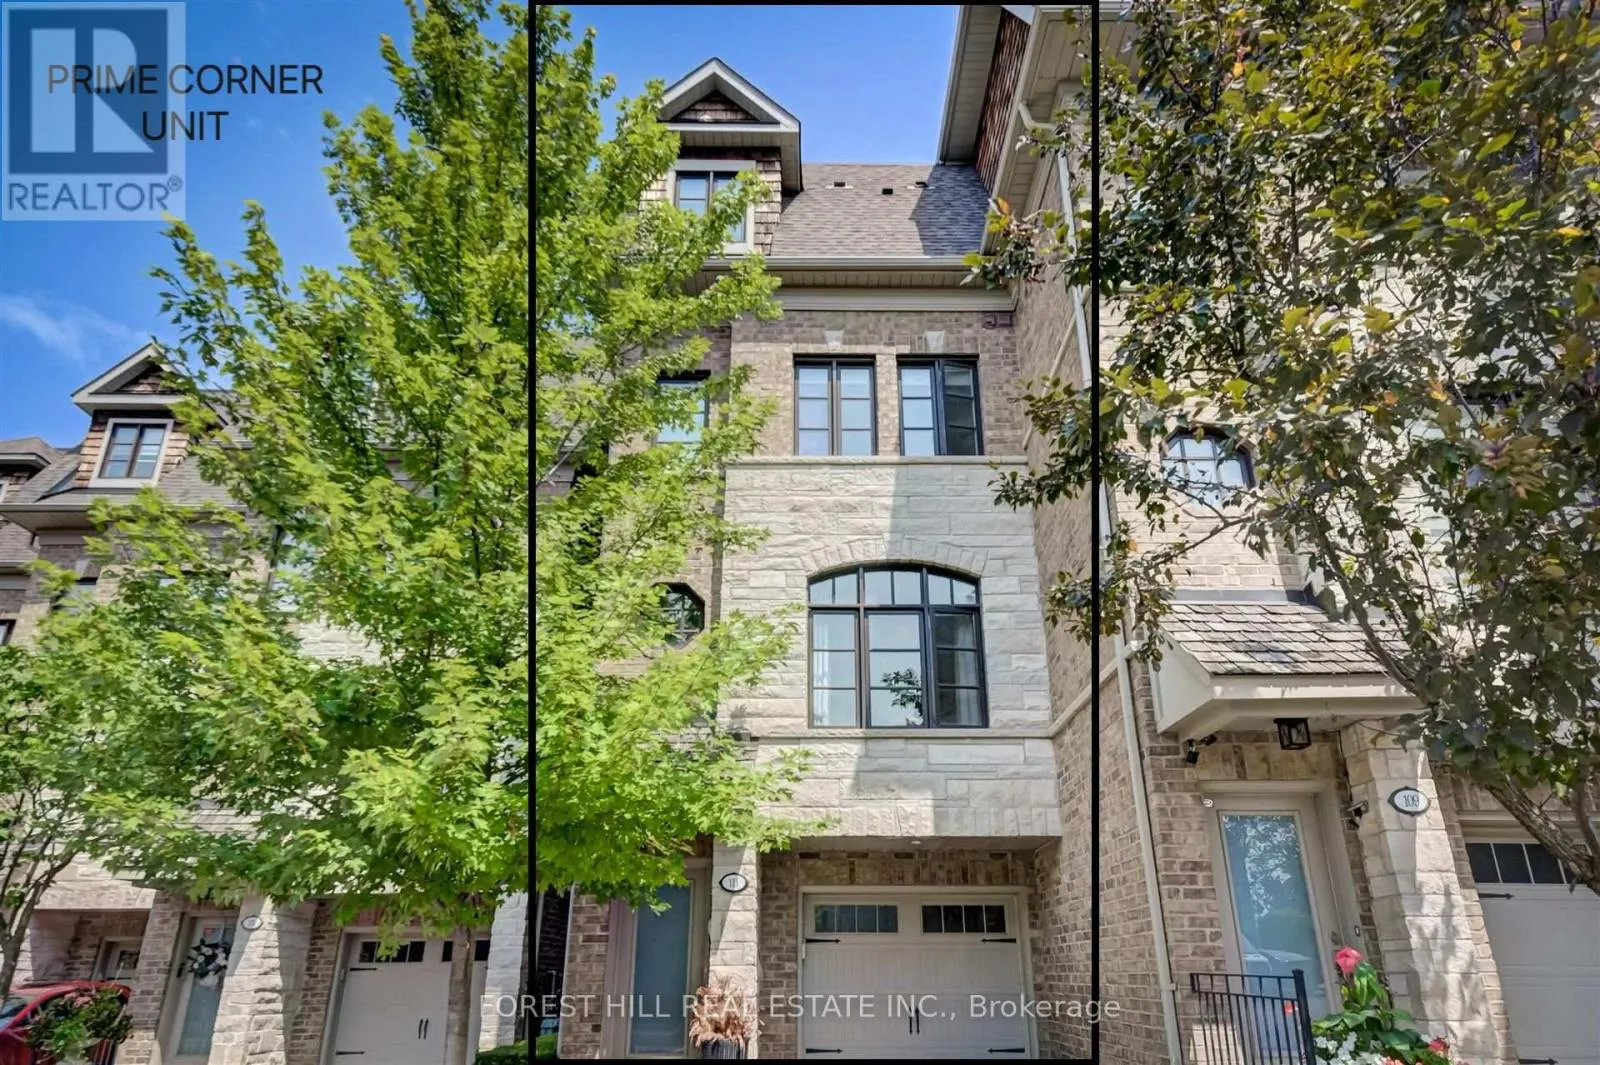
111 POWSELAND CRESCENT, Vaughan
1 / 34
For Sale
$1,249,900
3 bd · 2.5 ba · 2,000–2,249 sq ft

111 POWSELAND CRESCENT, Vaughan L4L0C5

MLS®# N13665526

Est. mortgage
$4,742/mo

About This Home

Property Type
Townhome, Att/Row/Townhouse, Multi-level
Parking
Garage: Yes, 2 parking
MLS #
N13665526
Size
2000 - 2249 sqft
Basement
None
Maintenance Fee
$417
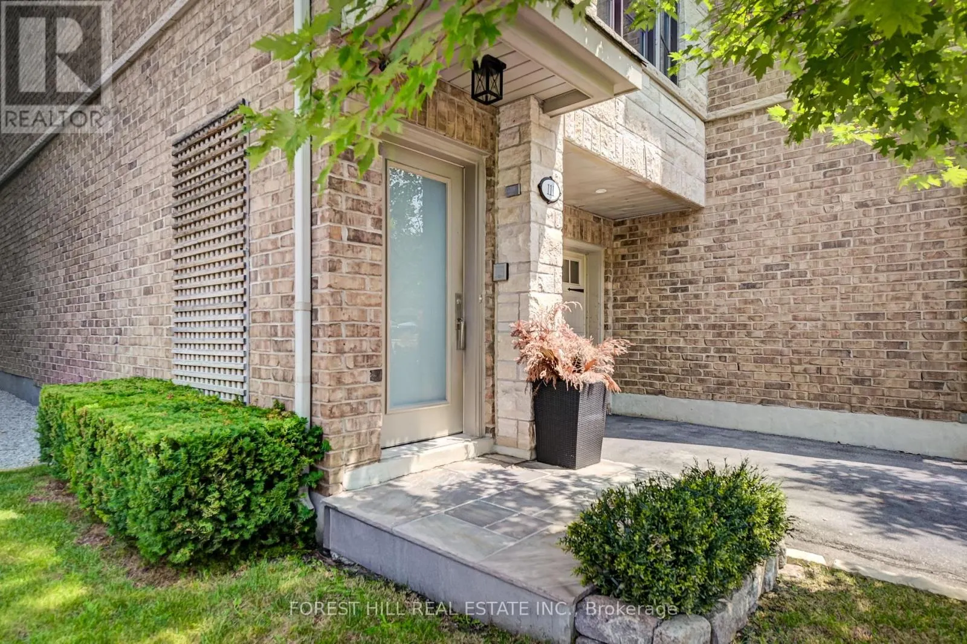
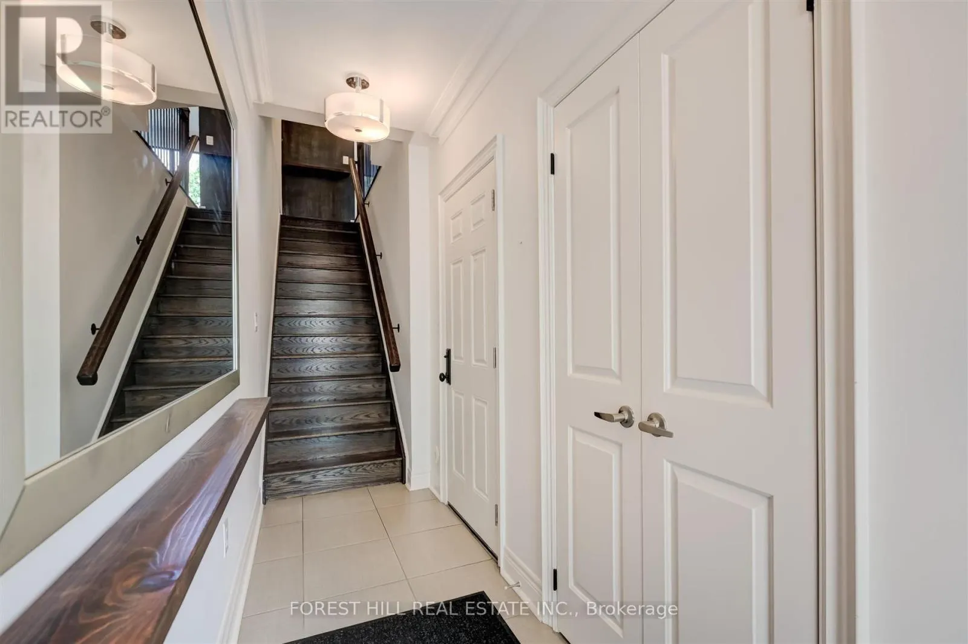
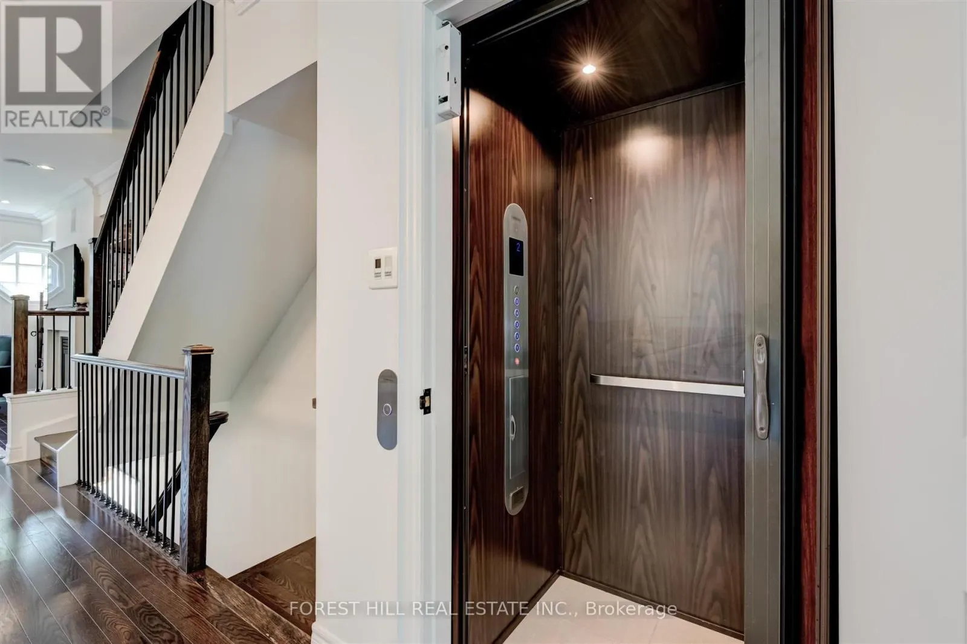
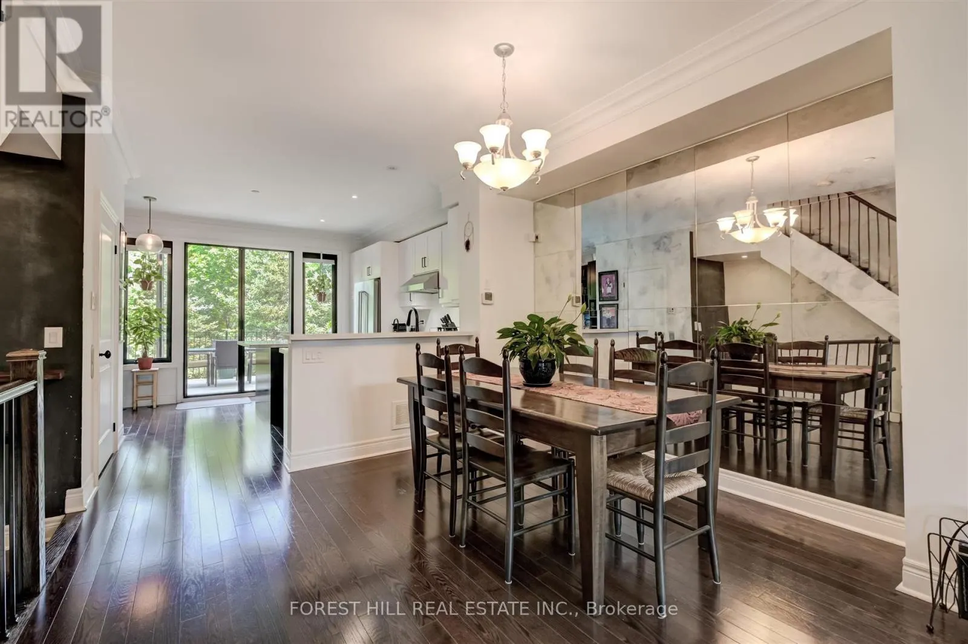
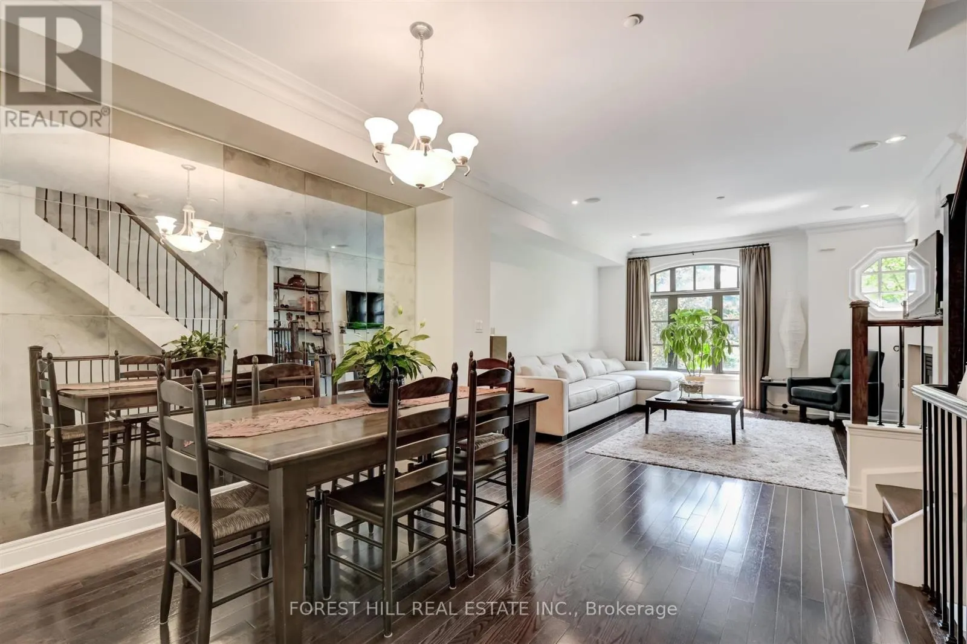
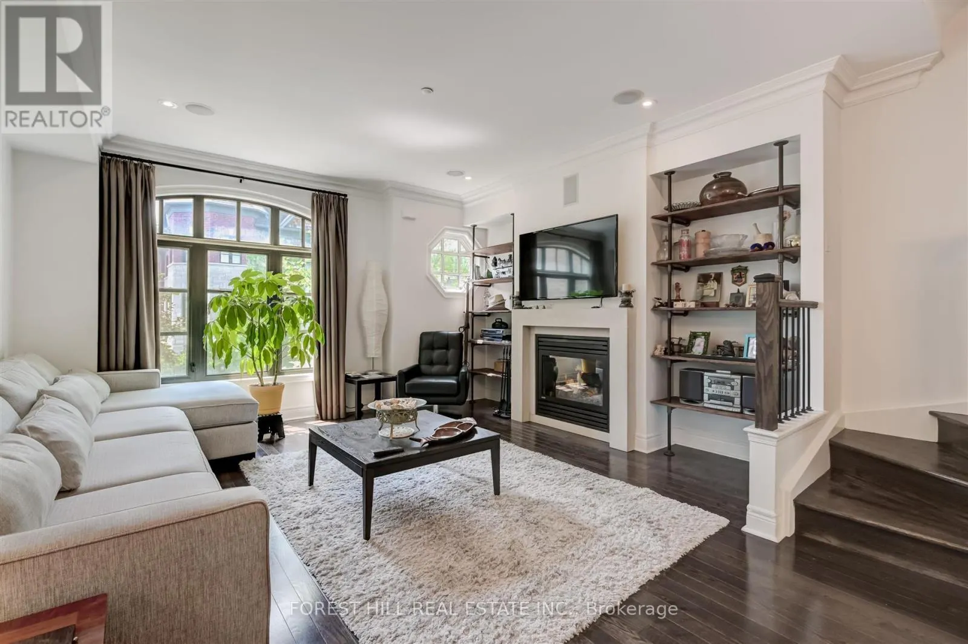
Rare End Unit Fully Loaded Premium Ravine Townhome Backing onto Conservation Land with Optional 3rd Surface Parking Spot for Purchase. Incredible 3 Level 4 Storey Executive Home with Private Elevator + Rooftop Terrace. Overlooks Humber River, Ponds from Rear, and Community Parkette Front. 9 Ft Ceilings, Upgraded Kitchen with Premium Stainless-Steel Appliances and S/S Laundry Machines. Hardwood Throughout. High End Custom Built-In Closets, Custom Closet Organizers Throughout, Rooftop Patio with Water and Gas Line. Built-in Stone S/S BBQ on Deck, Power Awning, Customized Organized Garage. Surround Speakers. Storage Shed. Luxury Build by Dunpar Homes. (id:10452)

Property Details

Full Property Details

Interior

Bedrooms
3
Washrooms
2.5
Square Footage
2000 - 2249 sqft
Basement
None
Heating Source
Natural gas
Heating Type
Forced air
Air Conditioning
Central air conditioning
Kitchens
1
Full Bathrooms
3
Half Bathrooms
1
Flooring Type
Vinyl, Hardwood, Tile, Ceramic

Exterior

Parking Spaces
2
Garage Spaces Y/N
Yes

Building Description

Style
Multi-level
Home Type
Townhome
Subtype
Att/Row/Townhouse
Exterior
Brick, Stone
Architectural Style
Multi-level

Community

Community
West Woodbridge
Area Code
Vaughan (West Woodbridge)
Features
Pets Allowed With Restrictions

Taxes & Fees

Maintenance Fee
$417

Other

Pets
Yes

Room Types

Room Dimensions Area Description
Bedroom 3.5 m x 4.6 m 173.3 sqft -
Bedroom 4 m x 4.6 m 198.06 sqft -
Dining room 3.5 m x 3.7 m 139.39 sqft -
Exercise room 3.4 m x 3.6 m 131.75 sqft -
Foyer 3 m x 1 m 32.29 sqft -
Kitchen 4.3 m x 4.6 m 212.91 sqft -
Laundry room 2 m x 2.2 m 47.36 sqft -
Living room 4.6 m x 4.5 m 222.81 sqft -
Primary Bedroom 4.6 m x 6.4 m 316.89 sqft -
HAUS REAL ESTATE
HAUS REAL ESTATE
REAL BROKER ONTARIO LTD.
Listed by LINA PORRETTA
100 days on site
Listing Broker
FOREST HILL REAL ESTATE INC.
Courtesy
FOREST HILL REAL ESTATE INC.

Similar homes for sale in Vaughan

Copyright 2026 All rights reserved. PropTx MLS® assumes no responsibility for the accuracy of any information shown. The information provided herein must only be used by consumers that have a bona fide interest in the purchase, sale or lease of real estate and may not be used for any commercial purpose or any other purpose.
Copyright 2026 All rights reserved. Canadian Real Estate Association assumes no responsibility for the accuracy of any information shown. The information provided herein must only be used by consumers that have a bona fide interest in the purchase, sale or lease of real estate and may not be used for any commercial purpose or any other purpose. The trademark DDF® is owned by The Canadian Real Estate Association (CREA) and identifies CREA’s Data Distribution Facility (DDF®). The trademarks REALTOR®, REALTORS®, and the REALTOR® logo are controlled by The Canadian Real Estate Association (CREA) and identify real estate professionals who are members of CREA. The trademarks MLS®, Multiple Listing Service®, and the associated logos are owned by CREA and identify the quality of services provided by real estate professionals who are members of CREA
Powered by AgentLocator







