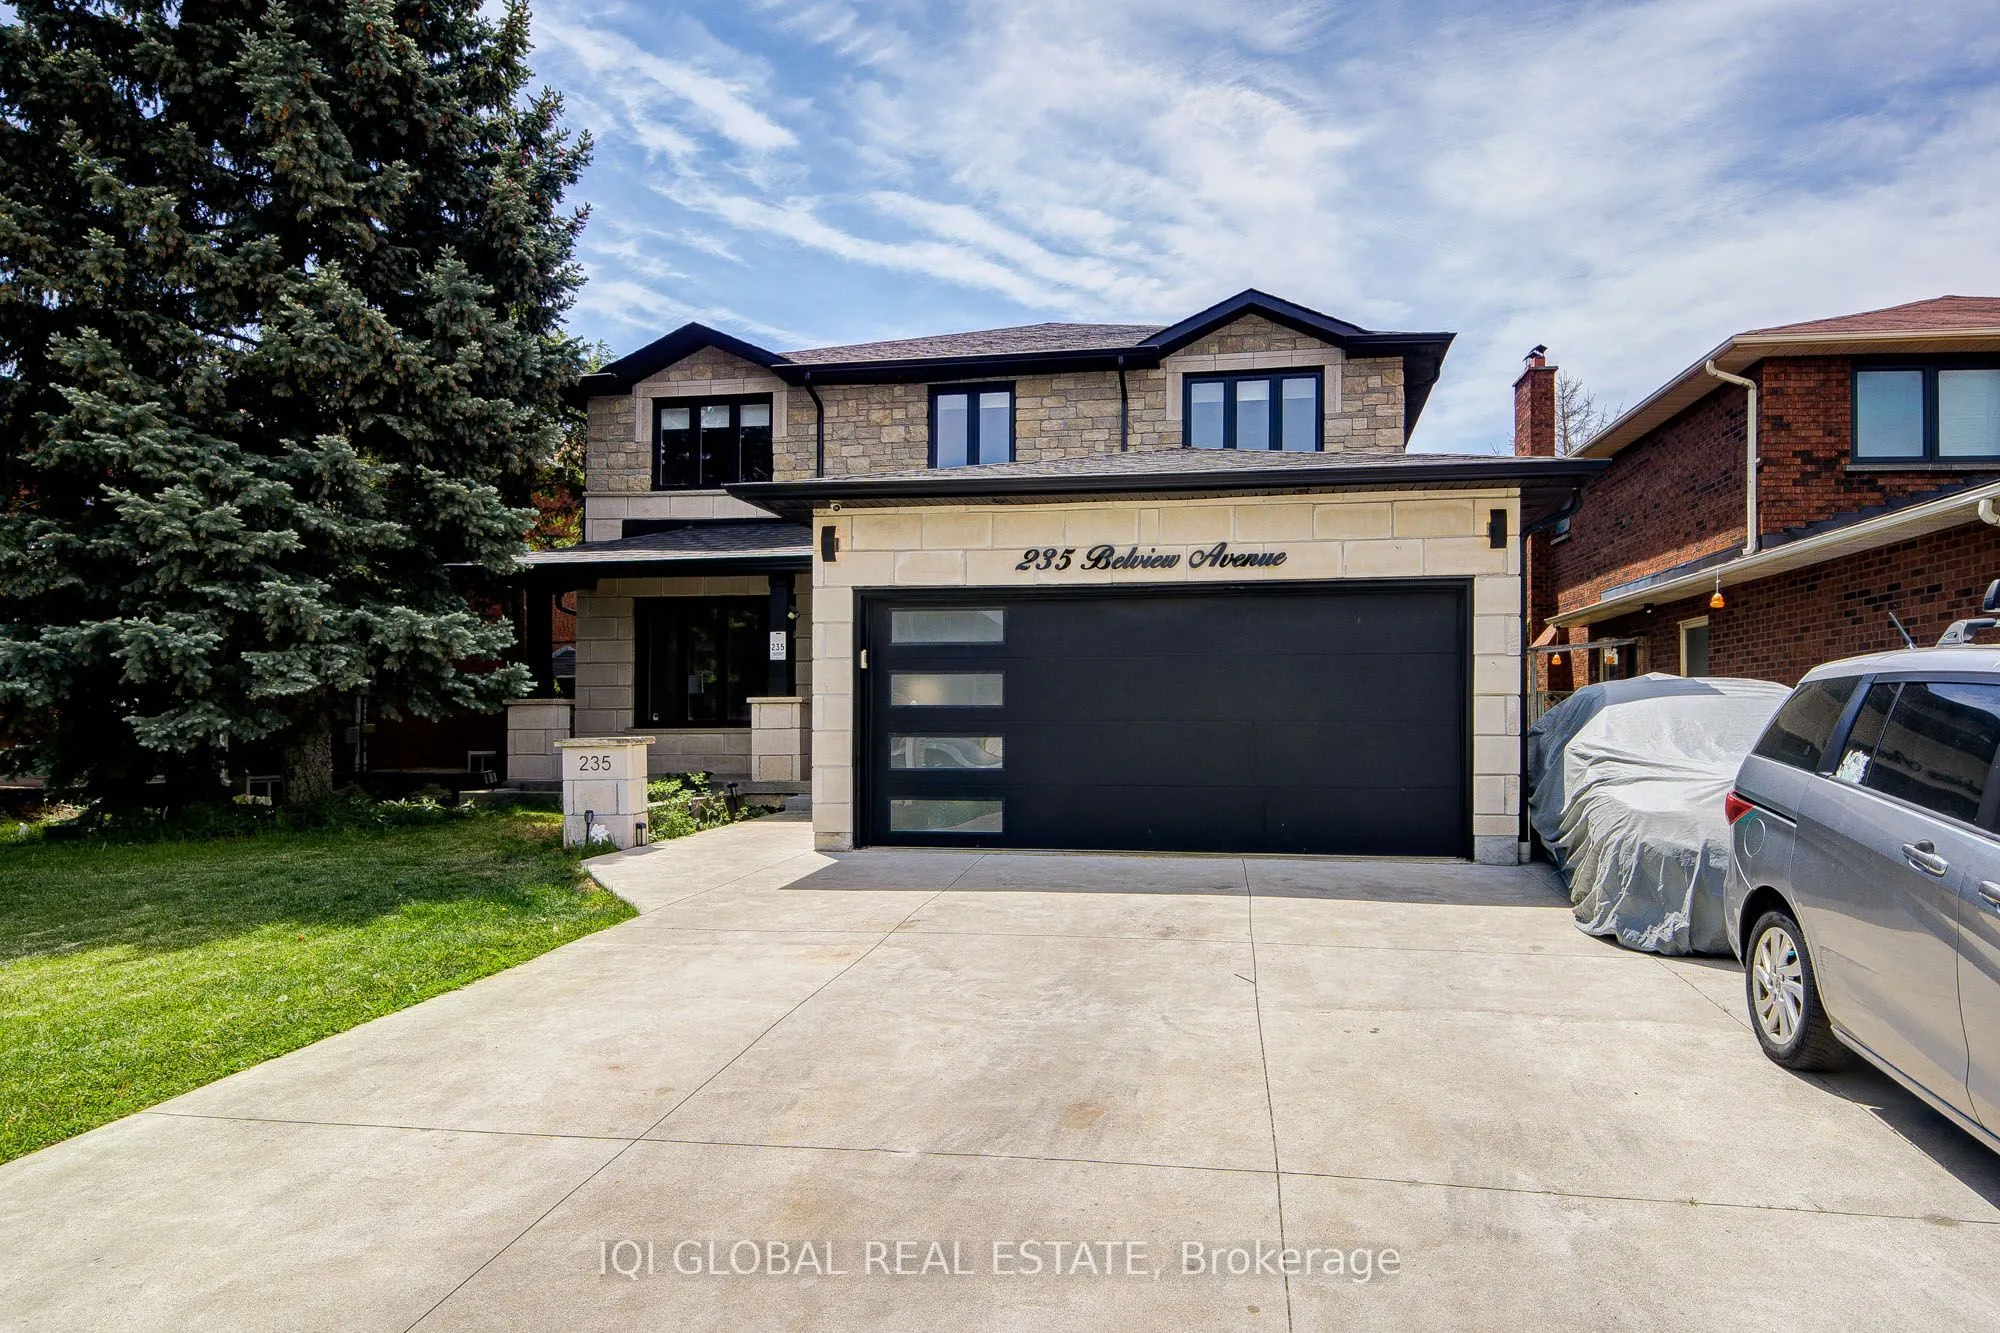
235 Belview Avenue, Vaughan
1 / 48
For Sale
$1,898,000
4 bd · 4 ba · 2,500–3,000 sq ft

235 Belview Avenue, Vaughan L4L 7W4

MLS®# N13677316

Est. mortgage
$7,200/mo
Property taxes $6,389/yr

About This Home

Property Type
House, Detached, 2-Storey
Parking
Attached 2 garage, 4 parking
MLS #
N13677316
Size
2500-3000 sqft
Basement
Finished,Walk-Up
Listed on
2026-08-14
Lot size
52 x 131.53
Tax
$6,389 /yr
Days on Market
98
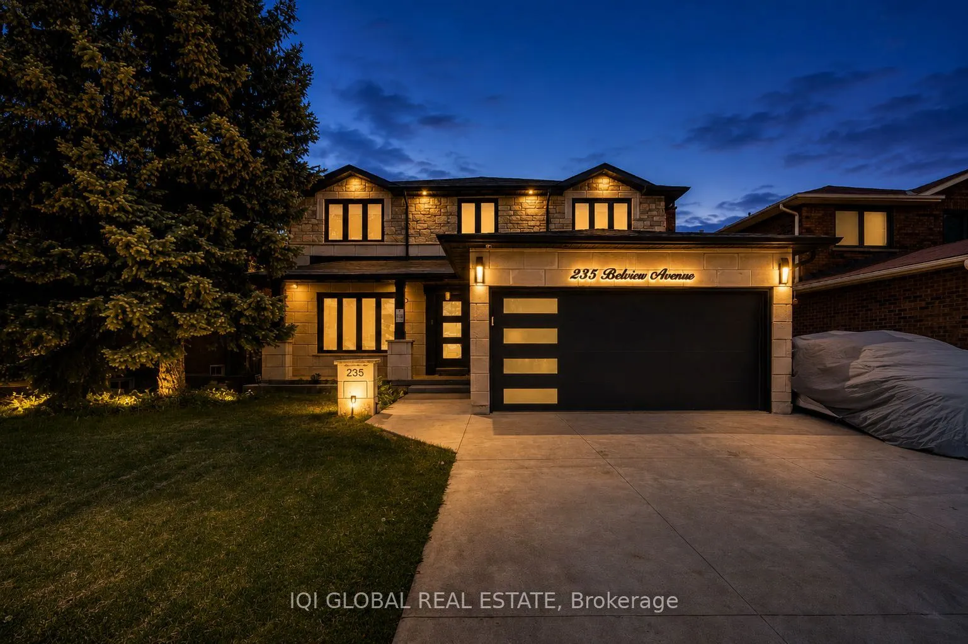
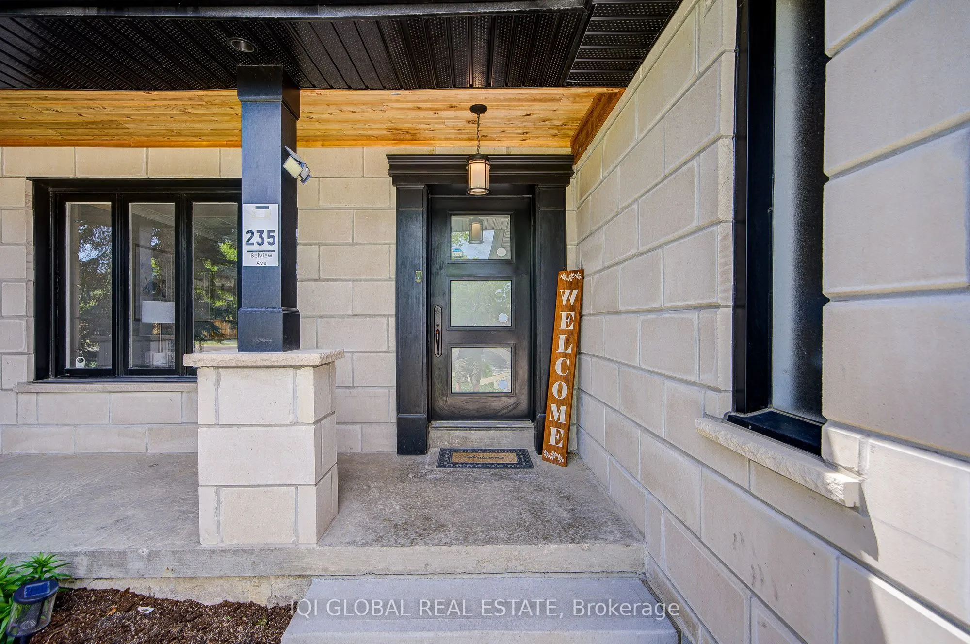
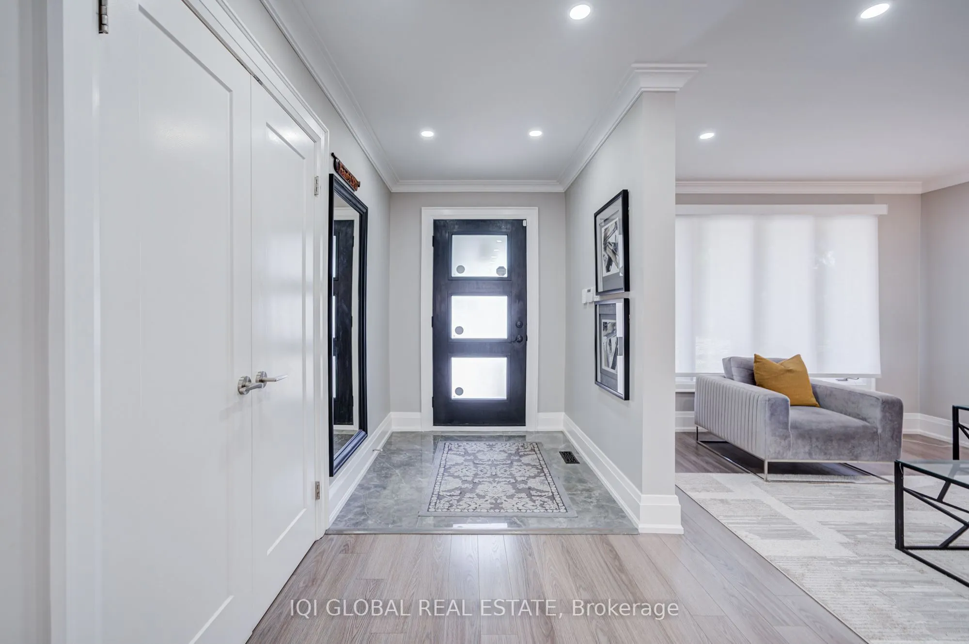
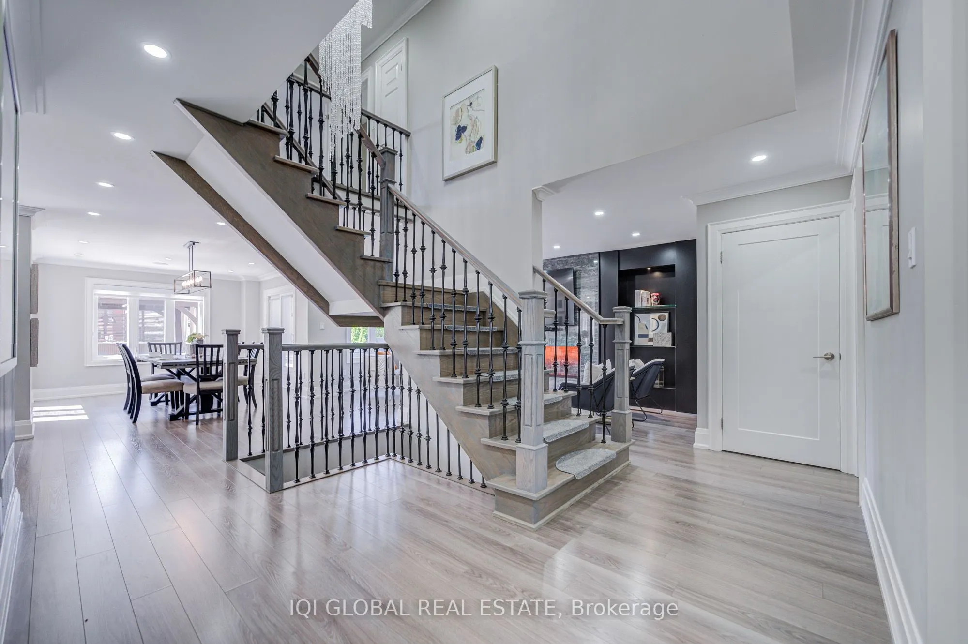
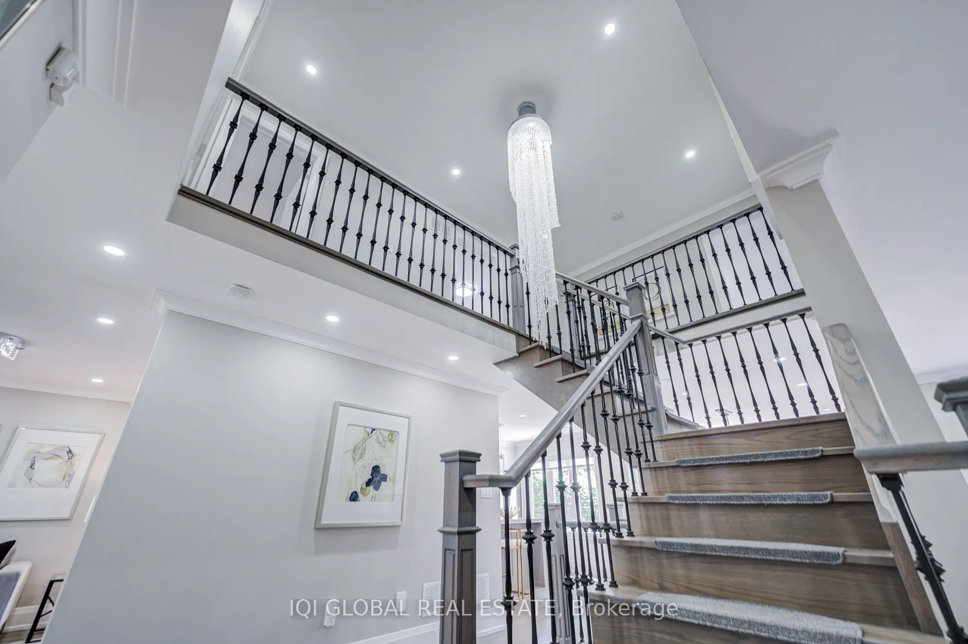
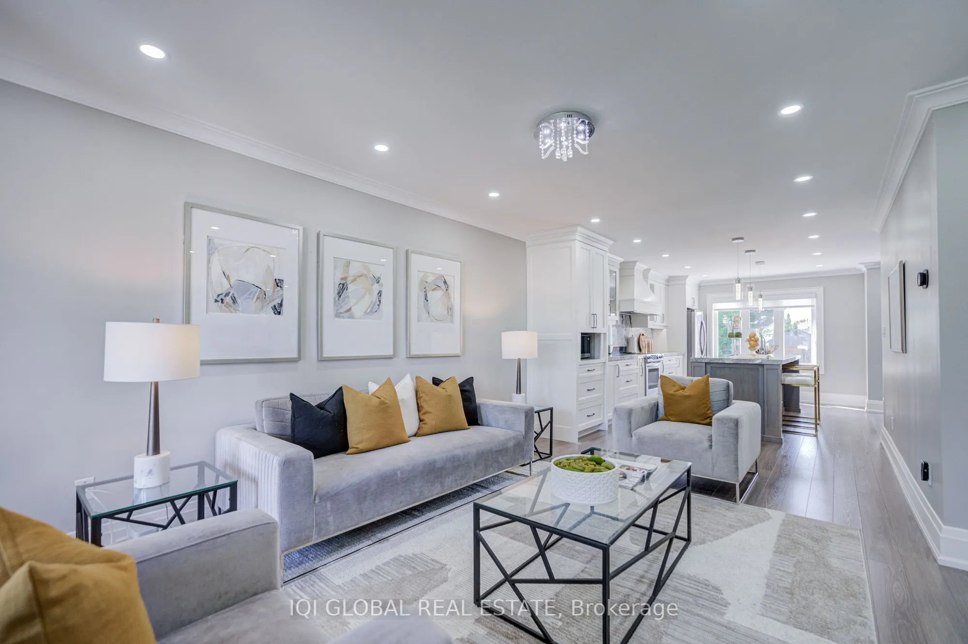
Ideally situated in a highly enviable and sought-after location, this home offers seamless access to some of the city's finest amenities right at your doorstep. Conveniently located within 12 minutes of The Home Depot, Walmart, Costco Wholesale, IKEA, Vaughan Mills, Vaughan Metropolitan Centre (VMC) and Canada's Wonderland, along with reputable schools, restaurants and everyday essentials. Inside, the home has been meticulously maintained and thoughtfully updated, featuring freshly painted walls, upgraded pot lights throughout, and a beautifully designed backyard retreat. Complete with a modern serving bar equipped with electrical outlets and smart-controlled ambient lighting, the outdoor space provides the perfect setting for relaxing or entertaining family and friends, day or night. The exterior showcases exceptional curb appeal that truly distinguishes this property from the rest. Carefully crafted landscaping and design elements provide a luxurious and unforgettable presence within the neighbourhood. Offering parking for up to 6 vehicles, including a private driveway and convenient street parking directly in front of the property, this home delivers both comfort and practicality for homeowners and guests alike. Don't miss this incredible opportunity to own a beautifully maintained home where style, comfort, and convenience come together effortlessly.

Property Details

Full Property Details

Interior

Bedrooms
4
Total Bedrooms
4
Washrooms
4
Square Footage
2500-3000 sqft
Basement
Finished,Walk-Up
Heating Source
Gas
Heating Fuel
Forced Air
Air Conditioning
Central Air
Family Room
Yes
Kitchens
1
Total Kitchens
1
Fireplace Features
Yes

Exterior

Depth
131.53
Front
52.15
Driveway
Private
Lot Size
52 x 131.53 ft
Pool
None
Parking Spaces
4
Total Parking Spaces
6.00
Parking Description
Attached
Garage Spaces
2

Building Description

Style
2-Storey
Home Type
House
Subtype
Detached
Property Orientation
South
Exterior Finish
Brick,Concrete Block
Sewers
Other
Water Supply
Municipal
Possession Date
9/1/2026

Community

Community
East Woodbridge

Taxes & Fees

Taxes
$6,389 /yr
Tax Year
2026
Occupancy
Owner

Other

Virtual Tour Link

Room Types

Room Dimensions Area Description
Dining Room 12.43 x 20.41 253.7 sqft -
Family Room 11.25 x 19.95 224.44 sqft -
Kitchen 10.86 x 18.57 201.67 sqft -
Living Room 10.86 x 16.31 177.13 sqft -
HAUS REAL ESTATE
HAUS REAL ESTATE
REAL BROKER ONTARIO LTD.
Listed by JUSTIN LOH, Salesperson
98 days on site
Listing Broker
IQI GLOBAL REAL ESTATE
Courtesy
IQI GLOBAL REAL ESTATE
Listed Date
8/14/2026

Courtesy of PropTx MLS® / IQI GLOBAL REAL ESTATE

Similar homes for sale in Vaughan

Copyright 2026 All rights reserved. PropTx MLS® assumes no responsibility for the accuracy of any information shown. The information provided herein must only be used by consumers that have a bona fide interest in the purchase, sale or lease of real estate and may not be used for any commercial purpose or any other purpose.
Copyright 2026 All rights reserved. Canadian Real Estate Association assumes no responsibility for the accuracy of any information shown. The information provided herein must only be used by consumers that have a bona fide interest in the purchase, sale or lease of real estate and may not be used for any commercial purpose or any other purpose. The trademark DDF® is owned by The Canadian Real Estate Association (CREA) and identifies CREA’s Data Distribution Facility (DDF®). The trademarks REALTOR®, REALTORS®, and the REALTOR® logo are controlled by The Canadian Real Estate Association (CREA) and identify real estate professionals who are members of CREA. The trademarks MLS®, Multiple Listing Service®, and the associated logos are owned by CREA and identify the quality of services provided by real estate professionals who are members of CREA
Powered by AgentLocator