
70 Bellona Street, Vaughan
1 / 50
For Sale
$1,389,900
4+1 bd · 4 ba · 2,000–2,500 sq ft

70 Bellona Street, Vaughan L4L 6R4

MLS®# N13678676

Est. mortgage
$5,273/mo
Property taxes $5,461.79/yr

About This Home

Property Type
House, Detached, 2-Storey
Parking
Attached 1 garage, 2 parking
MLS #
N13678676
Size
2000-2500 sqft
Basement
Separate Entrance,Apartment
Listed on
2026-08-14
Lot size
39 x 119.86
Tax
$5,461.79 /yr
Days on Market
98
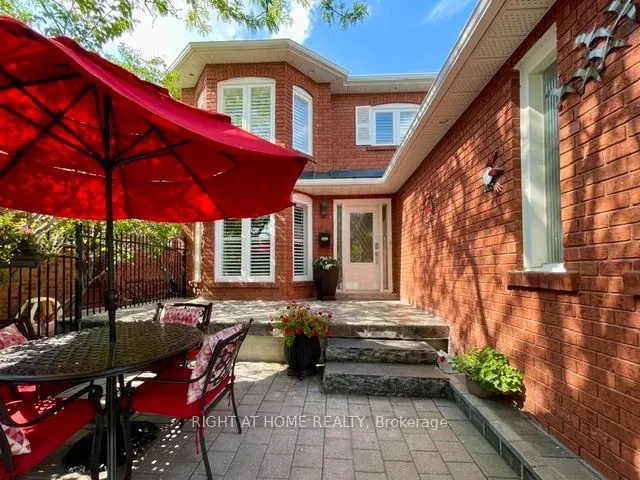
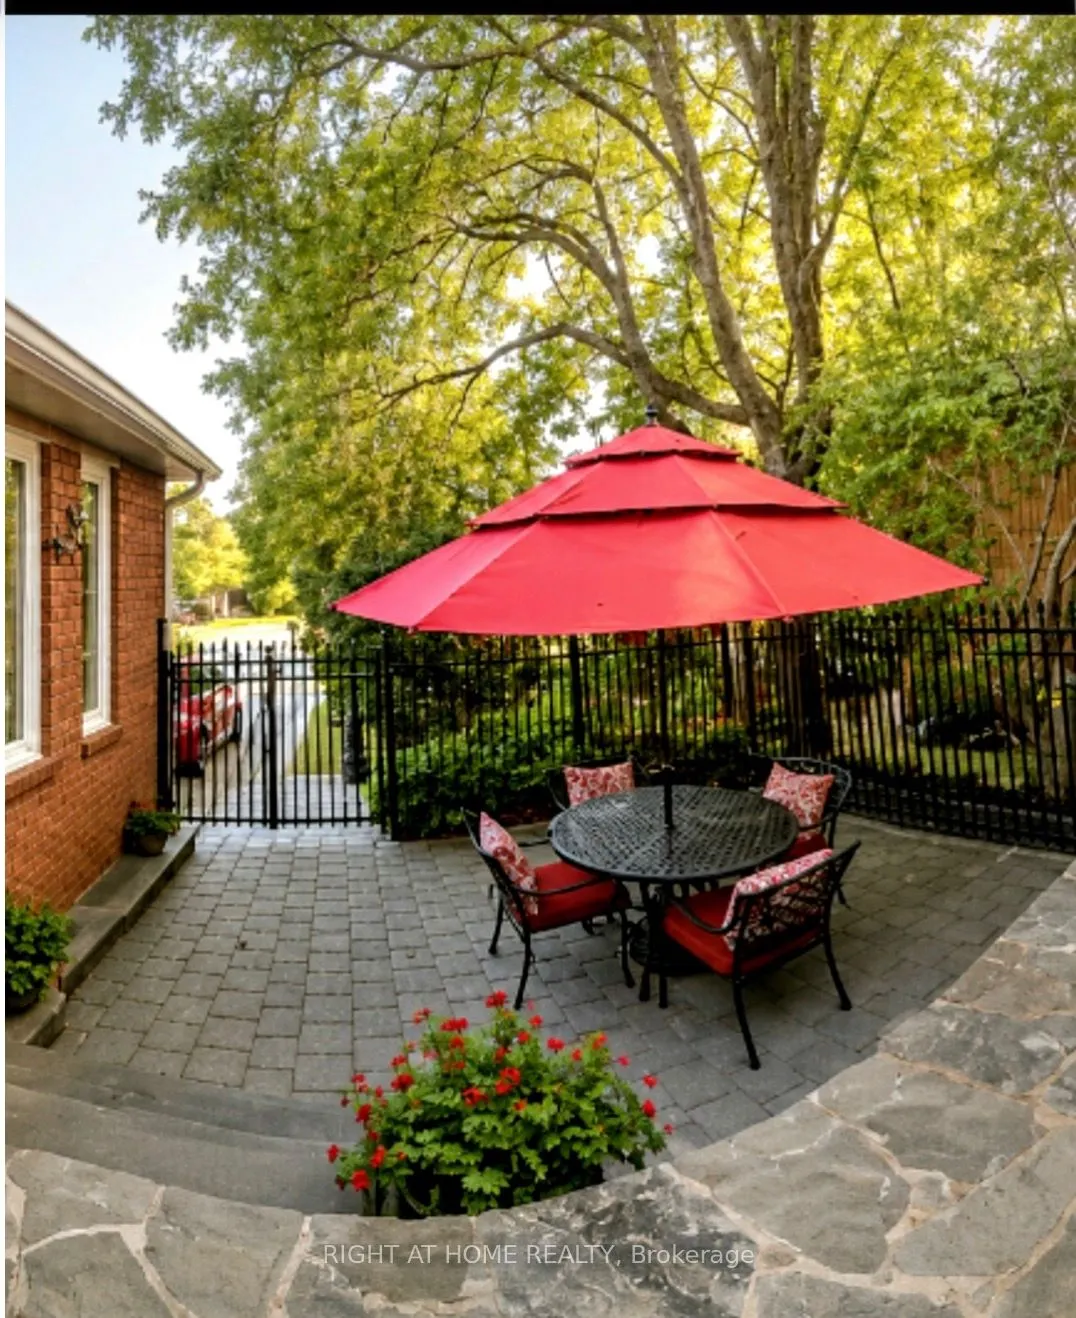
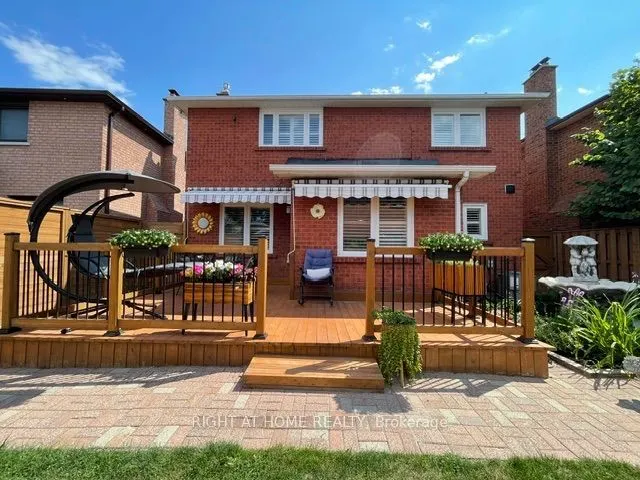
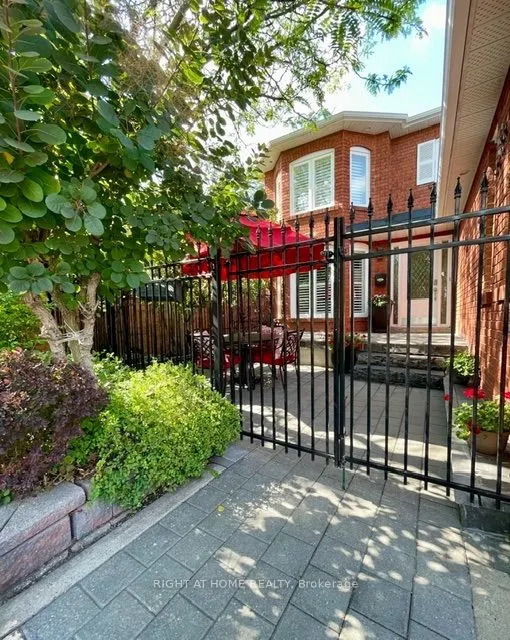
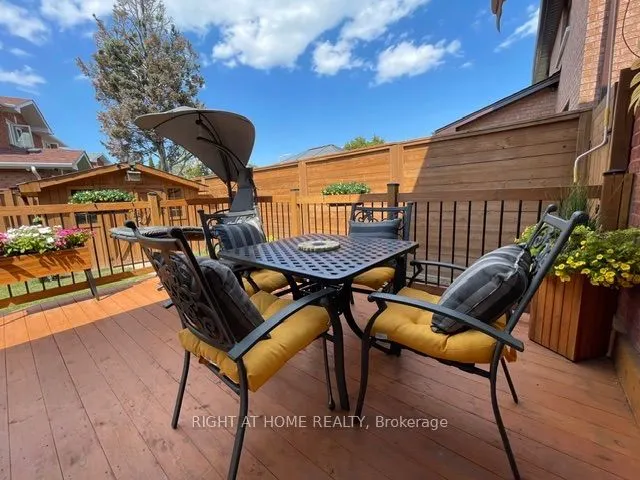
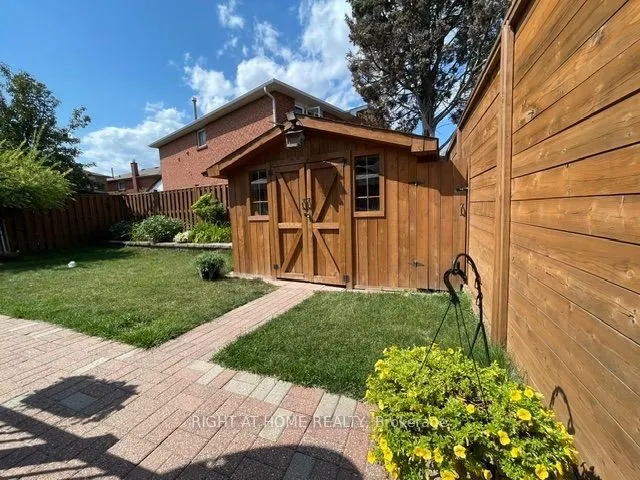
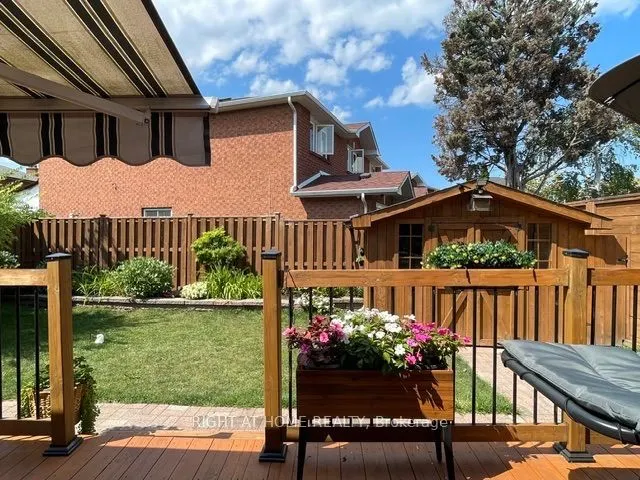
Welcome Home!!! Basement Apartment With Separate Entrance With Newly Built Kitchen !!! Beautifully Renovated 2460 Sq. Ft. All Brick....Turn Key Property! Located In High Demand Area Close To Great Schools, Parks, and All Services. Quick Drive To Highway 7, 427, 407 and Pearson Airport. Welcoming Gated Entrance Opens To A Lovely Stone & Interlock Courtyard With A European Flair That Sets The Tone For Your Home! Tastefully Renovated 4+1 Bedrooms With A Huge 5th Bedroom In The Basement Apartment With Side Entrance. Spotlessly Clean Owner Occupied and Never Rented Out As Of Yet. Includes Spacious RecRoom With 2nd Fireplace, A Full Bathroom.Plenty Of Windows Make This Space Pleasing and Can Be Used As Added Rental Income!!!!! Great For In Law Suite Or Extended Family. Recent Upgrades Include Windows Approx. 4 Years Old (No Receipts) , A/C Approx. 4 Years Old(No Receipts) , New Front Door With Beveled Glass Side Panels, Roof Reshingled Y2024 (No Receipts) . Renovated Main Floor Kitchen With Huge Pantry, New Dishwasher, Upgraded Double Garden Doors From Spacious Eating Area To L-Shaped New Wood Deck-Freshly Stained (14.5 x 10' Plus 8' x8") Tastefully Renovated Bathrooms, New Plank Floors in LivingRoom, DiningRoom and FamilyRoom. New Ceramics On Main Floor, Carpet Free!!!!! Situated On A Nicely Landscaped , Private & Fenced Lot In a Great Neighbourhood! Double Interlock Driveway With Interlock Walkways On Either Side Of The Home And Connecting To The BackYard.Includes GardenShed. Ideal Place To Raise A Family!!! Includes Shutters, Crown Moulding, Updated Light Fixtures +++. A Move In Ready Home With Lots Of Natural Daylight Plus A Great FloorPlan!!!!! Includes A Skylight At The Top Of The Oak Staircase For Added Daylight!!!!! Make This Your Home!!!!!! Easy To Show With One Hour Notice Please!

Property Details

Full Property Details

Interior

Bedrooms
4
Bedrooms Plus
1
Total Bedrooms
5
Washrooms
4
Square Footage
2000-2500 sqft
Basement
Separate Entrance,Apartment
Heating Source
Gas
Heating Fuel
Forced Air
Air Conditioning
Central Air
Family Room
Yes
Kitchens
1
Kitchens Plus
1
Total Kitchens
2
Fireplace Features
Yes

Exterior

Depth
119.86
Front
39.37
Driveway
Private Double
Lot Size
39 x 119.86 ft
Pool
None
Waterfront
None
Parking Spaces
2
Total Parking Spaces
3.00
Parking Description
Attached
Garage Spaces
1
Zoning
Residential

Building Description

Style
2-Storey
Home Type
House
Subtype
Detached
Property Orientation
North
Exterior Finish
Brick
Sewers
Sewer
Water Supply
Municipal
Possession Date
11/15/2026

Community

Community
West Woodbridge

Taxes & Fees

Taxes
$5,461.79 /yr
Tax Year
2026
Occupancy
Owner

Other

Virtual Tour Link

Room Types

Room Dimensions Area Description
Bedroom 2 10.99 x 10.01 110.01 sqft Large Closet, California Shutters, Hardwood Floor
Bedroom 3 12.99 x 10.01 130.03 sqft California Shutters, Bay Window, Hardwood Floor
Bedroom 4 10.01 x 16.99 170.07 sqft His and Hers Closets, California Shutters, Hardwood Floor
Bedroom 5 16.5 x 10.4 171.6 sqft Double Doors, Window, Ceramic Floor
Breakfast 16.99 x 10.01 170.07 sqft Pantry, Double Doors, Ceramic Floor
Dining Room 12.01 x 10.01 120.22 sqft Crown Moulding, California Shutters, Hardwood Floor
Family Room 20.01 x 10.2 204.1 sqft Gas Fireplace, California Shutters, Hardwood Floor
Kitchen 10.01 x 8.99 89.99 sqft Stainless Steel Sink, Granite Counters, Ceramic Floor
Kitchen 9.19 x 13.48 123.88 sqft Double Sink, Large Window, Ceramic Floor
Living Room 14.99 x 10.01 150.05 sqft Crown Moulding, California Shutters, Hardwood Floor
Primary Bedroom 10.99 x 16.99 186.72 sqft 3 Pc Ensuite, California Shutters, Hardwood Floor
Recreation 9.19 x 13.48 123.88 sqft Gas Fireplace, Large Window, Ceramic Floor
HAUS REAL ESTATE
HAUS REAL ESTATE
REAL BROKER ONTARIO LTD.
Listed by SOPHIA FRATTURA, ASA,ASP,CCS,CNE, Broker
97 days on site
Listing Broker
RIGHT AT HOME REALTY
Courtesy
RIGHT AT HOME REALTY
Listed Date
8/14/2026

Courtesy of PropTx MLS® / RIGHT AT HOME REALTY

Similar homes for sale in Vaughan

Copyright 2026 All rights reserved. PropTx MLS® assumes no responsibility for the accuracy of any information shown. The information provided herein must only be used by consumers that have a bona fide interest in the purchase, sale or lease of real estate and may not be used for any commercial purpose or any other purpose.
Copyright 2026 All rights reserved. Canadian Real Estate Association assumes no responsibility for the accuracy of any information shown. The information provided herein must only be used by consumers that have a bona fide interest in the purchase, sale or lease of real estate and may not be used for any commercial purpose or any other purpose. The trademark DDF® is owned by The Canadian Real Estate Association (CREA) and identifies CREA’s Data Distribution Facility (DDF®). The trademarks REALTOR®, REALTORS®, and the REALTOR® logo are controlled by The Canadian Real Estate Association (CREA) and identify real estate professionals who are members of CREA. The trademarks MLS®, Multiple Listing Service®, and the associated logos are owned by CREA and identify the quality of services provided by real estate professionals who are members of CREA
Powered by AgentLocator






