
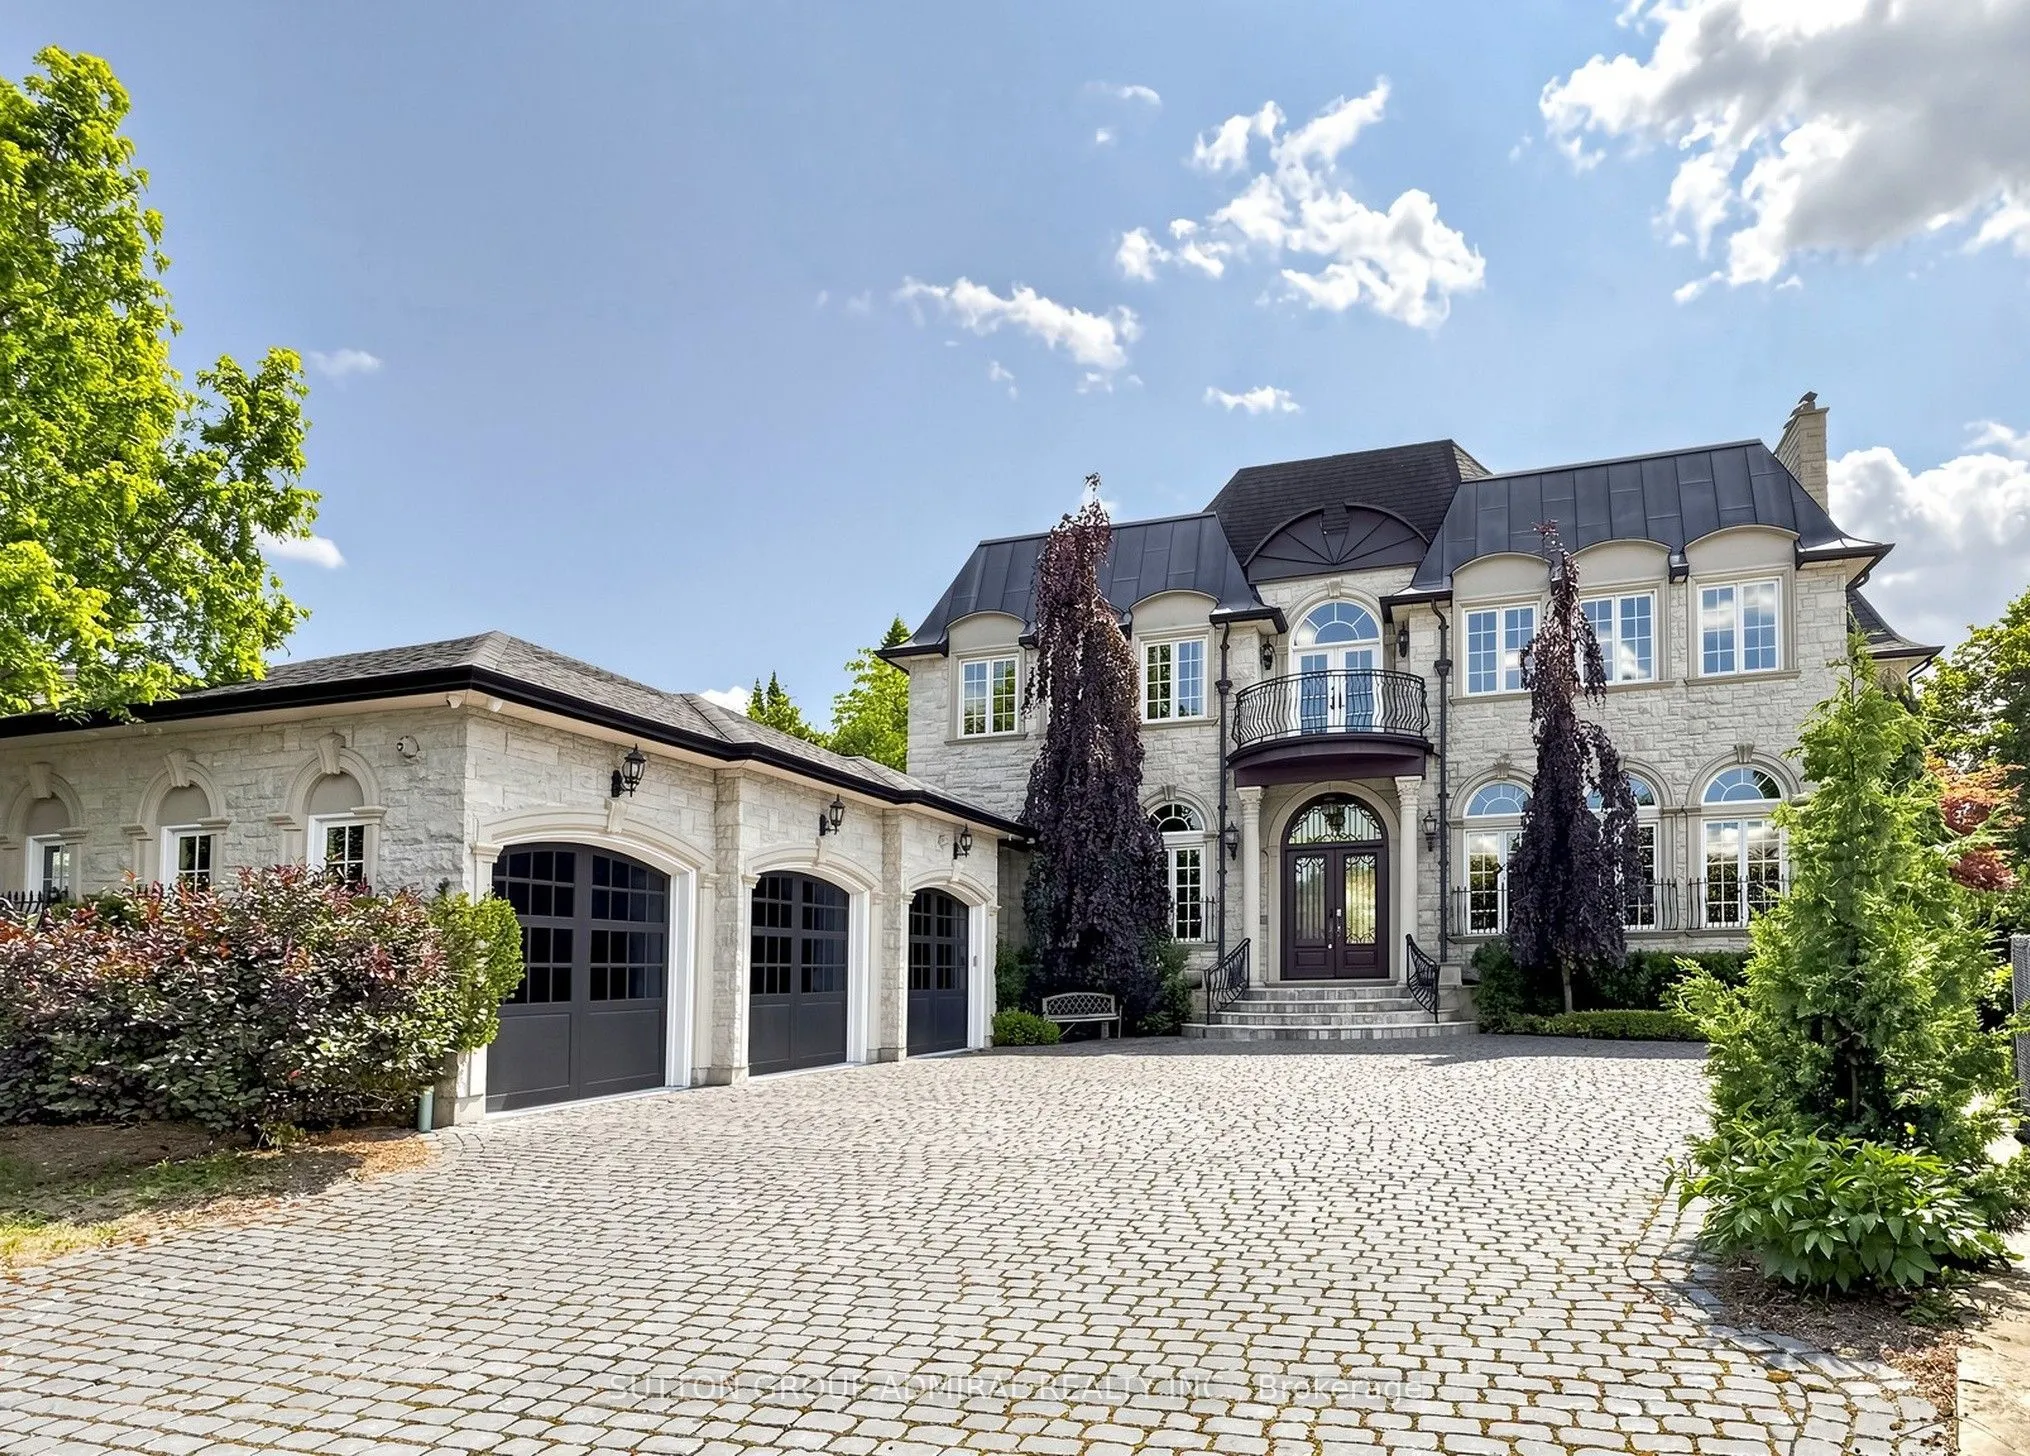
187 Davidson Drive, Vaughan
For Sale
$6,999,000
5+1 bd · 8 ba · 5,000 sq ft

187 Davidson Drive, Vaughan L4L 1M2

MLS®# N13688620

Est. mortgage
$26,552/mo
Property taxes $26,464.65/yr

About This Home

Property Type
House, Detached, 2-Storey
Parking
Attached 3 garage, 10 parking
MLS #
N13688620
Size
5000 + sqft
Basement
Finished with Walk-Out
Listed on
2026-08-18
Lot size
50 x 305.0
Tax
$26,464.65 /yr
Days on Market
94
Spectacular custom-built French Château estate, majestically situated on one of the highest points in Woodbridge. This exceptional handcrafted stone residence is set on approximately 0.6 acres, backing onto a picturesque ravine and the Humber River, offering remarkable privacy, breathtaking views, and an extraordinary natural setting. Boasting over 10,000 sq. ft. of luxurious living space, this one-of-a-kind residence showcases exceptional craftsmanship and impressive architectural details throughout. The main level features soaring 12ft ceilings, while the second floor offers 10ft ceilings. A magnificent 22ft domed ceiling creates a dramatic focal point in the grand living room, complemented by a spectacular 25ft domed solarium filled with natural light. All 2nd-floor bedrooms feature open balconies overlooking the ravine, providing beautiful views and a seamless connection to the surrounding landscape. Designed with both sophisticated entertaining and everyday functionality in mind, the residence also features a W/I pantry, 2 service staircases, and an expansive private driveway with parking for 10+ vehicles. The professionally finished lower level offers an exceptional extension of the home's living and entertainment space. Enjoy a private home movie theatre featuring a laser projector and impressive 120" screen, creating an immersive experience at home. The lower level also includes a spacious guest bedroom with a private 4Pc Ensuite and W/I closet, dedicated space for a home gym, a private sauna, and an additional 4Pc bathroom-perfectly designed for recreation, wellness, relaxation, and overnight guests. Step outside into a spectacular private resort-style backyard oasis, highlighted by an 18' x 40' heated in-ground saltwater pool W/waterfall. The meticulously landscaped grounds also features a custom stone pizza oven and BBQ area, firepit, and multiple spaces for outdoors entertaining & relaxation-all surrounded by the beauty and privacy of the ravine setting.

Property Details

Full Property Details

Interior

Bedrooms
5
Bedrooms Plus
1
Total Bedrooms
6
Washrooms
8
Square Footage
5000 + sqft
Basement
Finished with Walk-Out
Heating Source
Gas
Heating Fuel
Forced Air
Air Conditioning
Central Air
Family Room
Yes
Kitchens
1
Total Kitchens
1
Fireplace Features
Yes

Exterior

Depth
305.0
Front
50.0
Acreage
.50-1.99
Driveway
Private
Lot Size
50 x 305.0 ft
Pool
Inground
Parking Spaces
10
Total Parking Spaces
13.00
Parking Description
Attached
Garage Spaces
3

Building Description

Style
2-Storey
Home Type
House
Subtype
Detached
Property Orientation
South
Exterior Finish
Stone
Sewers
Sewer
Water Supply
Municipal
Possession Date
No Data

Community

Community
Islington Woods

Taxes & Fees

Taxes
$26,464.65 /yr
Tax Year
2025
Occupancy
Owner

Other

Virtual Tour Link

Room Types

Room Dimensions Area Description
Bedroom 2 22.15 x 13.78 305.23 sqft Hardwood Floor, 4 Pc Ensuite, W/O To Balcony
Bedroom 3 22.15 x 14.24 315.42 sqft Hardwood Floor, 4 Pc Ensuite, W/O To Balcony
Bedroom 4 13.12 x 12.2 160.06 sqft Hardwood Floor, 4 Pc Ensuite, Large Closet
Bedroom 5 18.7 x 14.04 262.55 sqft Hardwood Floor, 3 Pc Ensuite, Large Closet
Breakfast 26.51 x 15.98 423.63 sqft Tile Floor, W/O To Balcony, Fireplace
Dining Room 26.57 x 12.43 330.27 sqft Hardwood Floor, Open Concept, Moulded Ceiling
Family Room 18.11 x 17.81 322.54 sqft Tile Floor, Fireplace, W/O To Patio
Kitchen 18.11 x 17.81 322.54 sqft Hardwood Floor, Granite Counters, Stainless Steel Appl
Library 16.31 x 13.98 228.01 sqft Hardwood Floor, Gas Fireplace, B/I Shelves
Living Room 23.13 x 18.14 419.58 sqft Hardwood Floor, Fireplace, Moulded Ceiling
Primary Bedroom 18.21 x 18.37 334.52 sqft Hardwood Floor, 6 Pc Ensuite, Walk-In Closet(s)
Sunroom 17.19 x 15.49 266.27 sqft Tile Floor, W/O To Yard
HAUS REAL ESTATE
HAUS REAL ESTATE
REAL BROKER ONTARIO LTD.
Listed by JULIA KATZENELSON, Salesperson
94 days on site
Listing Broker
SUTTON GROUP-ADMIRAL REALTY INC.
Courtesy
SUTTON GROUP-ADMIRAL REALTY INC.
Listed Date
8/18/2026

Courtesy of PropTx MLS® / SUTTON GROUP-ADMIRAL REALTY INC.

Similar homes for sale in Vaughan

Copyright 2026 All rights reserved. PropTx MLS® assumes no responsibility for the accuracy of any information shown. The information provided herein must only be used by consumers that have a bona fide interest in the purchase, sale or lease of real estate and may not be used for any commercial purpose or any other purpose.
Copyright 2026 All rights reserved. Canadian Real Estate Association assumes no responsibility for the accuracy of any information shown. The information provided herein must only be used by consumers that have a bona fide interest in the purchase, sale or lease of real estate and may not be used for any commercial purpose or any other purpose. The trademark DDF® is owned by The Canadian Real Estate Association (CREA) and identifies CREA’s Data Distribution Facility (DDF®). The trademarks REALTOR®, REALTORS®, and the REALTOR® logo are controlled by The Canadian Real Estate Association (CREA) and identify real estate professionals who are members of CREA. The trademarks MLS®, Multiple Listing Service®, and the associated logos are owned by CREA and identify the quality of services provided by real estate professionals who are members of CREA
Powered by AgentLocator






