
1103 - 5309 HIGHWAY 7, Vaughan
1 / 18
For Sale
$749,900
2 bd · 2.5 ba · 1,000–1,199 sq ft

1103 - 5309 HIGHWAY 7, Vaughan L4L0J1

MLS®# N13690892

Est. mortgage
$2,845/mo

About This Home

Property Type
Townhome, Att/Row/Townhouse
Parking
Garage: Yes, 1 parking
MLS #
N13690892
Size
1000 - 1199 sqft
Basement
None
Maintenance Fee
$501.94
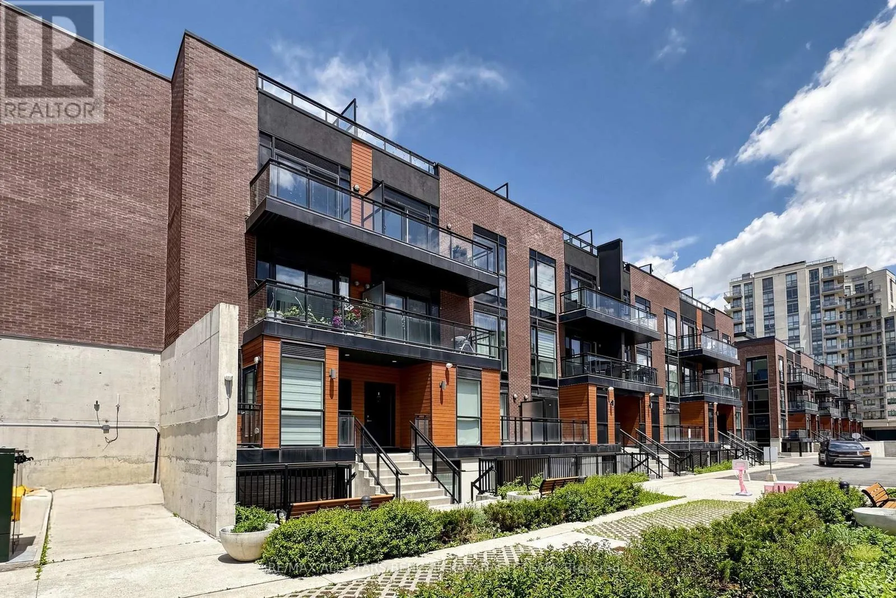
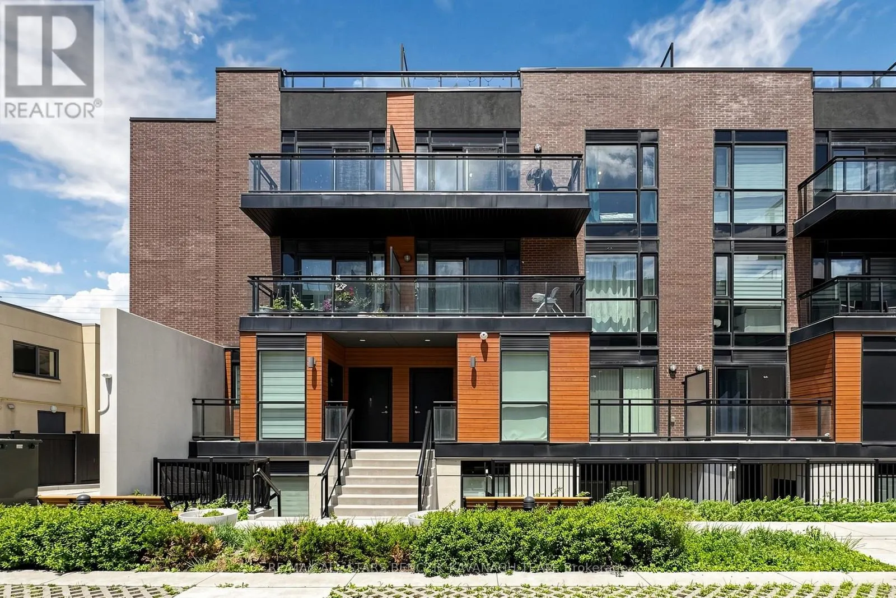
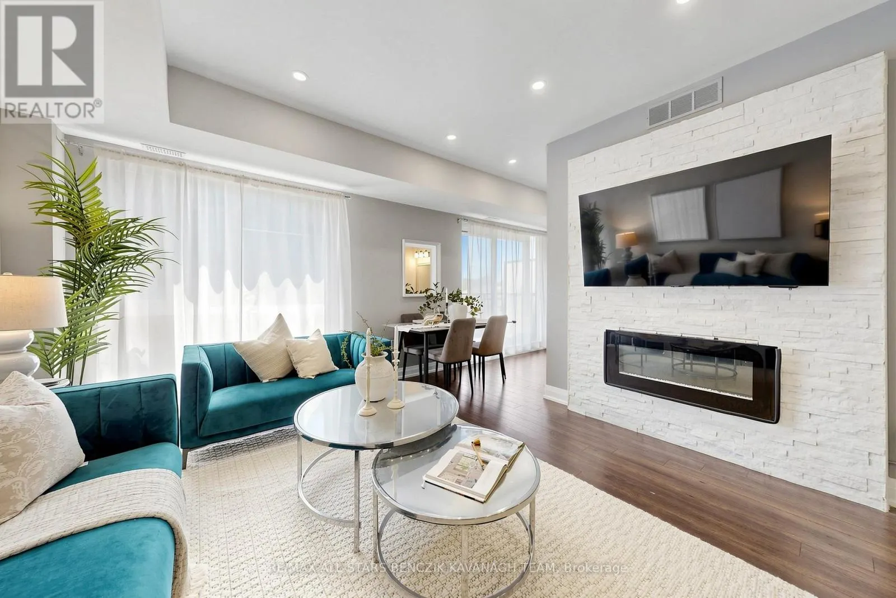
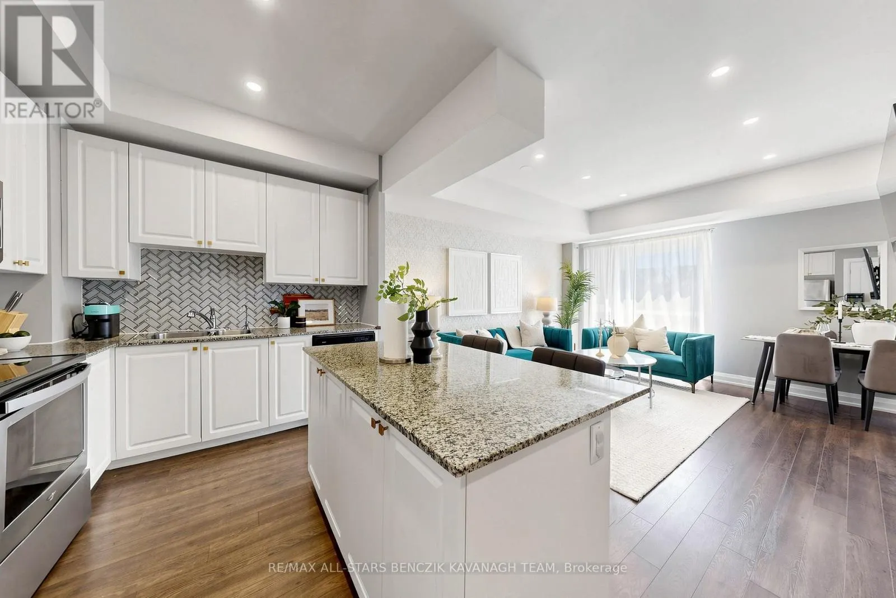
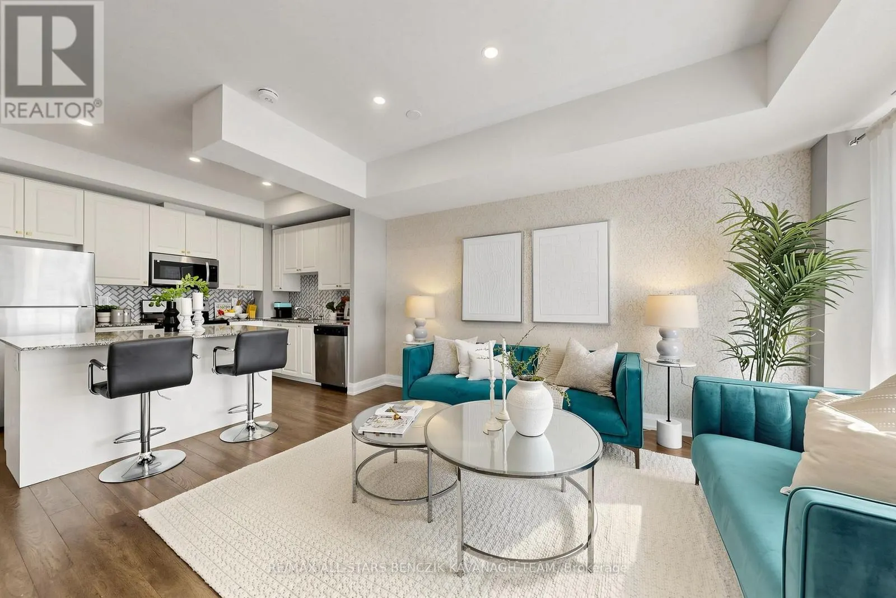
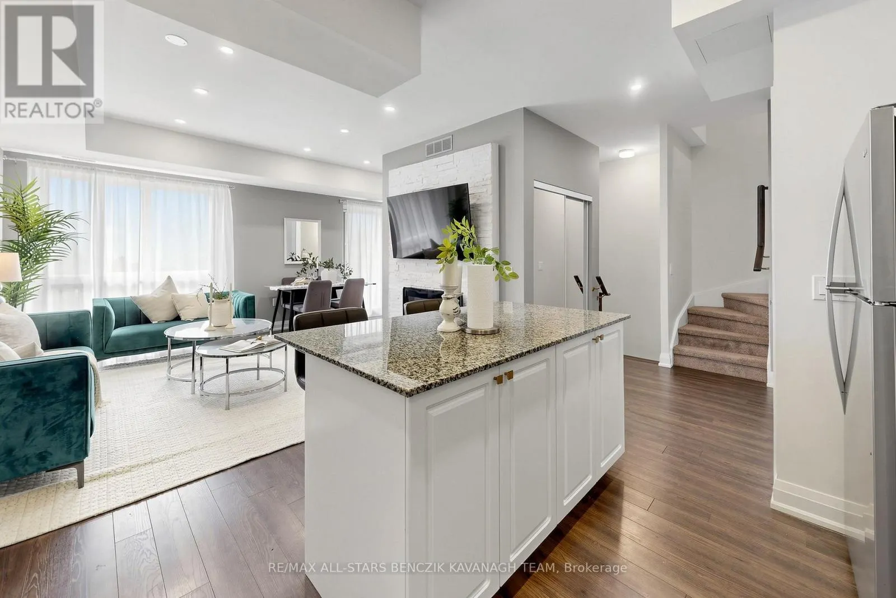
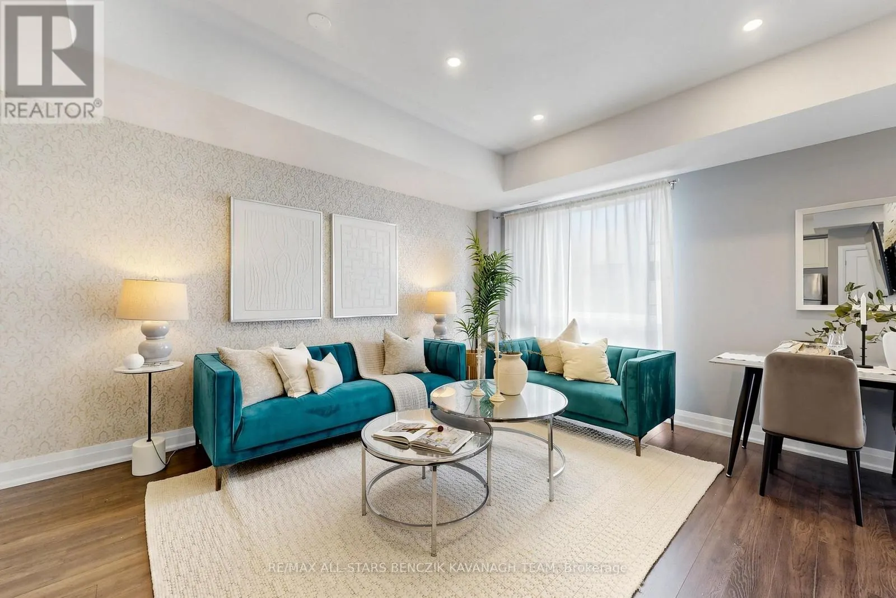
Designer executive 2-bedroom condo townhome with a quiet interior courtyard location. Offering 1,142 sqft of thoughtfully designed living space with a private rooftop terrace, ideally located close to shopping, dining, transit, schools, parks, and everyday amenities. The open-concept layout features laminate flooring, large windows, and a fireplace, creating a bright and inviting living and dining area that flows seamlessly into a gourmet kitchen with granite countertops, centre island with breakfast bar, stainless steel appliances, and stylish backsplash. A separate sitting area offers a walkout to a private balcony, perfect for morning coffee or relaxation. The upper level includes a spacious primary bedroom with two closets and a 3-piece ensuite, a second bedroom with its own private balcony, and a well-appointed 4-piece bathroom. The top level provides a dedicated office space and an expansive rooftop terrace ideal for work, relaxation, and entertaining. Enjoy exceptional connectivity with direct routes to Highways 407 and 427, providing efficient travel throughout the GTA and seamless connections to Toronto Pearson International Airport. Commuters will also appreciate convenient access to the Vaughan Metropolitan Centre TTC subway station, offering a direct transit connection to downtown Toronto and beyond. (id:10452)

Property Details

Full Property Details

Interior

Bedrooms
2
Washrooms
2.5
Square Footage
1000 - 1199 sqft
Basement
None
Heating Source
Natural gas
Heating Type
Forced air
Air Conditioning
Central air conditioning
Kitchens
1
Full Bathrooms
3
Half Bathrooms
1
Flooring Type
Laminate, Carpeted

Exterior

Parking Spaces
1
Garage Spaces Y/N
Yes
Land Amenities
Schools, Park

Building Description

Home Type
Townhome
Subtype
Att/Row/Townhouse
Exterior
Brick, Wood

Community

Community
Vaughan Grove
Area Code
Vaughan (Vaughan Grove)
Features
Pets Allowed With Restrictions, Community Centre

Taxes & Fees

Maintenance Fee
$501.94

Other

Virtual Tour Link
Pets
Yes

Room Types

Room Dimensions Area Description
Bedroom 2 3.59 m x 3.23 m 124.82 sqft -
Dining room 4.53 m x 3.98 m 194.07 sqft -
Kitchen 5.48 m x 2.63 m 155.13 sqft -
Living room 4.52 m x 3.98 m 193.64 sqft -
Office 1.85 m x 1.83 m 36.44 sqft -
Primary Bedroom 4.65 m x 3.42 m 171.18 sqft -
Sitting room 2.76 m x 2.55 m 75.76 sqft -
HAUS REAL ESTATE
HAUS REAL ESTATE
REAL BROKER ONTARIO LTD.
Listed by LESLIE RUDOLPH BENCZIK
93 days on site
Listing Broker
RE/MAX ALL-STARS BENCZIK KAVANAGH TEAM
Courtesy
RE/MAX ALL-STARS BENCZIK KAVANAGH TEAM

Similar homes for sale in Vaughan

Copyright 2026 All rights reserved. PropTx MLS® assumes no responsibility for the accuracy of any information shown. The information provided herein must only be used by consumers that have a bona fide interest in the purchase, sale or lease of real estate and may not be used for any commercial purpose or any other purpose.
Copyright 2026 All rights reserved. Canadian Real Estate Association assumes no responsibility for the accuracy of any information shown. The information provided herein must only be used by consumers that have a bona fide interest in the purchase, sale or lease of real estate and may not be used for any commercial purpose or any other purpose. The trademark DDF® is owned by The Canadian Real Estate Association (CREA) and identifies CREA’s Data Distribution Facility (DDF®). The trademarks REALTOR®, REALTORS®, and the REALTOR® logo are controlled by The Canadian Real Estate Association (CREA) and identify real estate professionals who are members of CREA. The trademarks MLS®, Multiple Listing Service®, and the associated logos are owned by CREA and identify the quality of services provided by real estate professionals who are members of CREA
Powered by AgentLocator







