
MLS®# N13718446
| Room | Dimensions | Area | Description |
|---|---|---|---|
| Bedroom | 16.6 x 14.01 | 232.57 sqft | Walk-In Closet(s), 3 Pc Ensuite |
| Bedroom 3 | 18.24 x 12.99 | 236.94 sqft | Walk-In Closet(s), 4 Pc Ensuite |
| Bedroom 4 | 12.99 x 14.01 | 181.99 sqft | Walk-In Closet(s), 3 Pc Ensuite |
| Bedroom 5 | 14.5 x 12.99 | 188.36 sqft | Walk-In Closet(s), 3 Pc Ensuite |
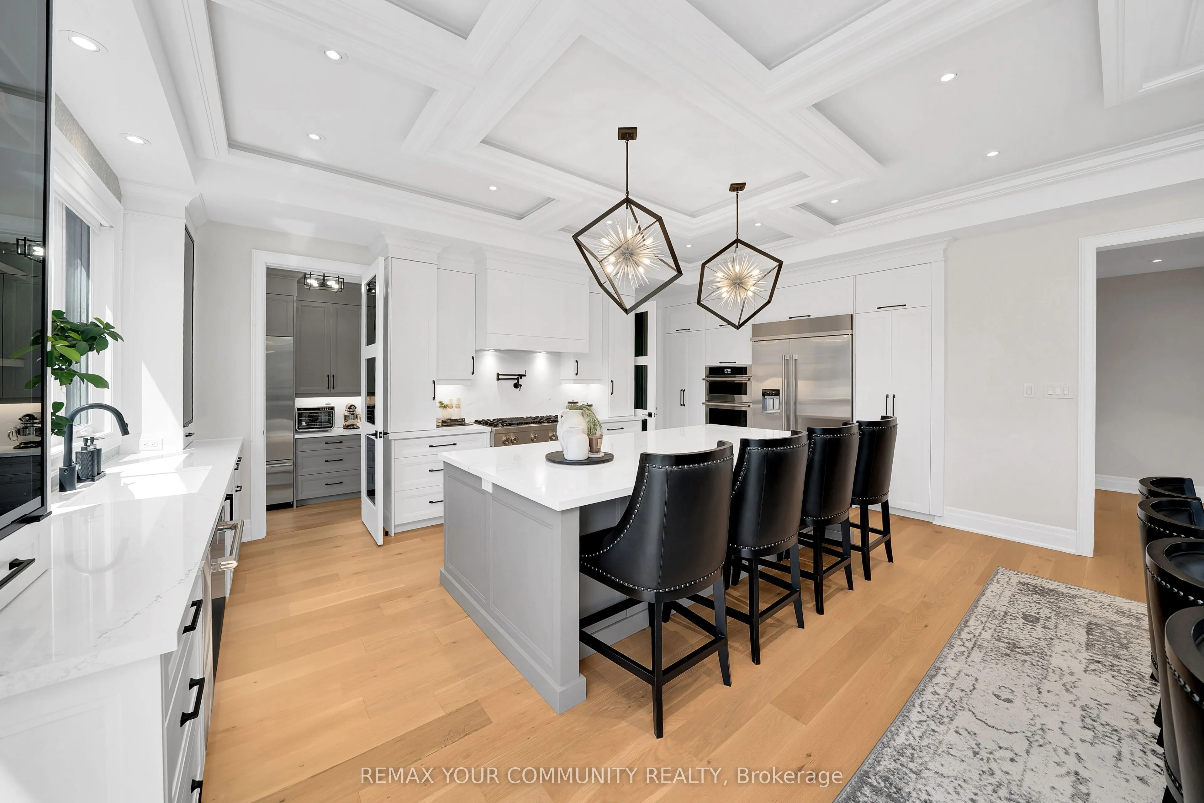
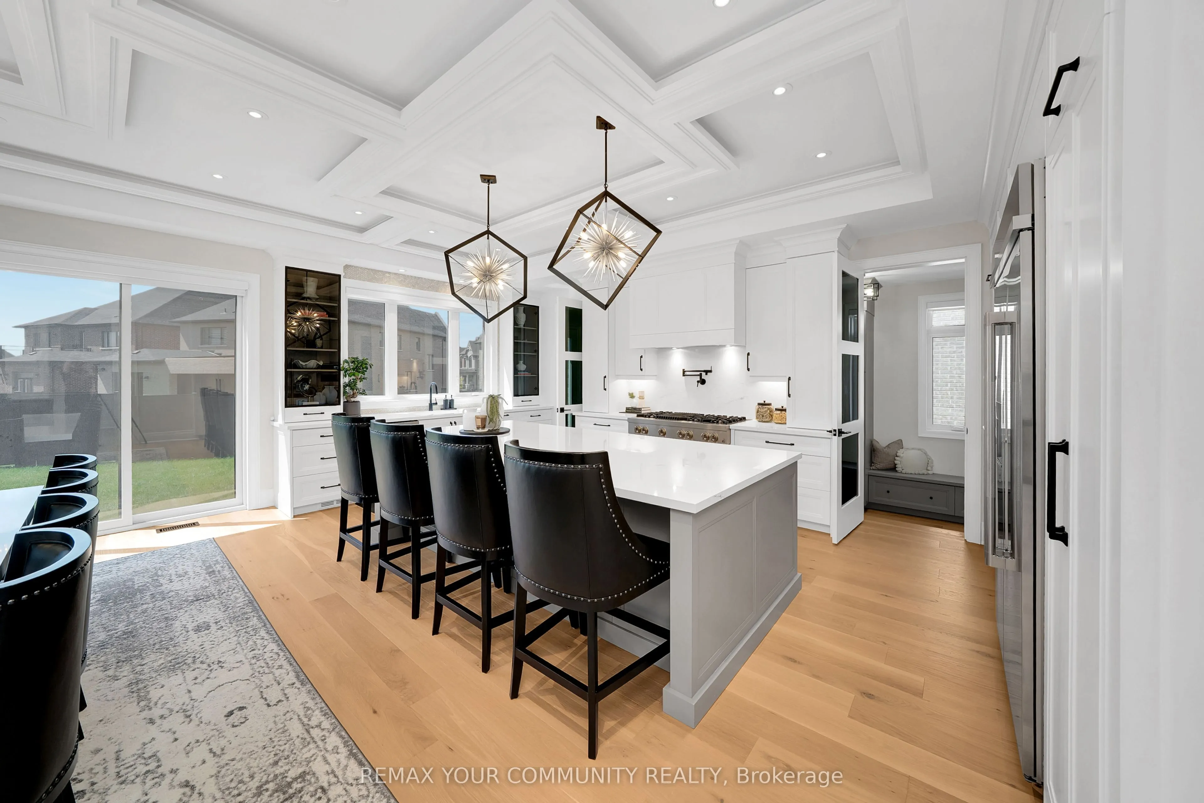
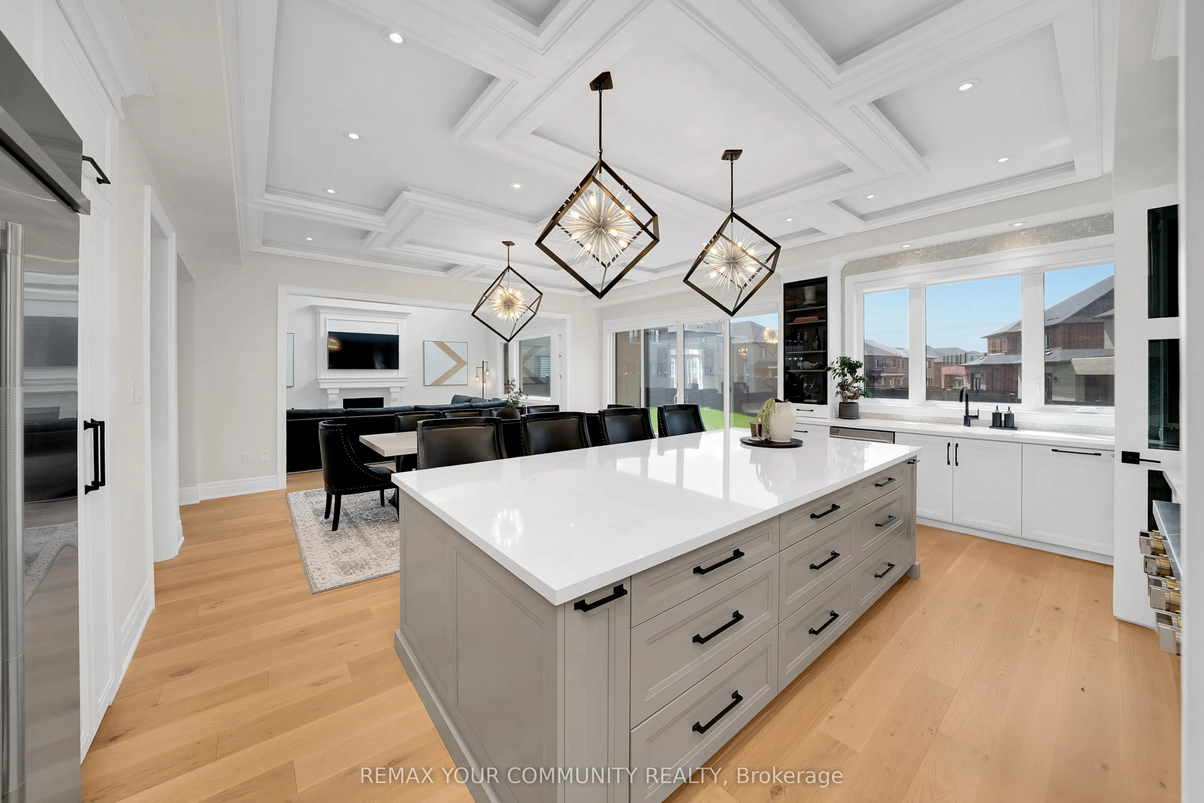
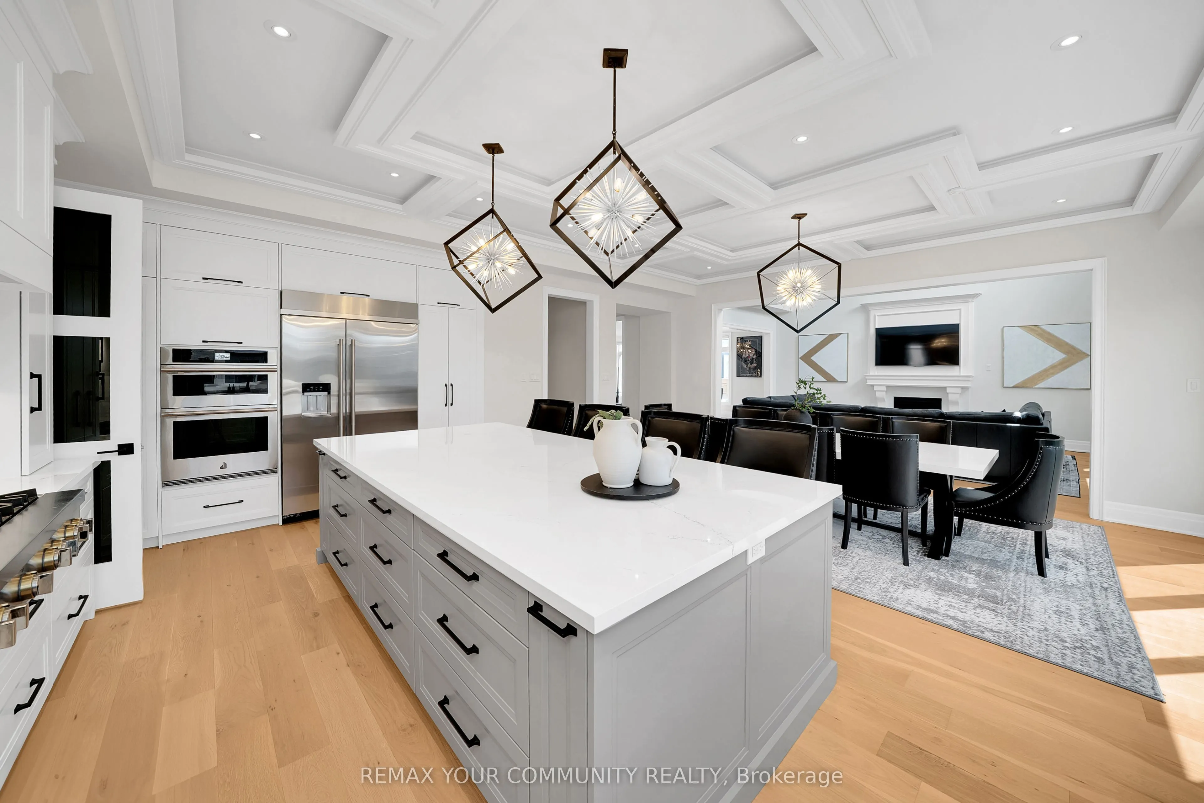
| Breakfast | 14.01 x 19.59 | 274.46 sqft | Combined w/Kitchen, Pot Lights |
| Dining Room | 23 x 14.6 | 335.8 sqft | Coffered Ceiling(s), Large Window, Pot Lights |
| Great Room | 17.59 x 21.59 | 379.77 sqft | Coffered Ceiling(s), Fireplace, Pot Lights |
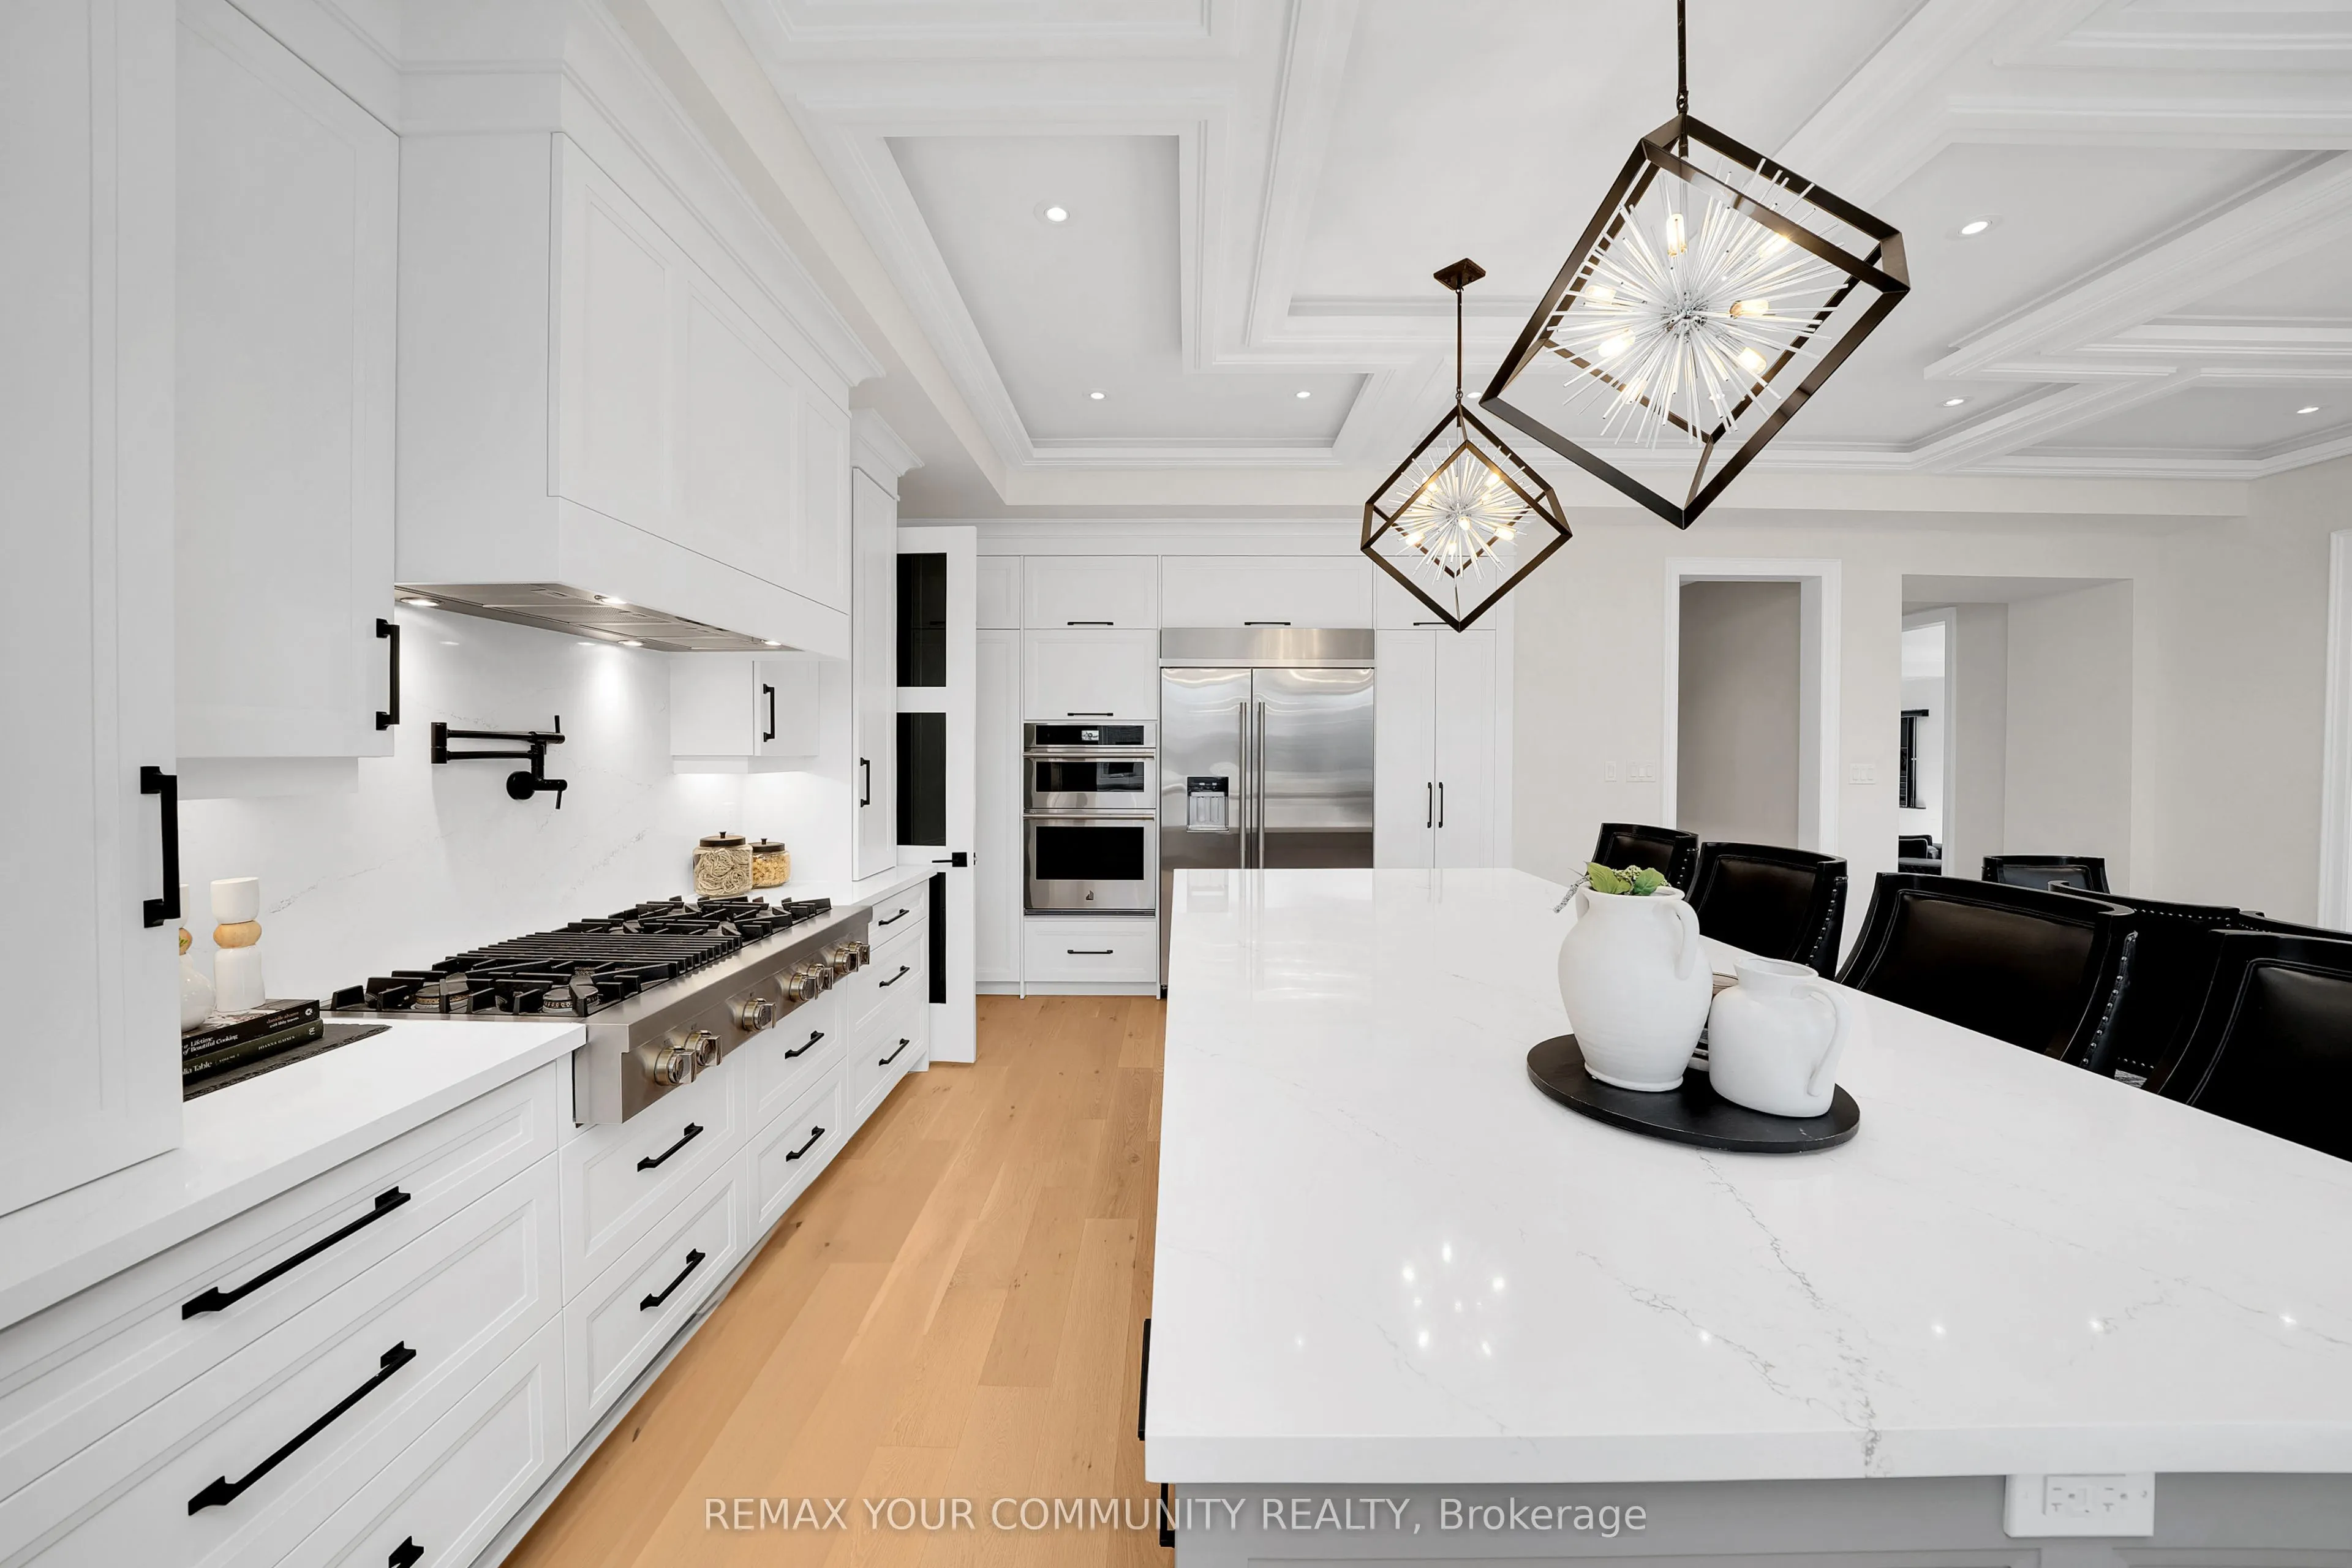
| Kitchen | 10.79 x 21.59 | 232.96 sqft | Pantry, Stainless Steel Appl, Centre Island |
| Living Room | 17.59 x 12.99 | 228.49 sqft | Coffered Ceiling(s), Fireplace, Pot Lights |
| Office | 16.01 x 10.79 | 172.75 sqft | Fireplace, Coffered Ceiling(s), Pot Lights |
| Primary Bedroom | 20.01 x 16.01 | 320.36 sqft | Combined w/Sitting, 5 Pc Ensuite, Walk-In Closet(s) |

Courtesy of PropTx MLS® / REMAX YOUR COMMUNITY REALTY
 For Sale
 For Sale
 For Sale
 For Sale
 For Sale
 For Sale
