
322 - 2396 MAJOR MACKENZIE DRIVE, Vaughan
1 / 48
For Sale
$499,000
1+1 bd · 1.0 ba · 600–699 sq ft

322 - 2396 MAJOR MACKENZIE DRIVE, Vaughan L6A4Y1

MLS®# N13726452

Est. mortgage
$1,893/mo

About This Home

Property Type
Condo, Condo Apt, Multi-level
Parking
Garage: Yes, 1 parking
MLS #
N13726452
Size
600 - 699 sqft
Basement
N/A
Maintenance Fee
$565
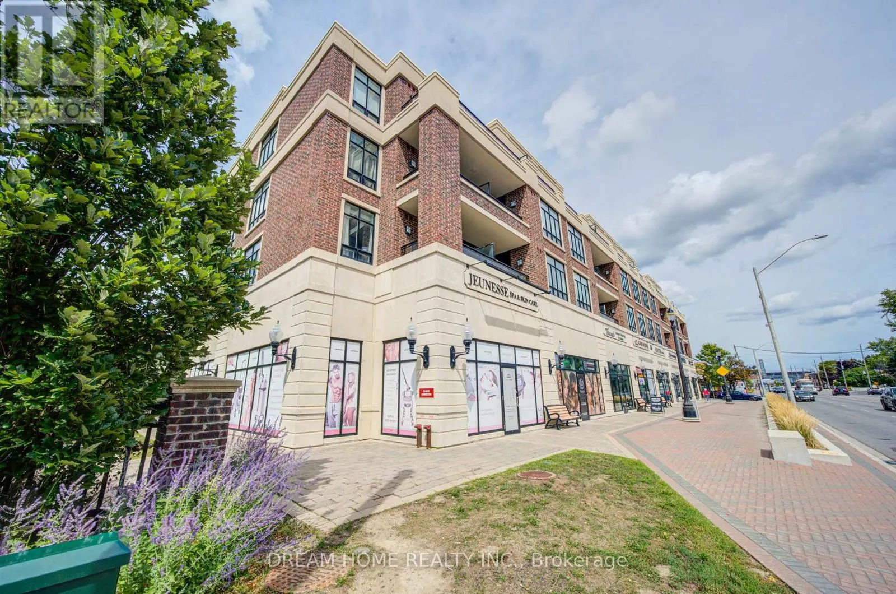
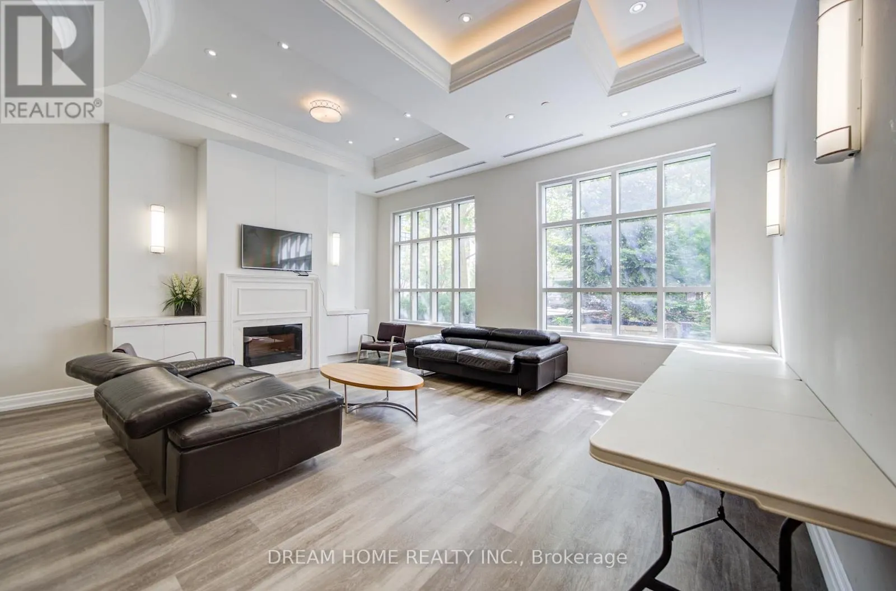
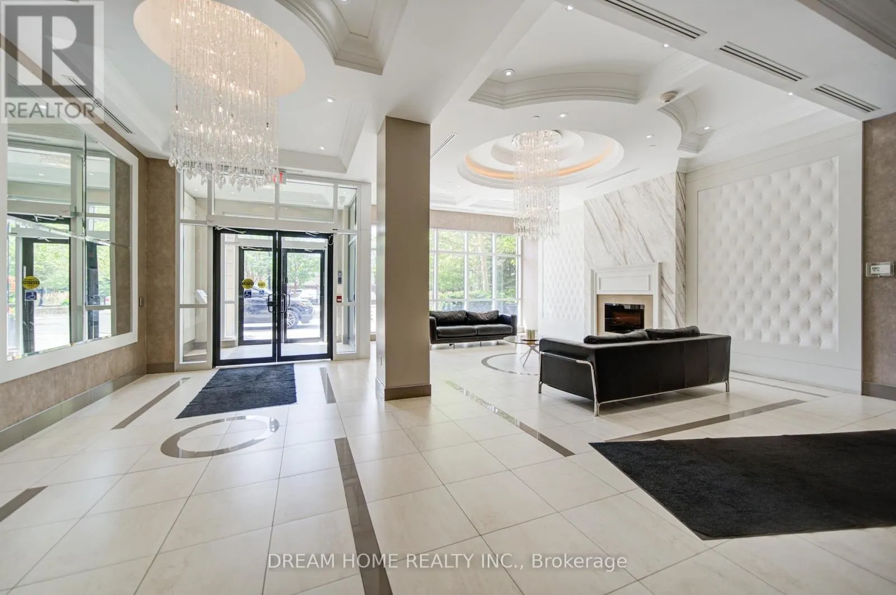
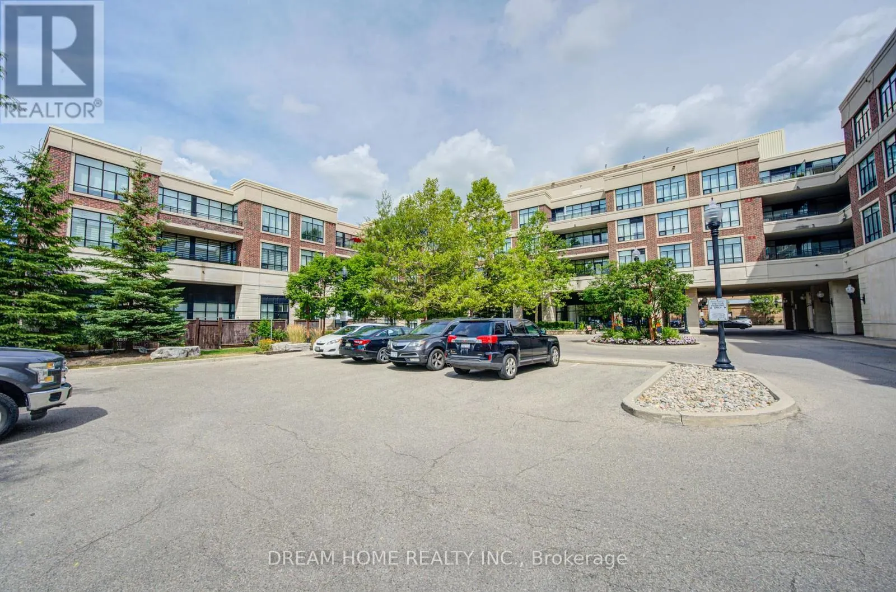
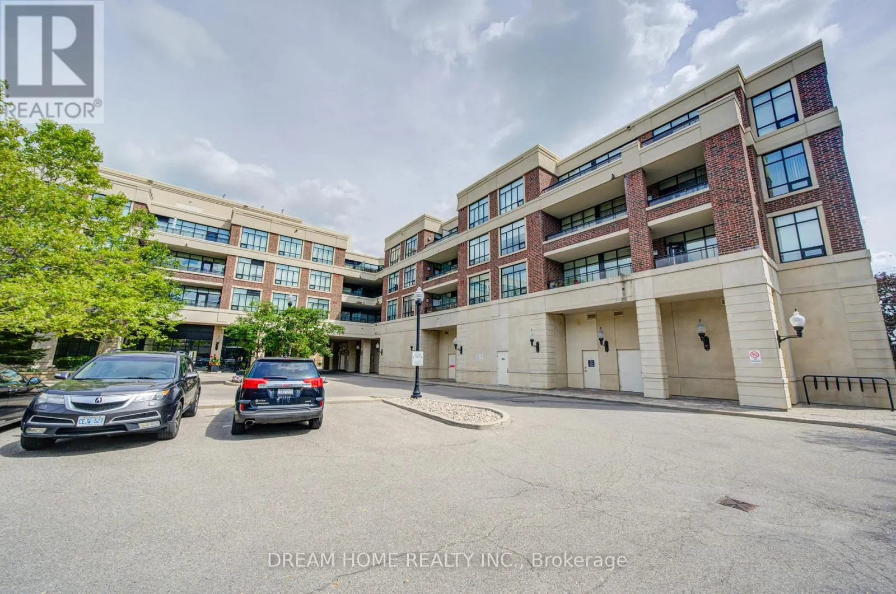
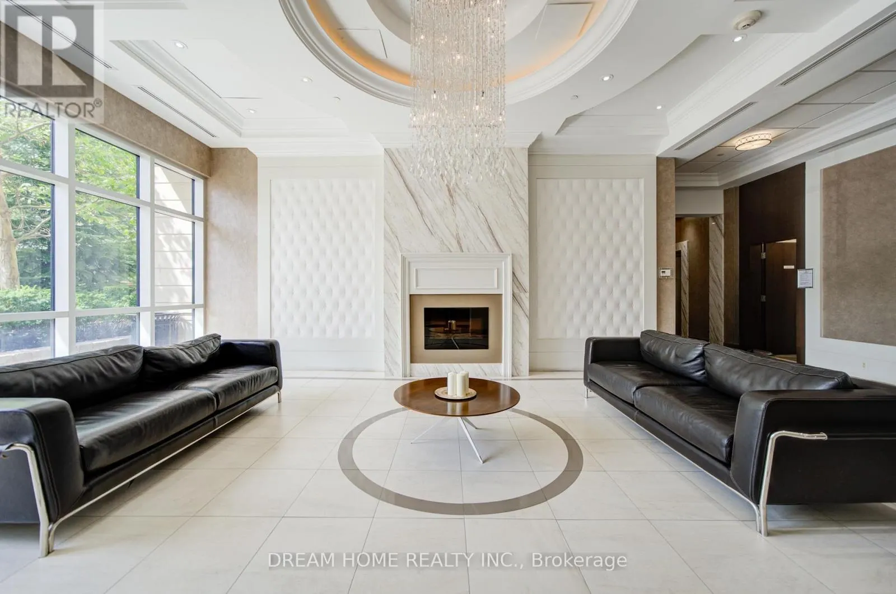
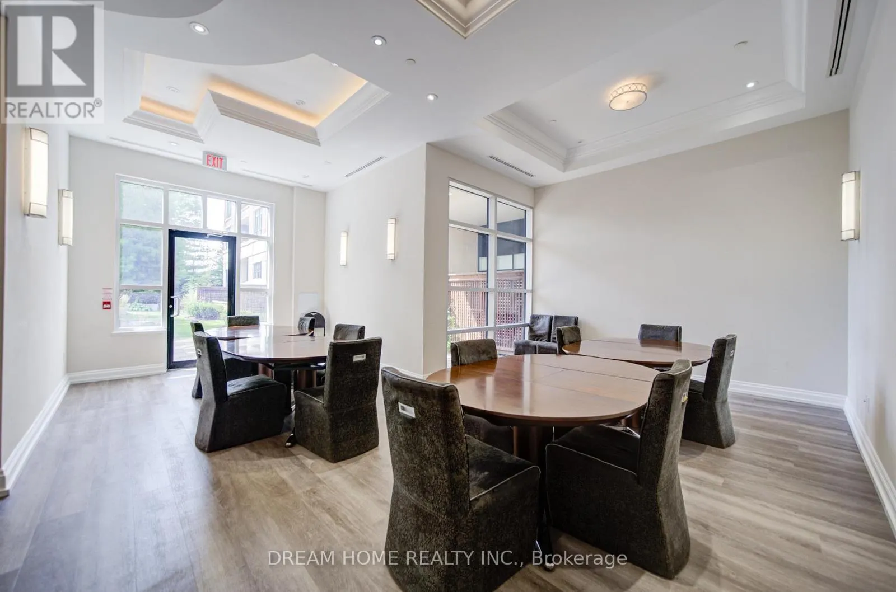
Welcome to this beautifully maintained 1 Bedroom +1 Den room, single-level condo in the desirable Courtyards of Maple community. This bright and functional layout offers approximately 617 sq ft of well-designed living space, perfect for first-time buyers, downsizers, or investors. An open-concept living and dining space, and a modern kitchen with full-size appliances and ample cabinetry. The versatile den is ideal for a home office or guest space. The spacious primary bedroom offers generous closet space, and the unit includes a full 4-piece bathroom and convenient in-suite laundry.Enjoy the benefits of underground parking with automatic garage access, secure building entry, and a well-managed condominium. Close to parks, shopping, public transit, Go Station, and major highways and within the catchment of Mackenzie Glen Public School, Maple High School, and St.Joan of Arc Catholic High School. Family-Friendly Amenities nearby include reputable daycares such as Lullaboo Maple Campus, Maple Child Care Centre, and Vaughan City Hall YMCA Child Care. A fantastic opportunity to own in a sought-after Maple location! Newly painted! 3D Link: https://my.matterport.com/show/?m=UR75uHXHV76 (id:10452)

Property Details

Full Property Details

Interior

Bedrooms
1
Bedrooms Plus
1
Washrooms
1.0
Square Footage
600 - 699 sqft
Basement
N/A
Heating Source
Natural gas
Heating Type
Forced air
Air Conditioning
Central air conditioning
Kitchens
1
Full Bathrooms
1
Half Bathrooms
0
Basement Features
Walk-up
Flooring Type
Ceramic, Vinyl, Concrete

Exterior

Parking Spaces
1
Garage Spaces Y/N
Yes

Building Description

Style
Multi-level
Home Type
Condo
Subtype
Condo Apt
Exterior
Brick
Architectural Style
Multi-level

Community

Community
Maple
Area Code
Vaughan (Maple)
Features
Pets Allowed With Restrictions

Taxes & Fees

Maintenance Fee
$565

Other

Virtual Tour Link
Pets
Yes

Room Types

Room Dimensions Area Description
Bathroom 2.17 m x 1.52 m 35.5 sqft -
Bedroom 4.16 m x 3.04 m 136.12 sqft -
Den 2.18 m x 1.82 m 42.71 sqft -
Dining room 4.36 m x 3.27 m 153.46 sqft -
Foyer 1.88 m x 1.35 m 27.32 sqft -
Kitchen 3.27 m x 2.77 m 97.5 sqft -
Laundry room 1.11 m x 1.02 m 12.19 sqft -
Living room 4.36 m x 3.27 m 153.46 sqft -
Other 2.52 m x 1.7 m 46.11 sqft -
HAUS REAL ESTATE
HAUS REAL ESTATE
REAL BROKER ONTARIO LTD.
Listed by JENNIFER YUAN
81 days on site
Listing Broker
DREAM HOME REALTY INC.
Courtesy
DREAM HOME REALTY INC.

Similar homes for sale in Vaughan

Copyright 2026 All rights reserved. PropTx MLS® assumes no responsibility for the accuracy of any information shown. The information provided herein must only be used by consumers that have a bona fide interest in the purchase, sale or lease of real estate and may not be used for any commercial purpose or any other purpose.
Copyright 2026 All rights reserved. Canadian Real Estate Association assumes no responsibility for the accuracy of any information shown. The information provided herein must only be used by consumers that have a bona fide interest in the purchase, sale or lease of real estate and may not be used for any commercial purpose or any other purpose. The trademark DDF® is owned by The Canadian Real Estate Association (CREA) and identifies CREA’s Data Distribution Facility (DDF®). The trademarks REALTOR®, REALTORS®, and the REALTOR® logo are controlled by The Canadian Real Estate Association (CREA) and identify real estate professionals who are members of CREA. The trademarks MLS®, Multiple Listing Service®, and the associated logos are owned by CREA and identify the quality of services provided by real estate professionals who are members of CREA
Powered by AgentLocator







