
25 Parr Place, Vaughan
1 / 49
For Sale
$5,999,995
3+1 bd · 9 ba · 5,000 sq ft

25 Parr Place, Vaughan L4J 8L1

MLS®# N13731480

Est. mortgage
$22,762/mo
Property taxes $33,293/yr

About This Home

Property Type
House, Detached, Bungalow
Parking
Attached 5 garage, 10 parking
MLS #
N13731480
Size
5000 + sqft
Basement
Finished with Walk-Out
Listed on
2026-09-01
Lot size
105 x 233.0
Tax
$33,293 /yr
Days on Market
80
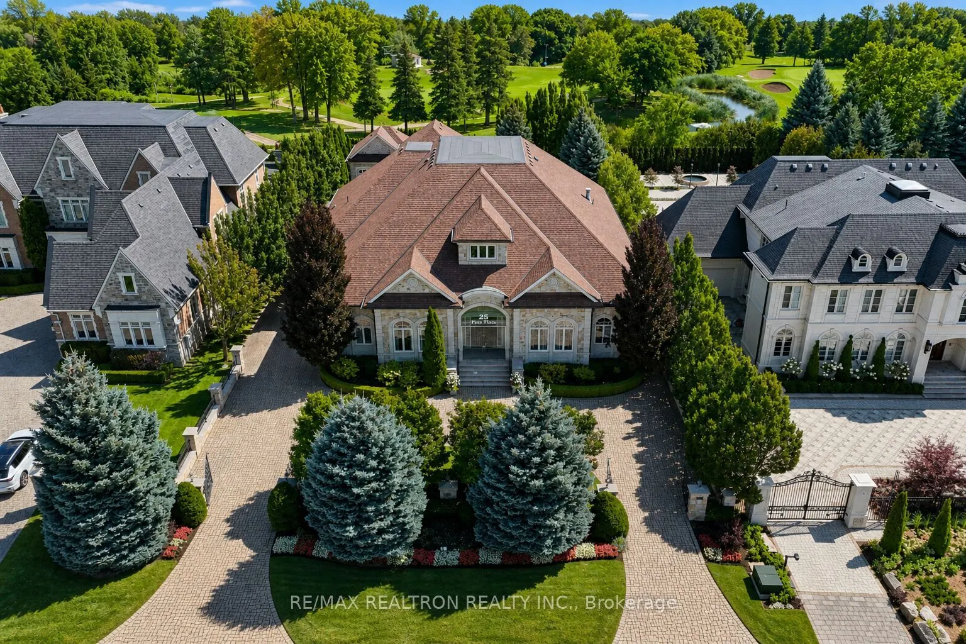
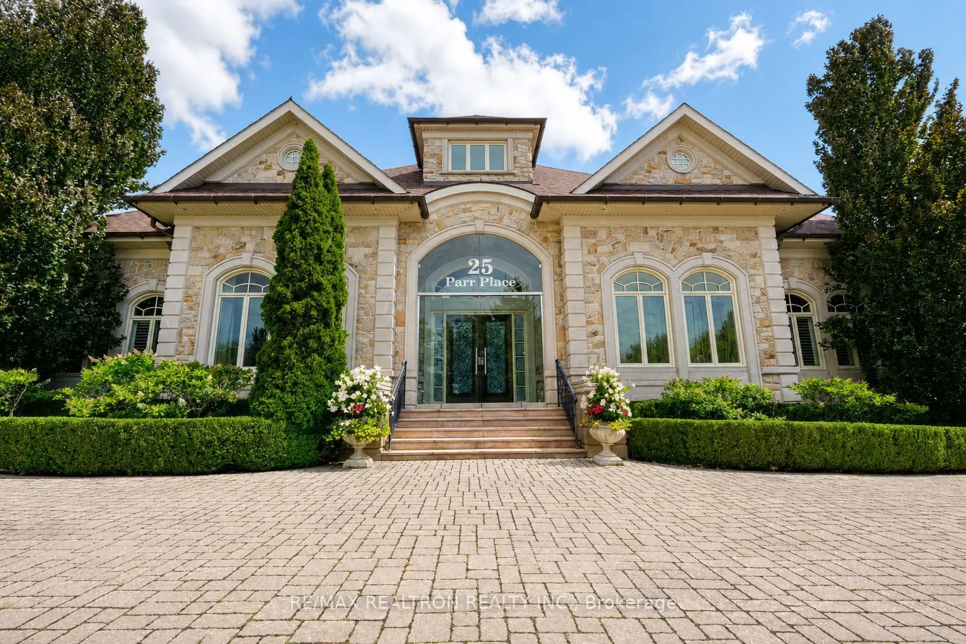
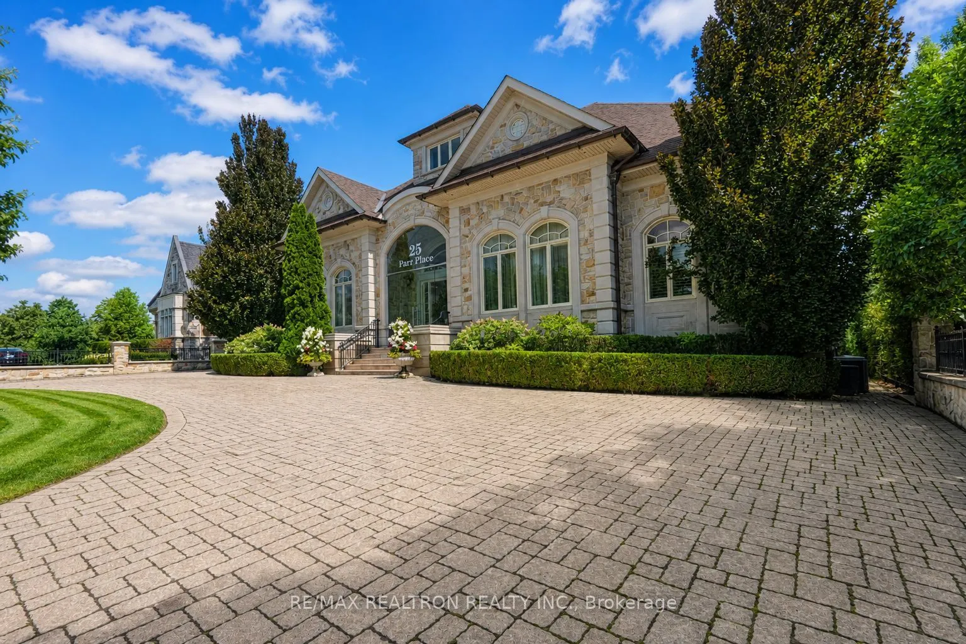
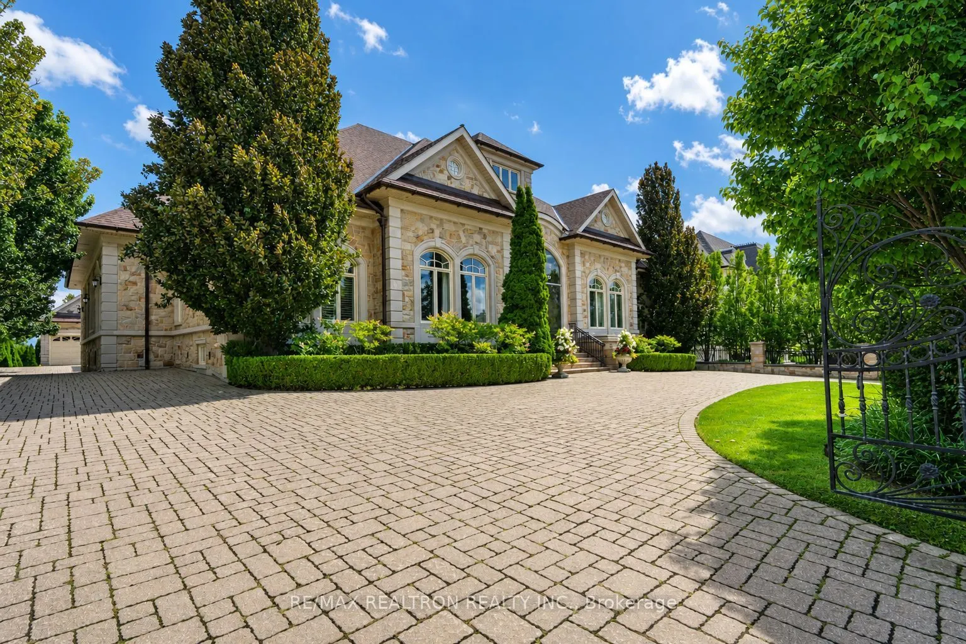
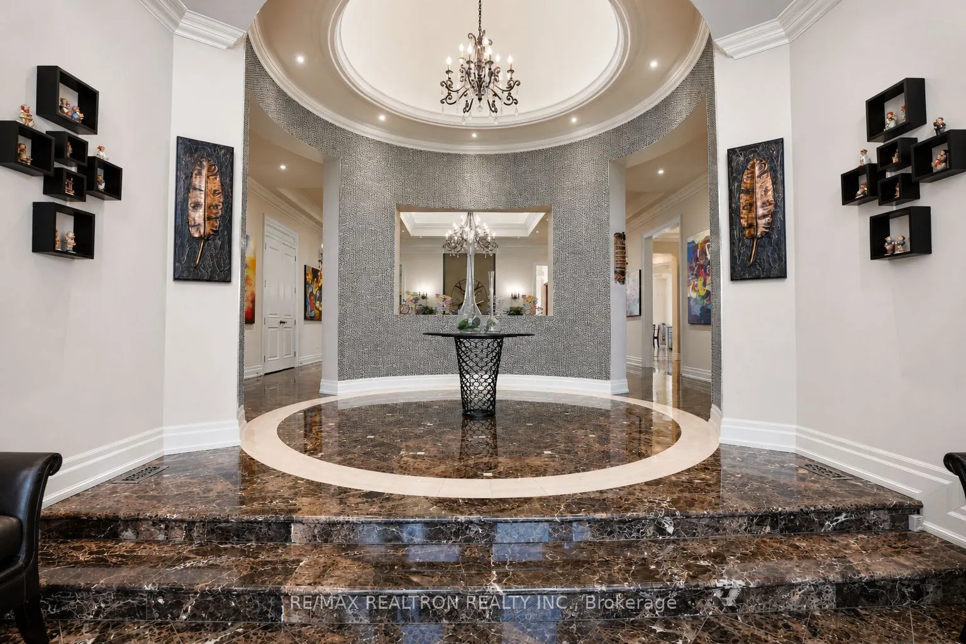
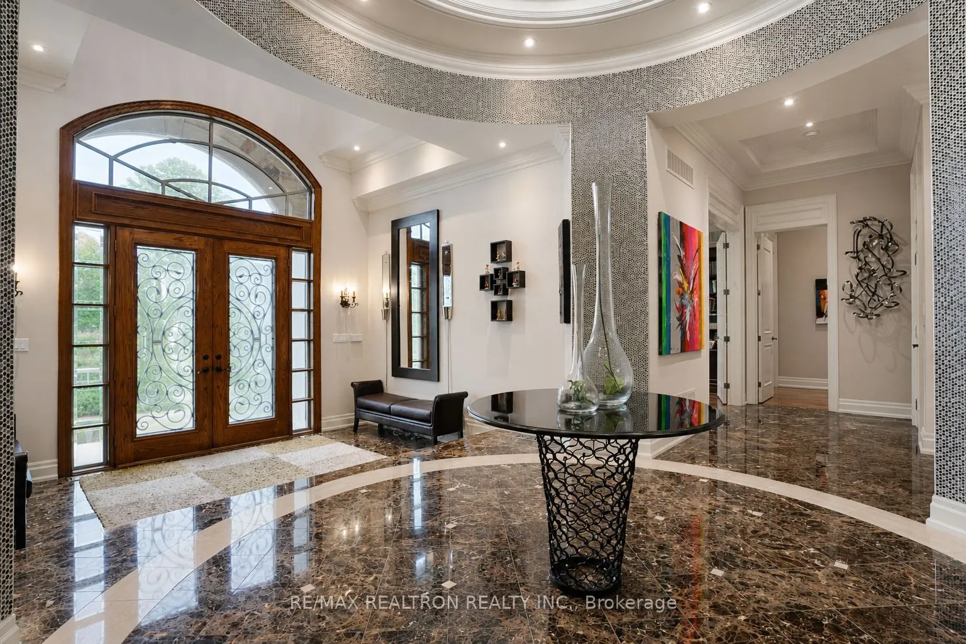
Welcome to 25 Parr Place - an extraordinary private bungalow estate tucked away on an exclusive cul-de-sac in the prestigious Flamingo neighbourhood. Offering more than 6,000 sq. ft. above grade, plus an additional 7,000+ sq. ft. on the lower level, this remarkable bungalow delivers a lifestyle of comfort, privacy and effortless entertaining. Arrive through the gated circular driveway, offering parking for more than 10 vehicles and access to five indoor garage spaces. Inside, expansive principal rooms provide the perfect setting for everything from relaxed family living to unforgettable celebrations. At the heart of the home is a chef-inspired kitchen featuring stainless steel appliances, dual sinks, an oversized island and a spacious breakfast area. Walk out to the spectacular 1,500 sq. ft. terrace, where indoor and outdoor living come together against a backdrop of golf course views. Host elegant dinners for 16 or more, enjoy summer afternoons by the pool, unwind in the hot tub or watch the children play across the beautifully manicured grounds. The primary retreat feels like its own private residence, complete with separate oversized dressing rooms, a sitting room or home office, and two luxurious ensuites. Take the grand central staircase, secondary staircase or private elevator to the impressive lower level, where the lifestyle continues. Gather around the wet bar and gas fireplace, maintain your wellness routine in the full-size gym, or recharge in the private spa featuring wet and dry saunas, a Jacuzzi and massage room. A dedicated wine cellar and tasting room creates an intimate setting for evenings with friends, while the expansive games room offers ample space for billiards, ping-pong and family fun. With exceptional entertaining spaces, resort-style amenities, abundant storage and remarkable privacy, 25 Parr Place is more than a home-it is a private retreat designed for living exceptionally well. Opportunities of this calibre are rarely offered.

Property Details

Full Property Details

Interior

Bedrooms
3
Bedrooms Plus
1
Total Bedrooms
4
Washrooms
9
Square Footage
5000 + sqft
Basement
Finished with Walk-Out
Heating Source
Gas
Heating Fuel
Forced Air
Air Conditioning
Central Air
Family Room
Yes
Kitchens
1
Kitchens Plus
2
Total Kitchens
3
Fireplace Features
Yes

Exterior

Depth
233.0
Front
104.99
Acreage
.50-1.99
Driveway
Circular Drive
Lot Size
105 x 233.0 ft
Pool
Inground
Parking Spaces
10
Total Parking Spaces
15.00
Parking Description
Attached
Garage Spaces
5
Zoning
S/T EASEMENT FOR ENTRY AS IN YR914514.

Building Description

Style
Bungalow
Home Type
House
Subtype
Detached
Property Orientation
East
Exterior Finish
Stone
Sewers
Sewer
Water Supply
Municipal
Possession Date
No Data

Community

Community
Uplands

Taxes & Fees

Taxes
$33,293 /yr
Tax Year
2025
Occupancy
Owner

Room Types

Room Dimensions Area Description
Bedroom 16.08 x 13.98 224.8 sqft 3 Pc Ensuite, Closet, Pot Lights
Bedroom 2 16.37 x 12.89 211.01 sqft Hardwood Floor, 4 Pc Ensuite, Closet
Bedroom 3 16.37 x 12.89 211.01 sqft Hardwood Floor, 4 Pc Ensuite, Closet
Breakfast 17.98 x 17.39 312.67 sqft Coffered Ceiling(s), Walk-Out, California Shutters
Dining Room 17.98 x 23 413.54 sqft Hardwood Floor, Fireplace, Walk-Out
Exercise Room 24.57 x 15.19 373.22 sqft 3 Pc Ensuite, Sauna, Closet
Family Room 17.98 x 23 413.54 sqft Hardwood Floor, B/I Shelves, Crown Moulding
Game Room 32.38 x 20.37 659.58 sqft Pot Lights, Walk Through, Tile Floor
Kitchen 17.19 x 18.37 315.78 sqft Stainless Steel Appl, Coffered Ceiling(s), Breakfast Bar
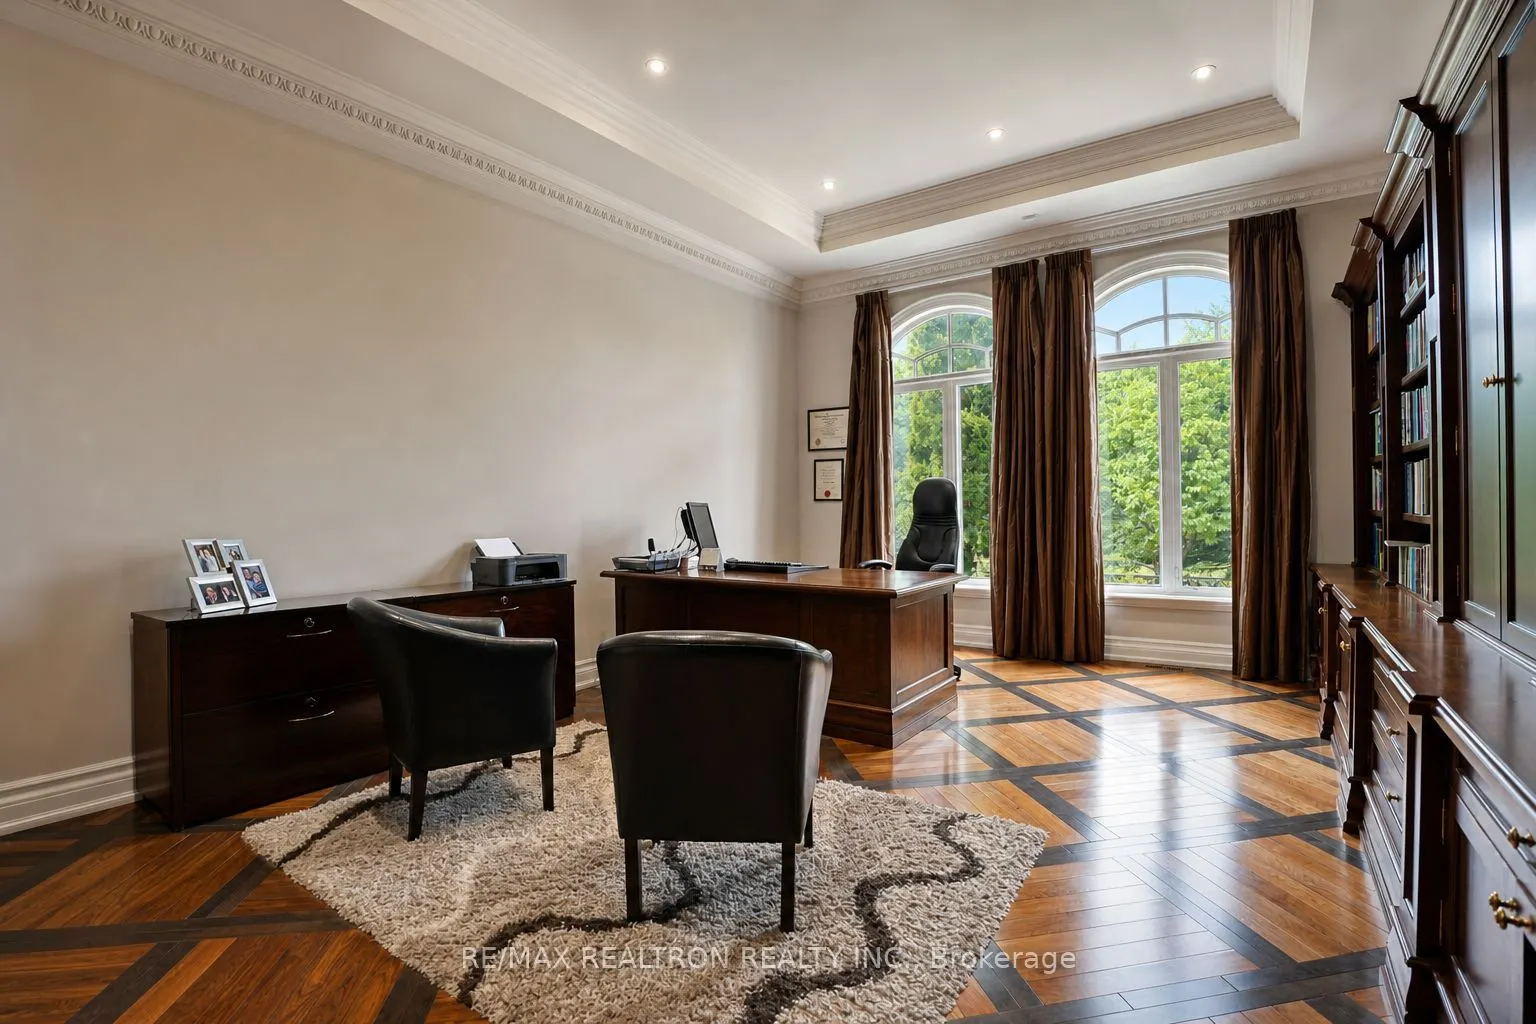
Library 14.99 x 22.97 344.32 sqft B/I Bookcase, French Doors, Hardwood Floor
Living Room 14.99 x 19 284.81 sqft Hardwood Floor, Pot Lights, Crown Moulding
Primary Bedroom 21.59 x 21 453.39 sqft His and Hers Closets, 6 Pc Ensuite, Hardwood Floor
HAUS REAL ESTATE
HAUS REAL ESTATE
REAL BROKER ONTARIO LTD.
Listed by JORDAN GLASER, Broker
80 days on site
Listing Broker
RE/MAX REALTRON REALTY INC.
Courtesy
RE/MAX REALTRON REALTY INC.
Listed Date
9/1/2026

Courtesy of PropTx MLS® / RE/MAX REALTRON REALTY INC.

Similar homes for sale in Vaughan

Copyright 2026 All rights reserved. PropTx MLS® assumes no responsibility for the accuracy of any information shown. The information provided herein must only be used by consumers that have a bona fide interest in the purchase, sale or lease of real estate and may not be used for any commercial purpose or any other purpose.
Copyright 2026 All rights reserved. Canadian Real Estate Association assumes no responsibility for the accuracy of any information shown. The information provided herein must only be used by consumers that have a bona fide interest in the purchase, sale or lease of real estate and may not be used for any commercial purpose or any other purpose. The trademark DDF® is owned by The Canadian Real Estate Association (CREA) and identifies CREA’s Data Distribution Facility (DDF®). The trademarks REALTOR®, REALTORS®, and the REALTOR® logo are controlled by The Canadian Real Estate Association (CREA) and identify real estate professionals who are members of CREA. The trademarks MLS®, Multiple Listing Service®, and the associated logos are owned by CREA and identify the quality of services provided by real estate professionals who are members of CREA
Powered by AgentLocator






