36 Waymar Heights Boulevard, Vaughan
1 / 50
For Sale
$7,188,000
5+1 bd · 7 ba · 5,000 sq ft

36 Waymar Heights Boulevard, Vaughan L4L 2P7

MLS®# N13740124

Est. mortgage
$27,269/mo
Property taxes $27,827.16/yr

About This Home

Property Type
House, Detached, 2-Storey
Parking
Attached 4 garage, 14 parking
MLS #
N13740124
Size
5000 + sqft
Basement
Finished
Listed on
2026-09-03
Lot size
113 x 258.0
Tax
$27,827.16 /yr
Days on Market
78
Approximate Age
0-5
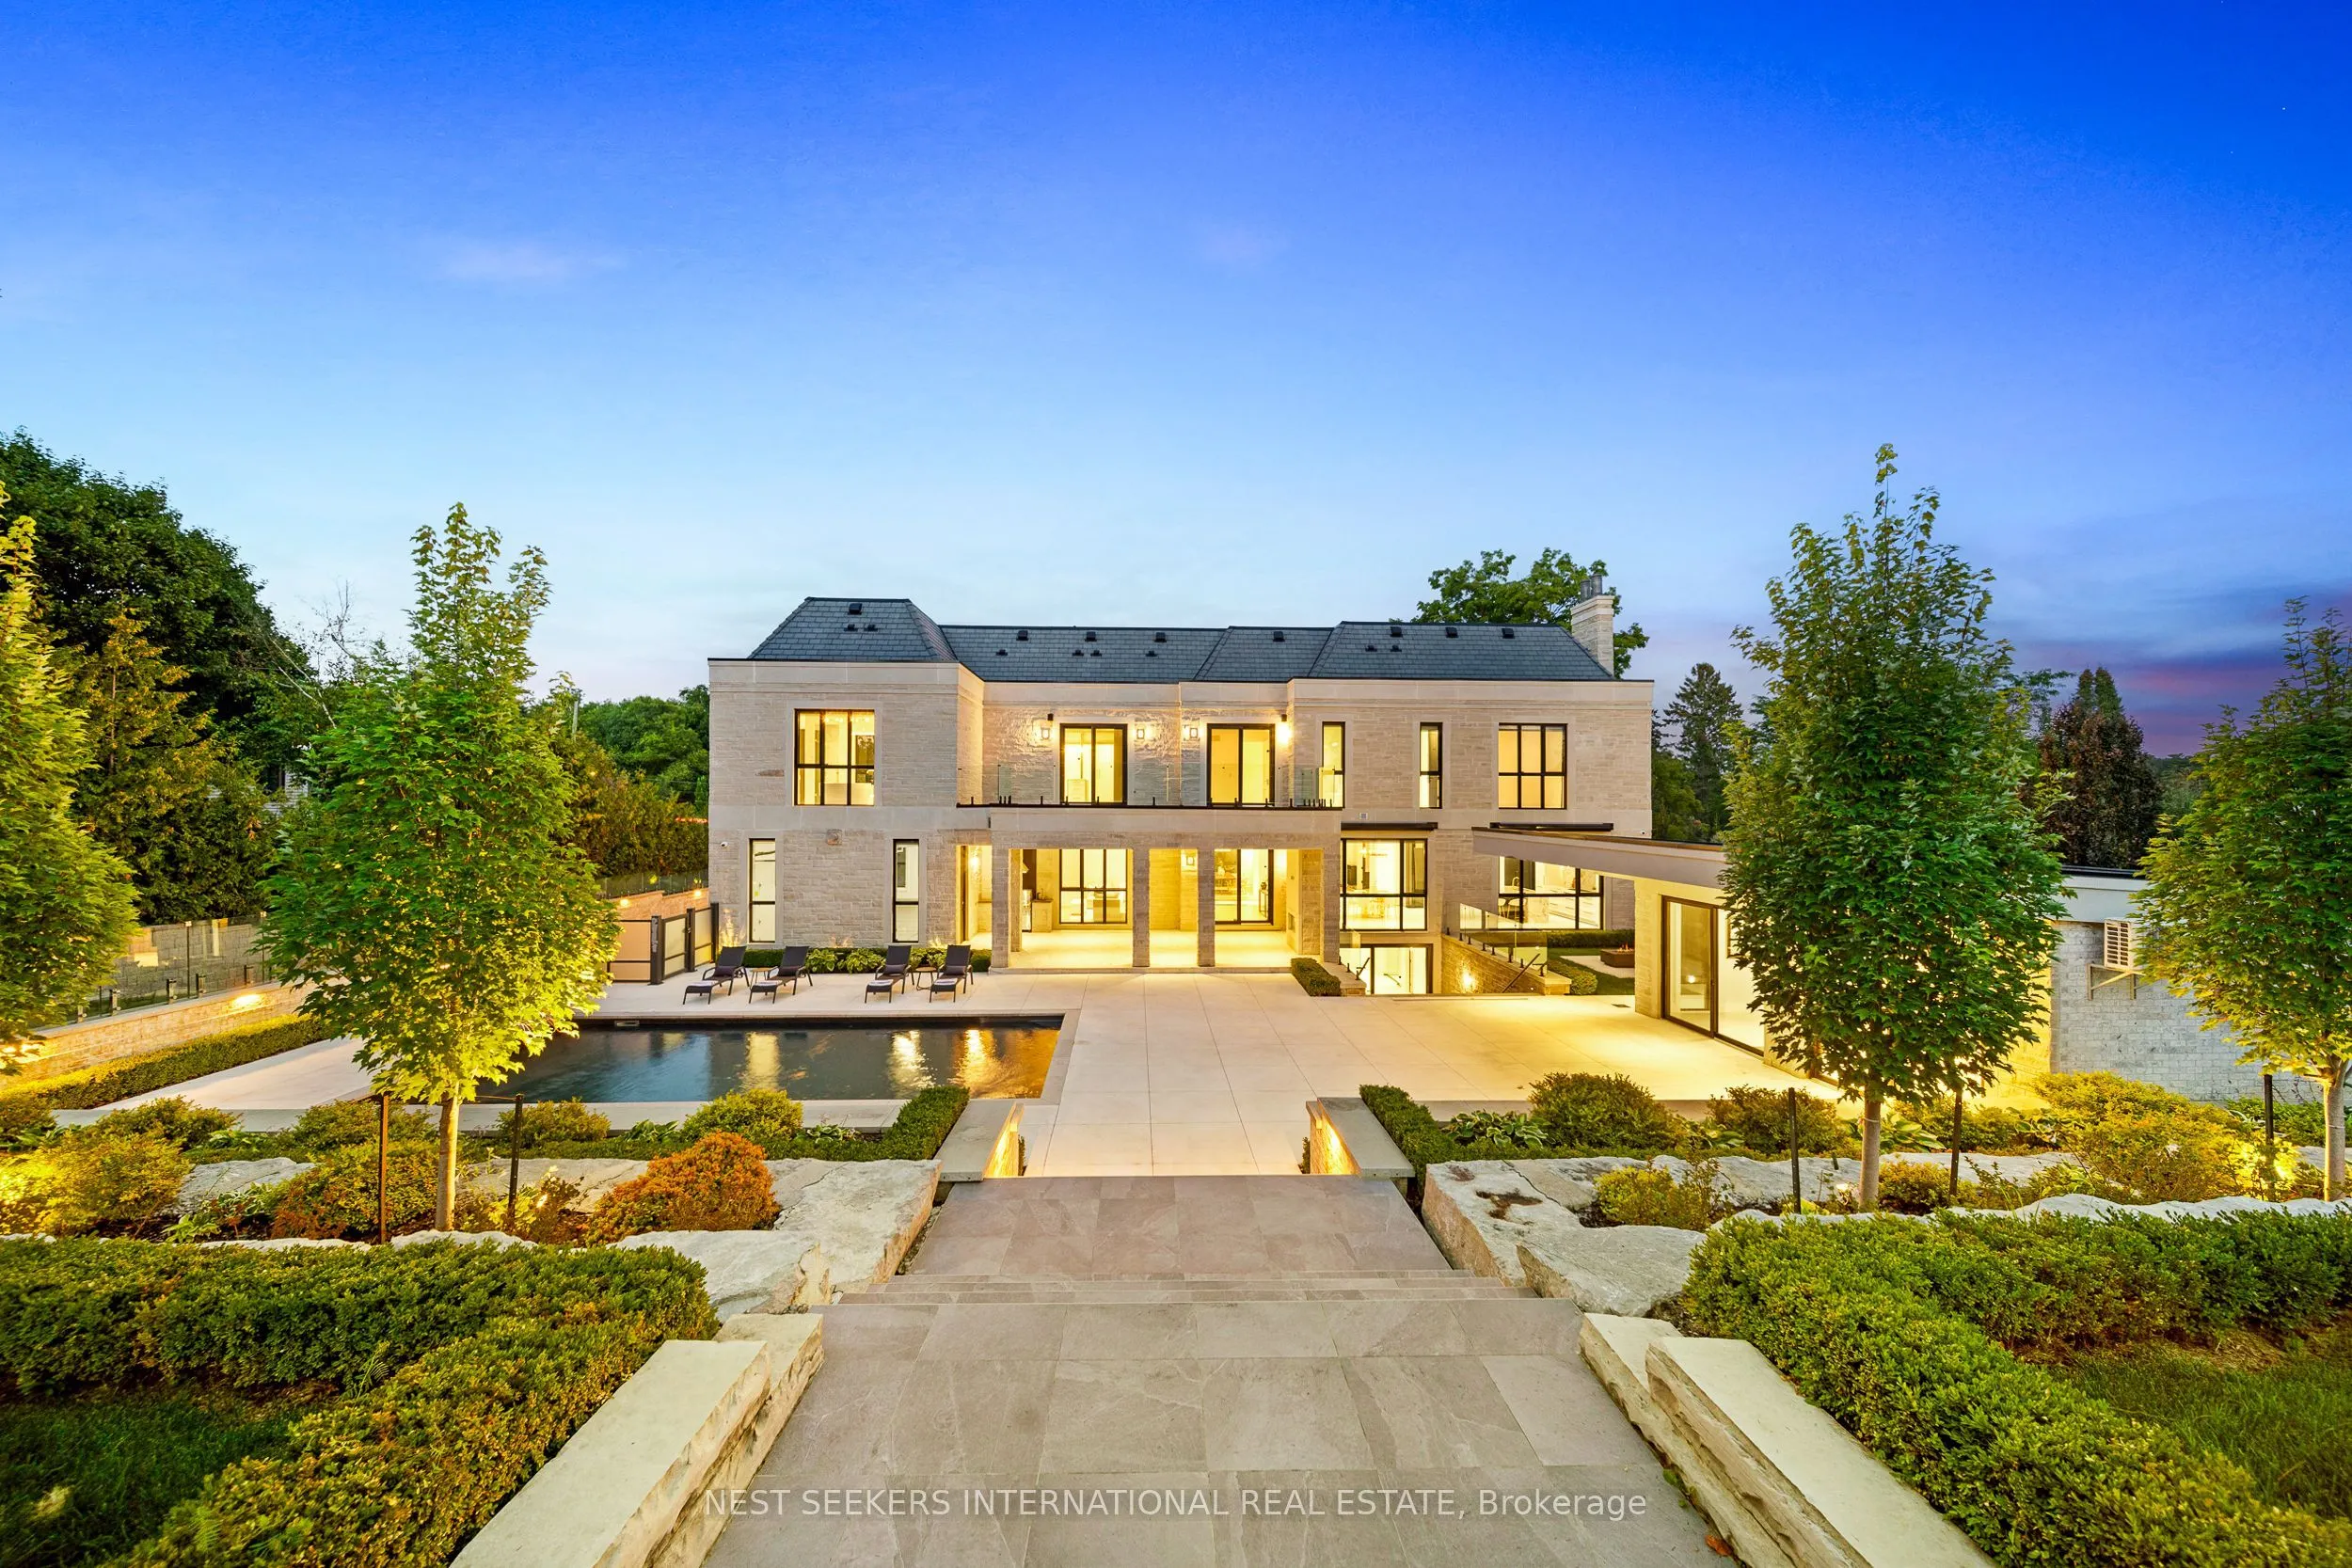
Welcome to this breathtaking French chateau-inspired residence in the heart of Woodbridge, where timeless European elegance meets modern luxury. Set on a landscaped lot, this approx. 10,000 sq ft limestone masterpiece was crafted by Stonebrooke Homes in collaboration with designer Marin Zabzuni, featured in Living Luxe and Dolce Magazine. His signature style blends refined luxury with warm transitional design inspired by the world's most iconic five-star hotels. Inside, oversized windows and skylights fill the home with natural light, highlighting architectural millwork, polished Ciot stone, suede accents, and 7" chevron white oak floors. This exceptional home offers a 5+1 bedroom layout, including four ensuite bedrooms and a luxurious primary retreat with spa bath, Aquabrass fixtures, and a private 1,000 sq ft terrace. An additional upper lounge provides flexible space, easily converted into a fifth bedroom if desired. The walk-out lower level is designed for entertaining, featuring a theatre room with 120" screen, gym with steam room, and a kitchenette with pantry, ideal for nanny or in-law quarters, with direct access to the backyard pool. The Art Deco-inspired kitchen includes an oversized fluted hood, Miele and Sub-Zero appliances, and a striking central island. Control4 smart home technology and a private elevator connect all levels. Outdoors, enjoy a 16 x 32 saltwater pool, cabana with wet bar and bath, outdoor kitchen, firepit lounge, and lush gardens. Heated terraces, snowmelt driveway, four-car garage, dual laundry, safe room, and automated blinds complete this exceptional offering

Property Details

Full Property Details

Interior

Bedrooms
5
Bedrooms Plus
1
Total Bedrooms
6
Washrooms
7
Square Footage
5000 + sqft
Basement
Finished
Heating Source
Gas
Heating Fuel
Forced Air
Air Conditioning
Central Air
Family Room
Yes
Kitchens
1
Kitchens Plus
1
Total Kitchens
2
Fireplace Features
Yes

Exterior

Depth
258.0
Front
112.66
Driveway
Private
Lot Size
113 x 258.0 ft
Pool
Inground,Salt
Parking Spaces
14
Total Parking Spaces
18.00
Parking Description
Attached
Garage Spaces
4

Building Description

Style
2-Storey
Home Type
House
Subtype
Detached
Year Built
0-5
Property Orientation
East
Exterior Finish
Stone
Sewers
Sewer
Water Supply
Municipal
Possession Date
No Data

Community

Community
Islington Woods

Taxes & Fees

Taxes
$27,827.16 /yr
Tax Year
2025
Occupancy
Owner

Other

Virtual Tour Link
HAUS REAL ESTATE
HAUS REAL ESTATE
REAL BROKER ONTARIO LTD.
Listed by TARA MCCARTHY, Broker
78 days on site
Listing Broker
NEST SEEKERS INTERNATIONAL REAL ESTATE
Courtesy
NEST SEEKERS INTERNATIONAL REAL ESTATE
Listed Date
9/3/2026

Courtesy of PropTx MLS® / NEST SEEKERS INTERNATIONAL REAL ESTATE

Similar homes for sale in Vaughan

Copyright 2026 All rights reserved. PropTx MLS® assumes no responsibility for the accuracy of any information shown. The information provided herein must only be used by consumers that have a bona fide interest in the purchase, sale or lease of real estate and may not be used for any commercial purpose or any other purpose.
Copyright 2026 All rights reserved. Canadian Real Estate Association assumes no responsibility for the accuracy of any information shown. The information provided herein must only be used by consumers that have a bona fide interest in the purchase, sale or lease of real estate and may not be used for any commercial purpose or any other purpose. The trademark DDF® is owned by The Canadian Real Estate Association (CREA) and identifies CREA’s Data Distribution Facility (DDF®). The trademarks REALTOR®, REALTORS®, and the REALTOR® logo are controlled by The Canadian Real Estate Association (CREA) and identify real estate professionals who are members of CREA. The trademarks MLS®, Multiple Listing Service®, and the associated logos are owned by CREA and identify the quality of services provided by real estate professionals who are members of CREA
Powered by AgentLocator







