
MLS®# N13743824
| Room | Dimensions | Area | Description |
|---|---|---|---|
| Bedroom 2 | 16.93 x 15.49 | 262.25 sqft | Walk-In Closet(s), 3 Pc Ensuite, Pot Lights |
| Bedroom 3 | 14.96 x 13.39 | 200.31 sqft | Walk-In Closet(s), 4 Pc Ensuite, Pot Lights |
| Bedroom 4 | 18.96 x 11.91 | 225.81 sqft | Walk-In Closet(s), 3 Pc Ensuite, W/O To Balcony |
| Bedroom 5 | 17.62 x 16.5 | 290.73 sqft | Walk-In Closet(s), 3 Pc Ensuite, Pot Lights |
| Breakfast | 19.09 x 12.07 | 230.42 sqft | Large Window, Combined w/Kitchen, Built-in Speakers |
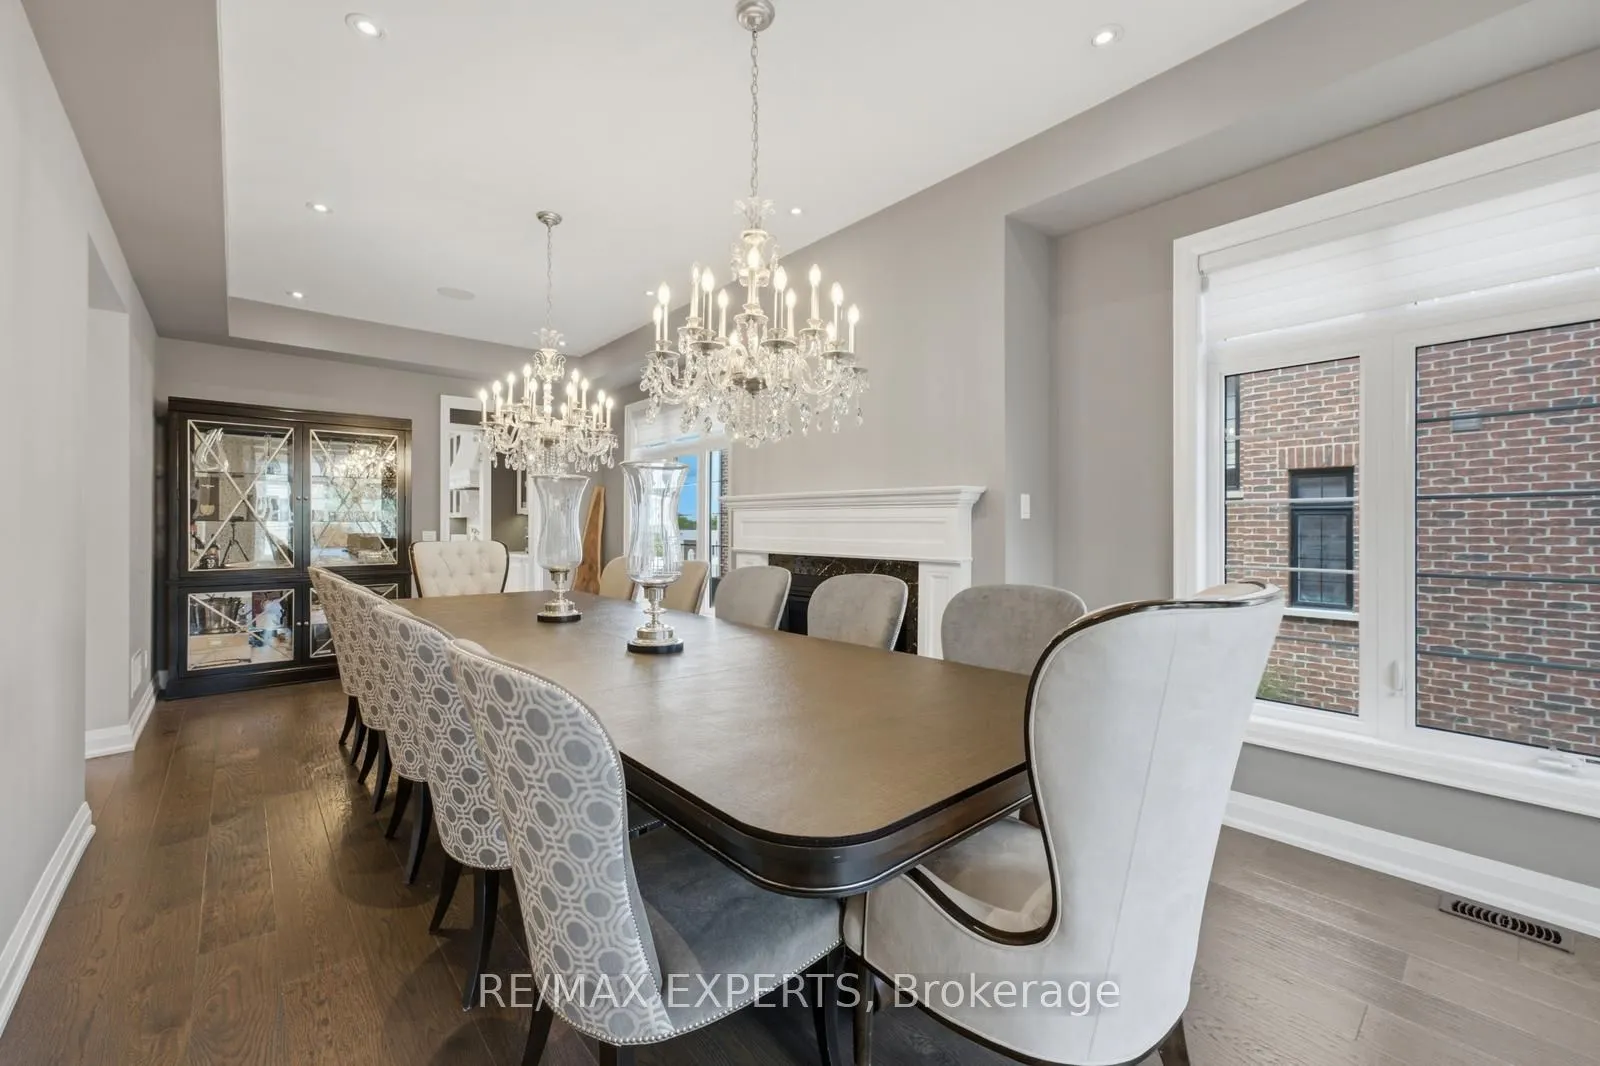
| Dining Room | 29.36 x 12.01 | 352.61 sqft | Hardwood Floor, Gas Fireplace, Built-in Speakers |
| Exercise Room | 25.16 x 14.99 | 377.15 sqft | Hardwood Floor, Open Concept, Pot Lights |
| Family Room | 20.21 x 14.07 | 284.35 sqft | Hardwood Floor, B/I Shelves, Overlooks Backyard |
| Kitchen | 17.78 x 14.07 | 250.16 sqft | Stainless Steel Appl, B/I Appliances, Built-in Speakers |
| Office | 14.01 x 10.01 | 140.24 sqft | Large Window, Gas Fireplace, Overlooks Backyard |
| Other | 18.8 x 18.41 | 346.11 sqft | Mirrored Walls, Window, Pot Lights |
| Primary Bedroom | 19.19 x 17.98 | 345.04 sqft | Hardwood Floor, 6 Pc Ensuite, His and Hers Closets |

Courtesy of PropTx MLS® / RE/MAX EXPERTS
 For Sale
 For Sale
 For Sale
 For Sale
 For Sale
 For Sale
