
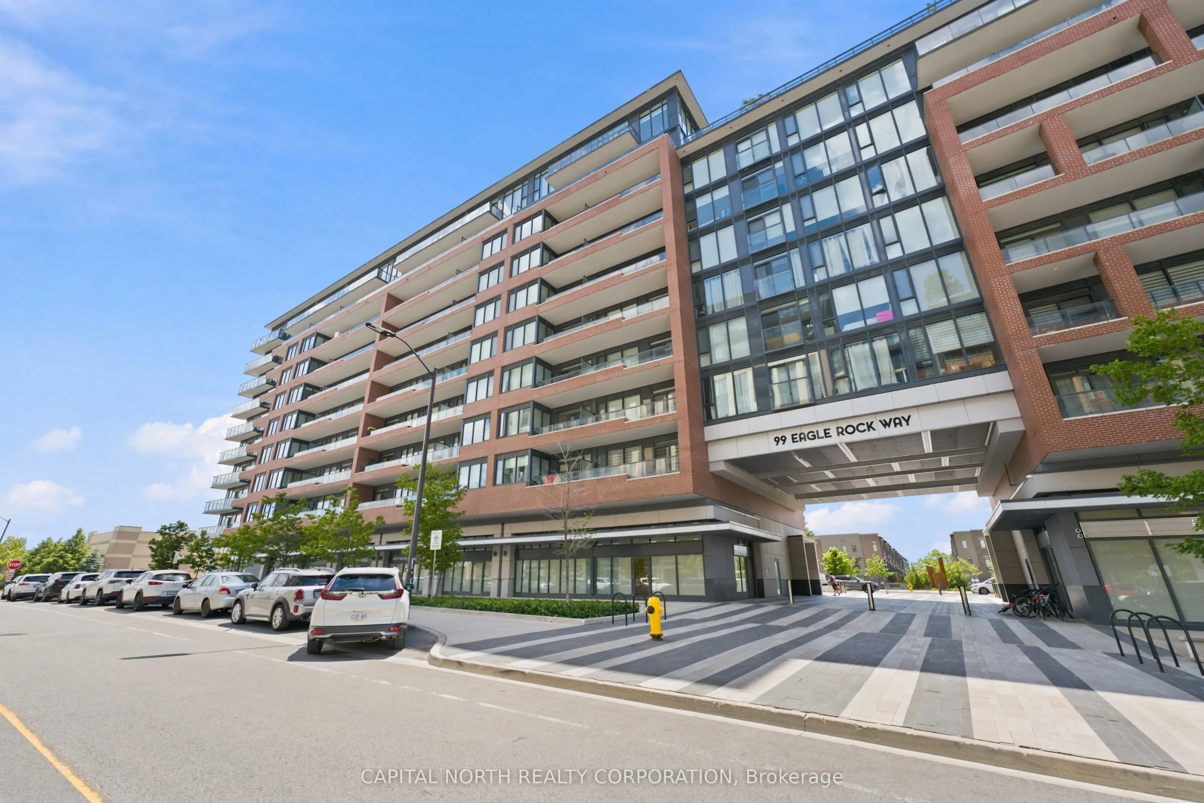
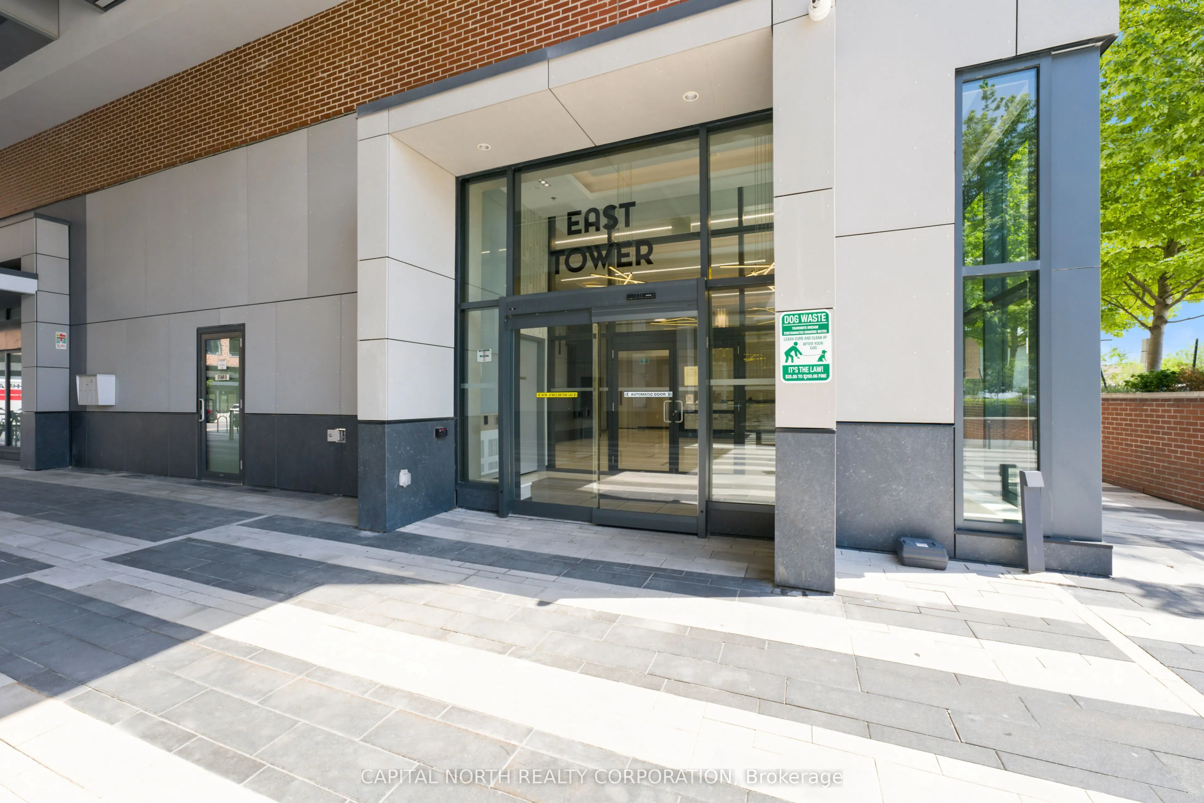
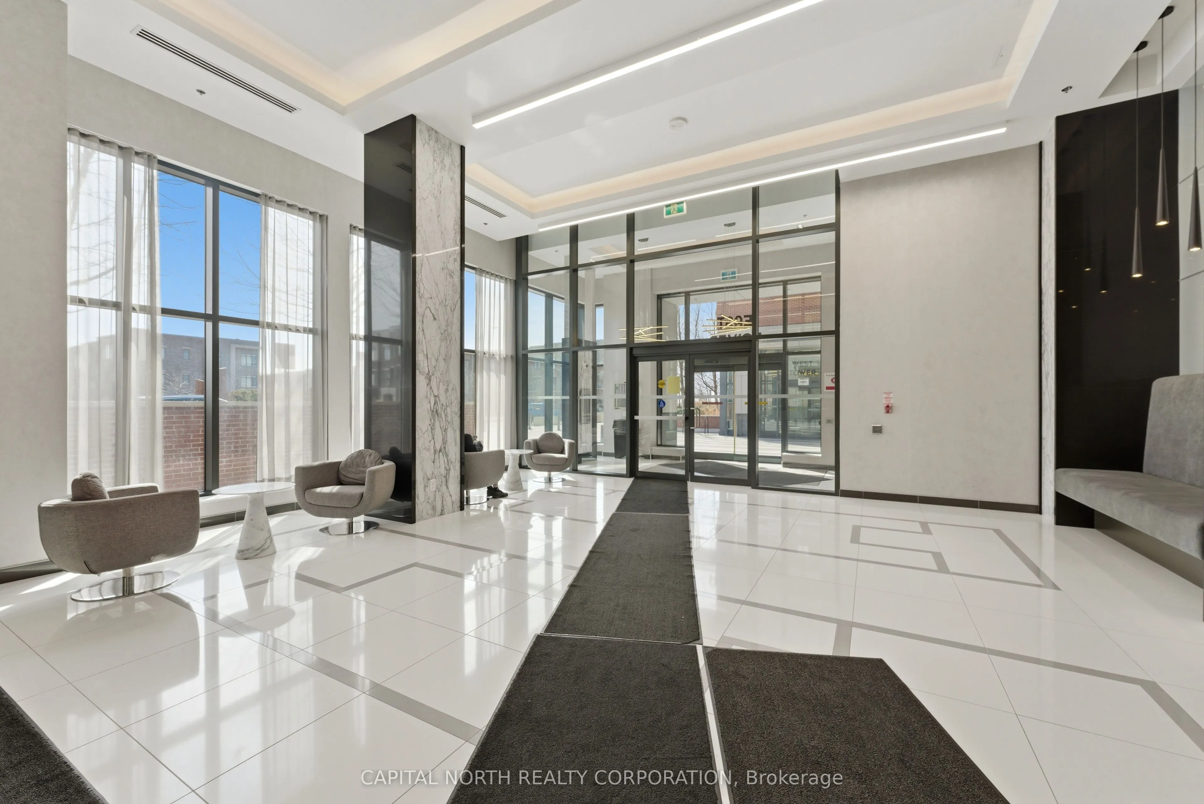
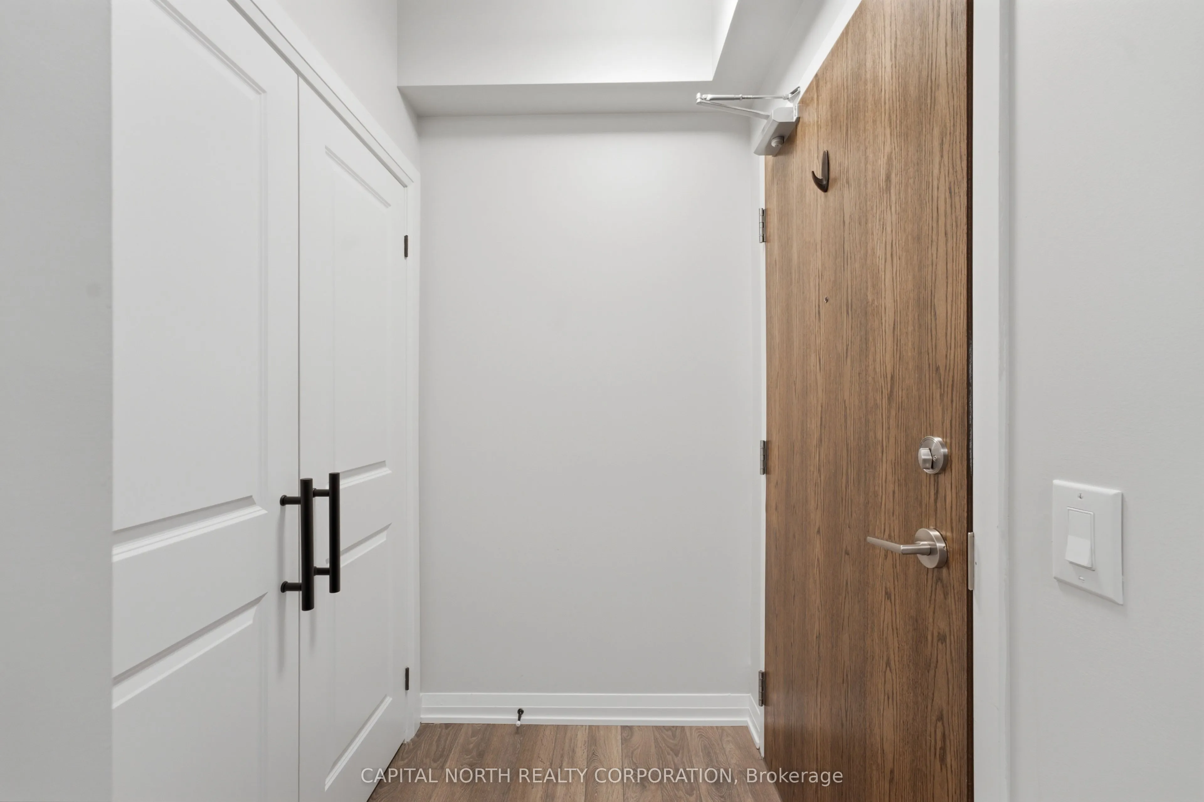
99 Eagle Rock Way #405, Vaughan
1 / 50
For Sale
$818,888
2+1 bd · 2 ba · 900–999 sq ft

99 Eagle Rock Way #405, Vaughan L6A 5A7

MLS®# N13744286

Est. mortgage
$3,107/mo
Property taxes $3,109.25/yr

About This Home

Property Type
Condo, Condo Apartment, Apartment
Parking
Underground 1 garage, 1 parking
MLS #
N13744286
Size
900-999 sqft
Basement
None
Listed on
2026-09-04
Tax
$3,109.25 /yr
Days on Market
77
Maintenance Fee
$814.88
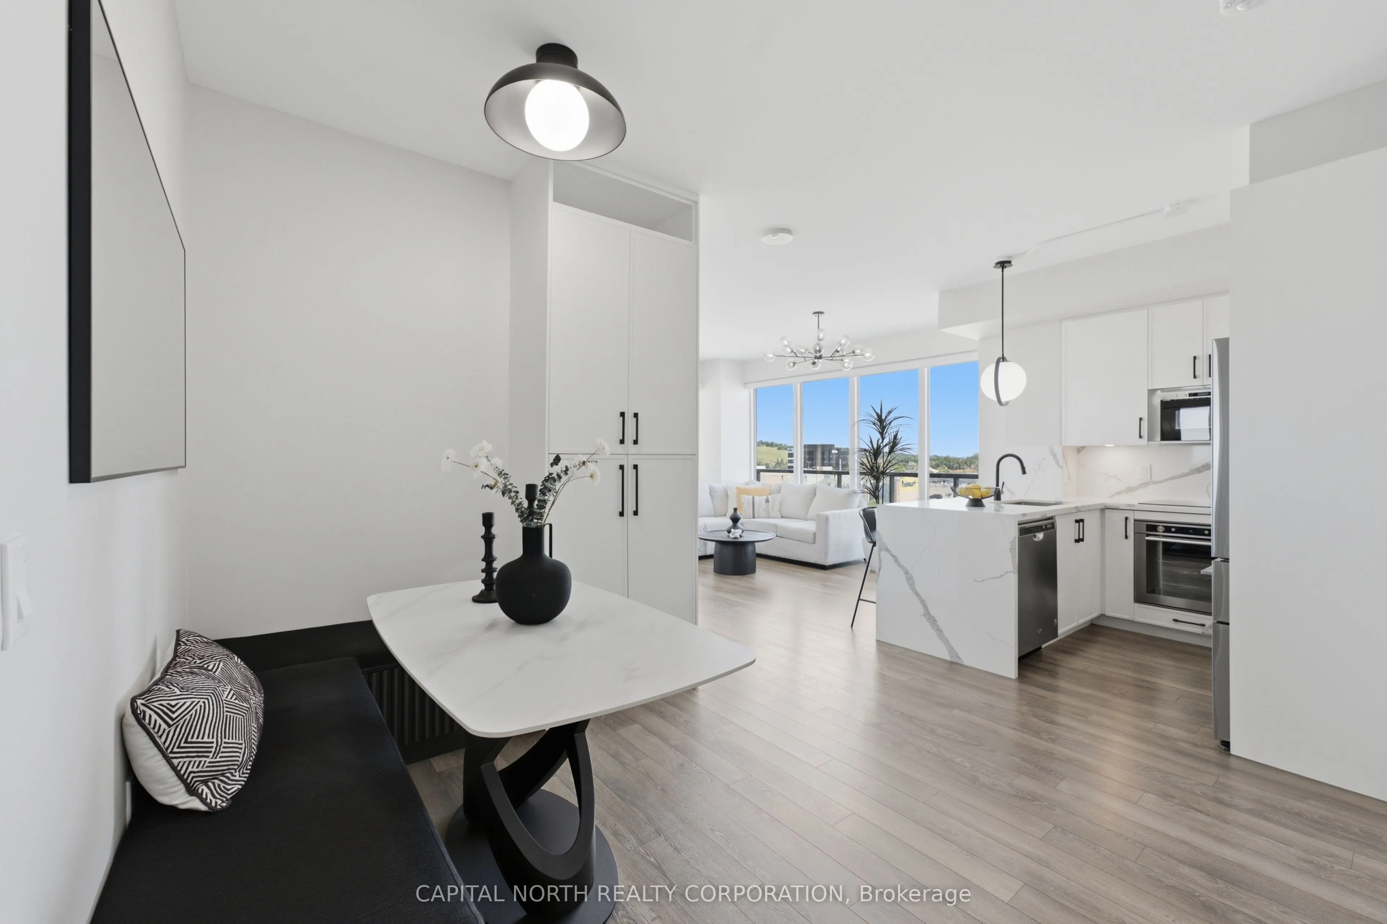
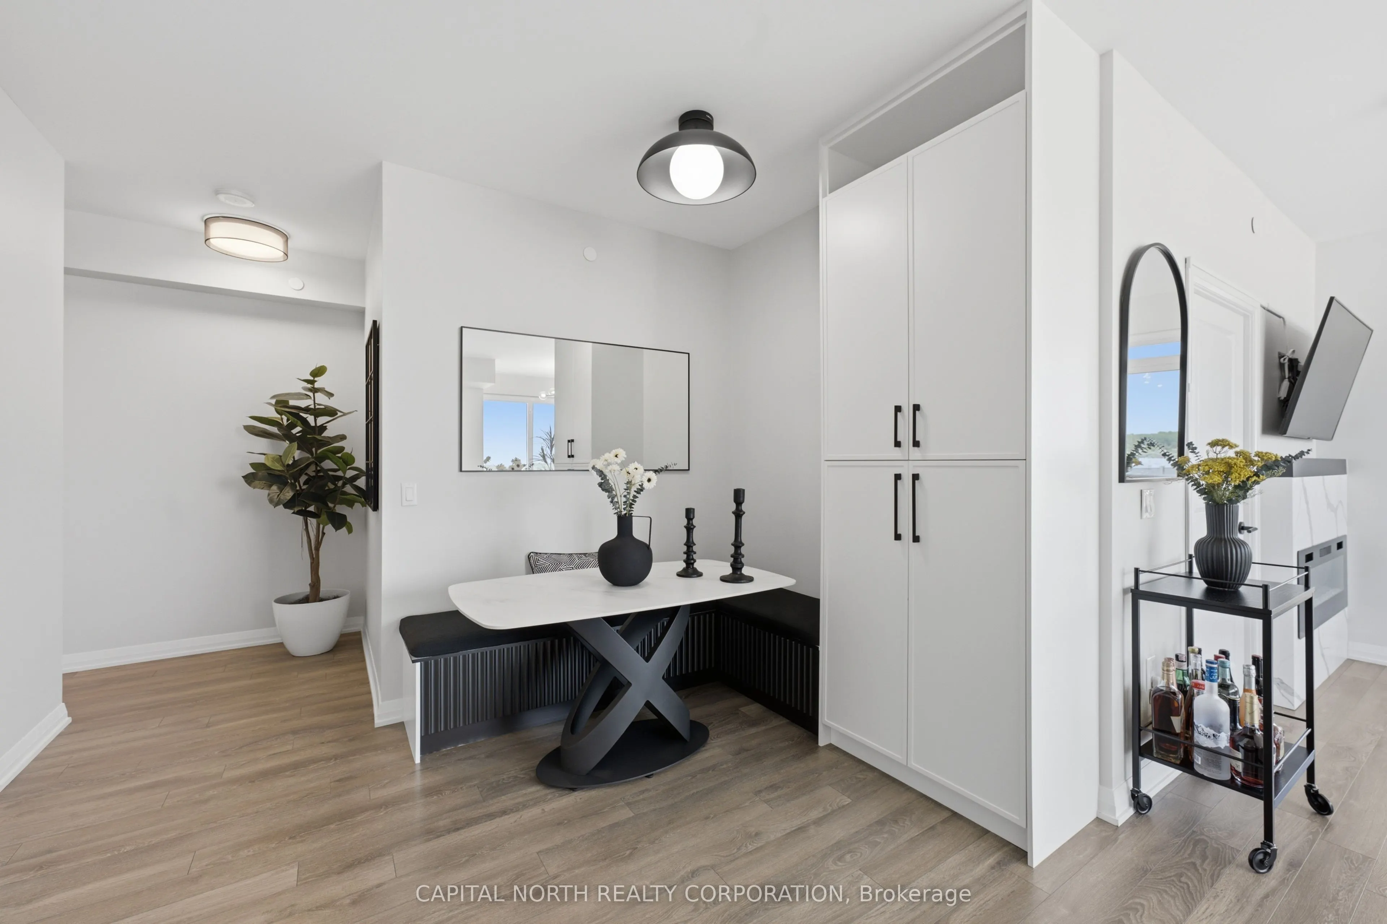
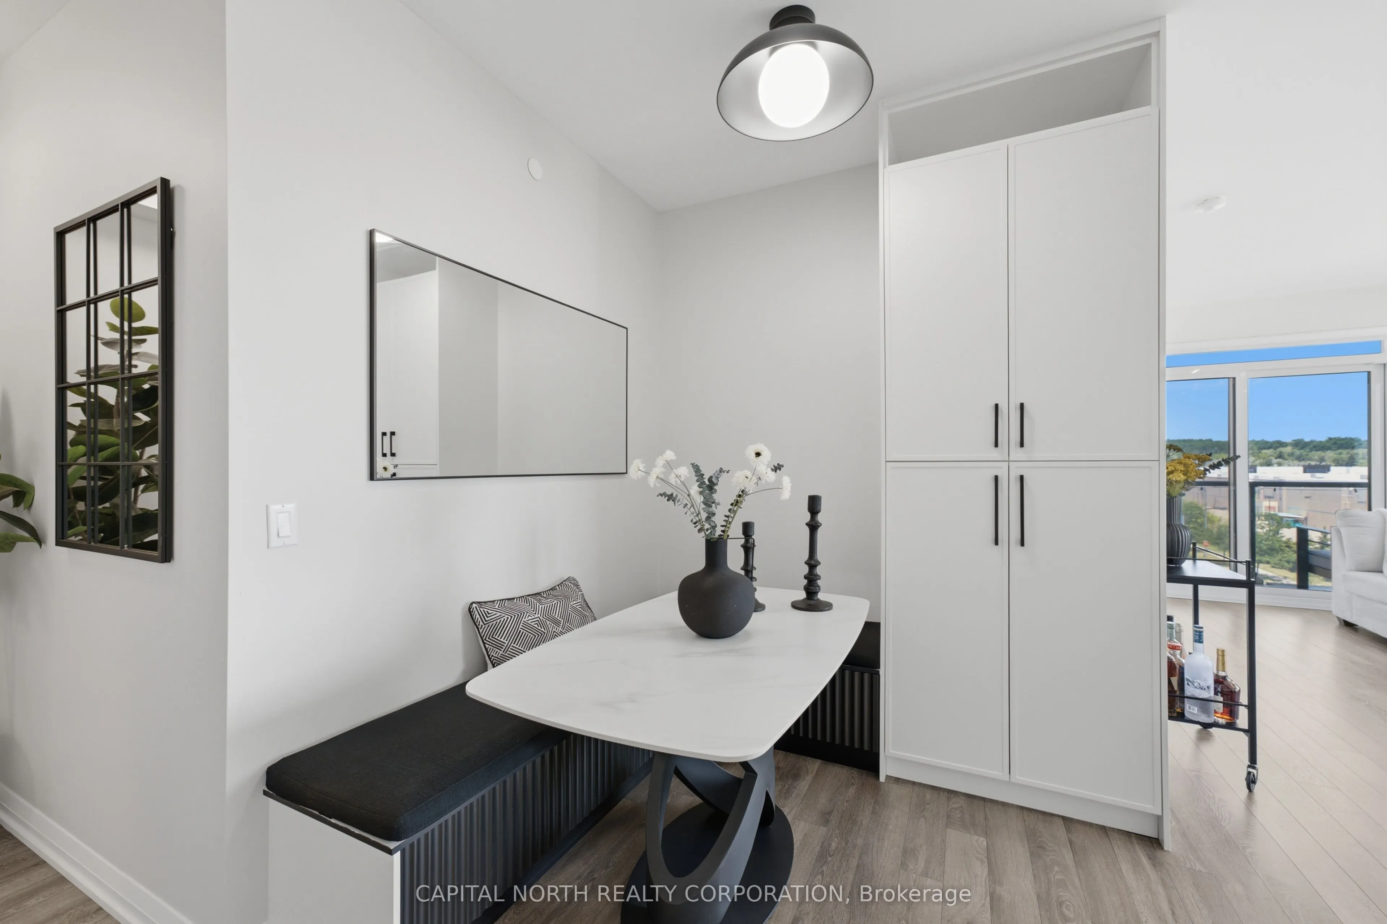
Welcome To The Ultimate Blend Of Style, Functionality & Modern Living! This Meticulously Maintained One-Of-A-Kind Corner Unit At Indigo Condos Offers An Exceptional Layout And An Unbeatable Location, Just Steps From Maple GO Station And An Array Of Outstanding Amenities. Featuring Large Wrap-Around Windows That Flood The Space With Natural Light, Along With A Massive Wrap-Around Balcony Finished With Stylish Tiles - Perfect For Relaxing Or Entertaining. The Upgraded Kitchen Showcases Elegant Quartz Countertops, Custom Backsplash, Breakfast Bar And Fully Upgraded Custom Cabinetry. The Living Area Features A Stunning Custom Feature Wall With Quartz Detailing And An Electric Fireplace, Creating A Warm And Sophisticated Focal Point. Enjoy Added Convenience With Remote-Controlled Zebra Blinds Throughout. The Versatile Den Has Been Thoughtfully Converted Into A Dining Area With Custom Built-In Seating, Maximizing Both Space And Functionality, Along With A Built-In Pantry Providing Excellent Additional Storage. Quartz Countertops In Both Bathrooms, Central Vacuum System, And Numerous Thoughtful Upgrades Complete This Exceptional Home. Truly A Must-See Corner Suite That Combines Modern Finishes, Practical Design And Unparalleled Convenience!

Property Details

Full Property Details

Interior

Bedrooms
2
Bedrooms Plus
1
Total Bedrooms
3
Washrooms
2
Square Footage
900-999 sqft
Basement
None
Heating Source
Gas
Heating Fuel
Forced Air
Air Conditioning
Central Air
Family Room
No
Kitchens
1
Total Kitchens
1
Fireplace Features
No

Exterior

Driveway
Underground
Parking Spaces
1
Total Parking Spaces
1.00
Parking Description
Underground
Garage Spaces
1
Balcony
Open

Building Description

Style
Apartment
Home Type
Condo
Subtype
Condo Apartment
Property Orientation
North East
Exterior Finish
Brick,Concrete
Possession Date
No Data
Locker
None

Community

Community
Rural Vaughan

Taxes & Fees

Taxes
$3,109.25 /yr
Tax Year
2026
Occupancy
Owner
Maintenance Fee
$814.88
Common Elements
Included
Heating
Included
Parking
Included
Water
Included
Building Insurance
Included

Other

Virtual Tour Link
Pets
Yes-with Restrictions

Room Types

Room Dimensions Area Description
Bedroom 2 10.27 x 9.09 93.35 sqft -
Den 7.19 x 6.89 49.54 sqft -
Dining Room 15.32 x 12.5 191.5 sqft -
Kitchen 7.09 x 6.23 44.17 sqft -
Living Room 15.32 x 12.5 191.5 sqft -
Primary Bedroom 12.5 x 10.6 132.5 sqft -
HAUS REAL ESTATE
HAUS REAL ESTATE
REAL BROKER ONTARIO LTD.
Listed by PHIL SCHIEDA, Salesperson
77 days on site
Listing Broker
CAPITAL NORTH REALTY CORPORATION
Courtesy
CAPITAL NORTH REALTY CORPORATION
Listed Date
9/4/2026

Courtesy of PropTx MLS® / CAPITAL NORTH REALTY CORPORATION

Similar homes for sale in Vaughan

Copyright 2026 All rights reserved. PropTx MLS® assumes no responsibility for the accuracy of any information shown. The information provided herein must only be used by consumers that have a bona fide interest in the purchase, sale or lease of real estate and may not be used for any commercial purpose or any other purpose.
Copyright 2026 All rights reserved. Canadian Real Estate Association assumes no responsibility for the accuracy of any information shown. The information provided herein must only be used by consumers that have a bona fide interest in the purchase, sale or lease of real estate and may not be used for any commercial purpose or any other purpose. The trademark DDF® is owned by The Canadian Real Estate Association (CREA) and identifies CREA’s Data Distribution Facility (DDF®). The trademarks REALTOR®, REALTORS®, and the REALTOR® logo are controlled by The Canadian Real Estate Association (CREA) and identify real estate professionals who are members of CREA. The trademarks MLS®, Multiple Listing Service®, and the associated logos are owned by CREA and identify the quality of services provided by real estate professionals who are members of CREA
Powered by AgentLocator






