
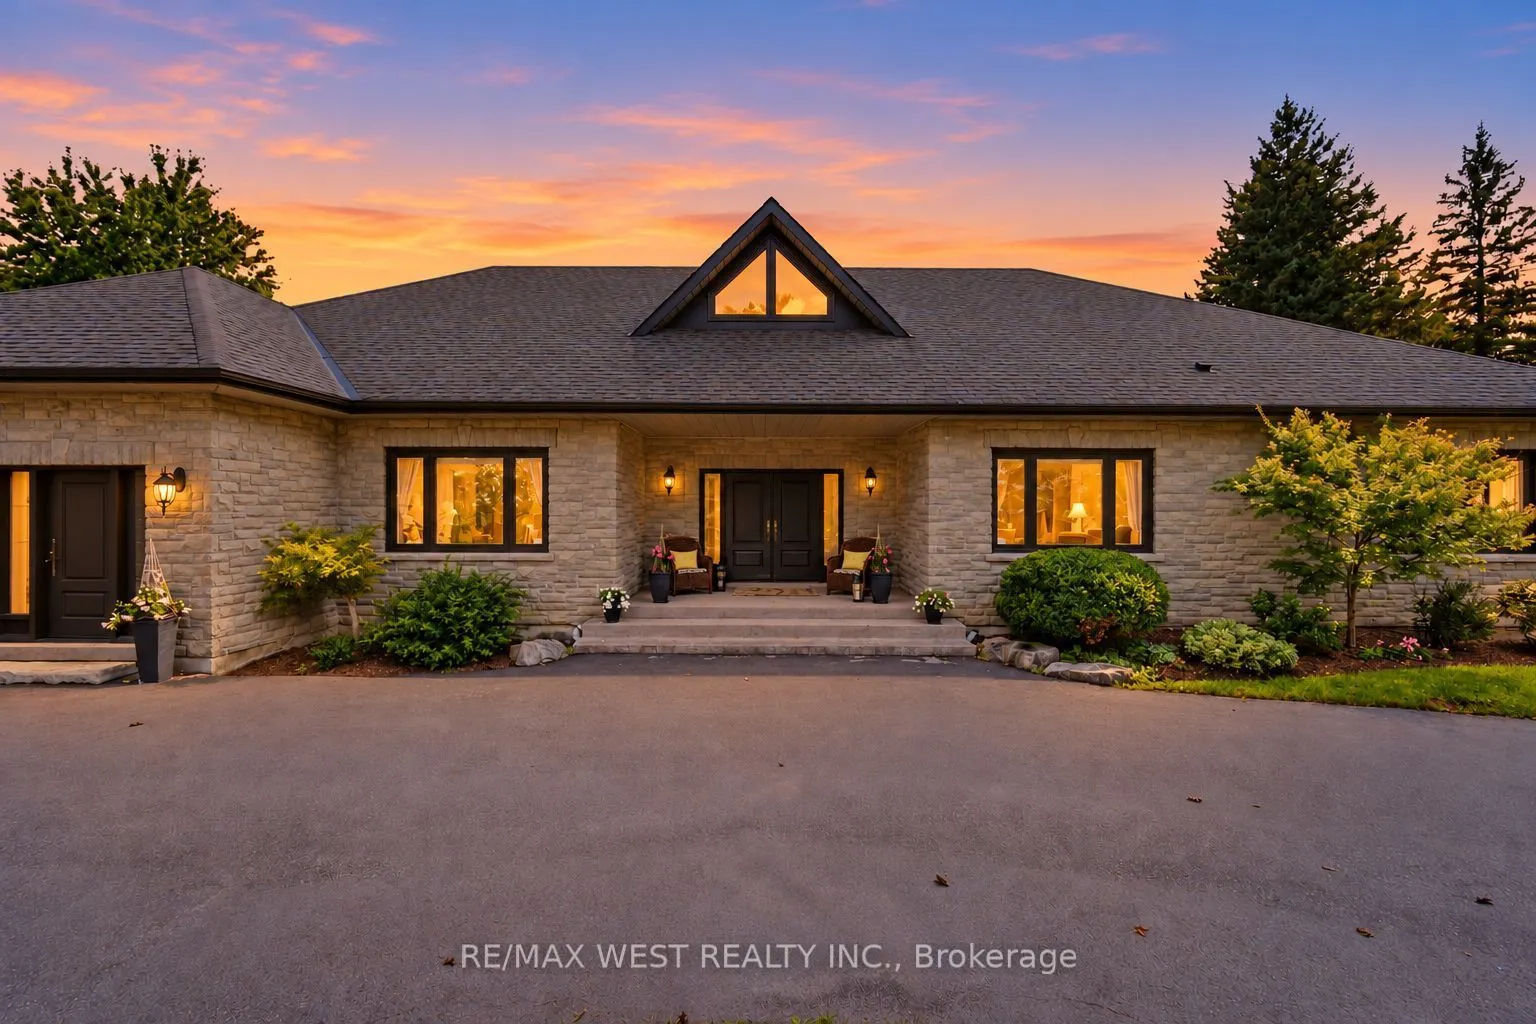


MLS®# N13752410
| Room | Dimensions | Area | Description |
|---|---|---|---|
| Bedroom 2 | 17.45 x 19 | 331.55 sqft | Hardwood Floor, 3 Pc Ensuite, Closet |
| Bedroom 3 | 14.37 x 15.06 | 216.41 sqft | Hardwood Floor, 4 Pc Ensuite, Walk-In Closet(s) |
| Bedroom 4 | 12.43 x 12.89 | 160.22 sqft | Hardwood Floor, Window, Closet |
| Breakfast | 17.62 x 18.96 | 334.08 sqft | Hardwood Floor, Picture Window, W/O To Pool |
| Dining Room | 15.55 x 23.82 | 370.4 sqft | Hardwood Floor, Crown Moulding, Picture Window |
| Game Room | 15.68 x 13.29 | 208.39 sqft | Open Concept |
| Great Room | 23.36 x 16.11 | 376.33 sqft | Hardwood Floor, Fireplace, Vaulted Ceiling(s) |
| Kitchen | 17.26 x 13.94 | 240.6 sqft | Hardwood Floor, Stainless Steel Appl, Centre Island |
| Laundry | 10.63 x 11.25 | 119.59 sqft | Tile Floor, Laundry Sink, Window |
| Living Room | 19.03 x 15.78 | 300.29 sqft | Open Concept |
| Office | 13.78 x 14.86 | 204.77 sqft | Hardwood Floor, Window, French Doors |
| Primary Bedroom | 15.19 x 21.42 | 325.37 sqft | Hardwood Floor, Fireplace, 6 Pc Ensuite |

Courtesy of PropTx MLS® / RE/MAX WEST REALTY INC.
 For Sale
 For Sale
 For Sale
 For Sale
 For Sale
 For Sale
